888 W E Street Unit 1901
SEE ALL PHOTOS
888 W E Street Unit 1901
Sold

888 W E Street Unit 1901

888 W E Street Unit 1901, San Diego, CA 92101

$2,599,000
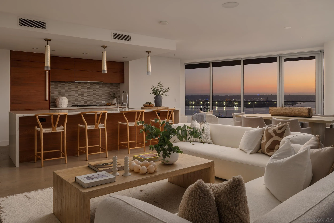
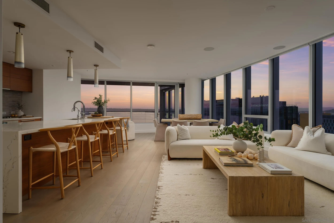
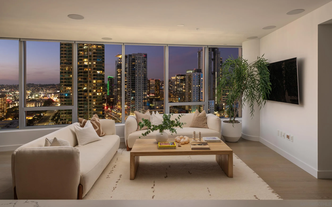
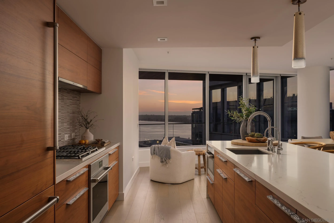
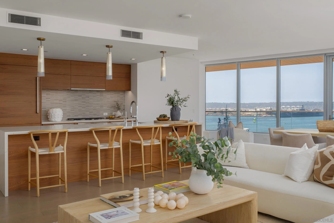
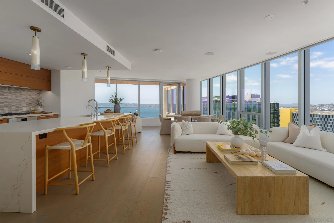
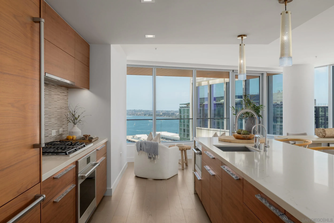
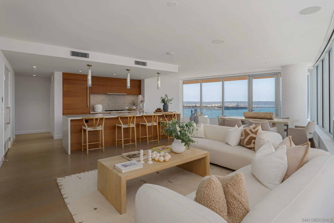
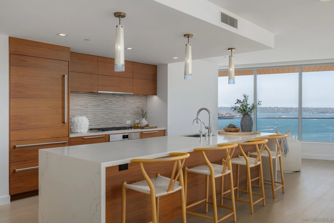
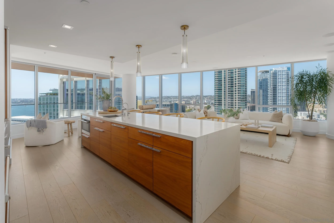
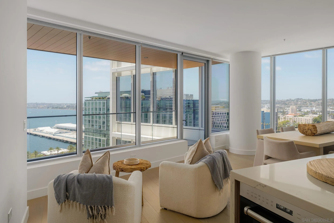
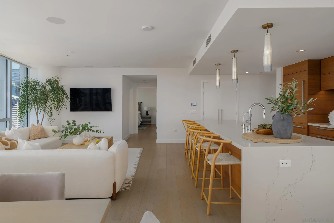
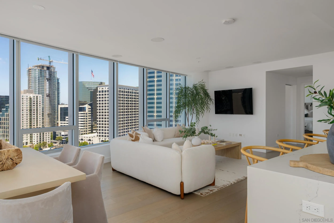
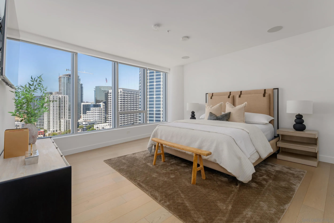
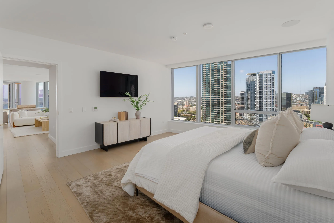
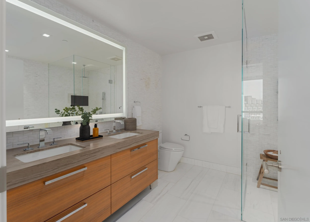
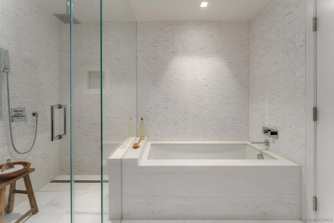
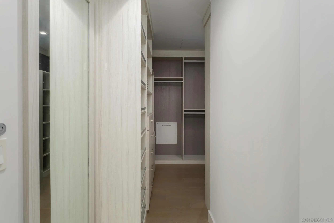
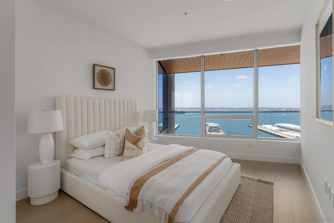
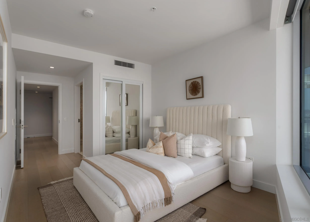
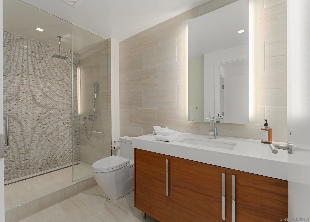
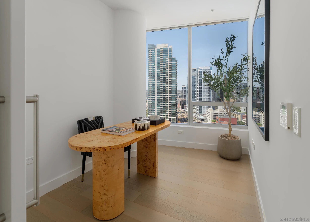
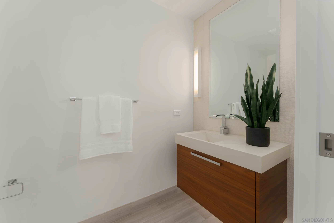
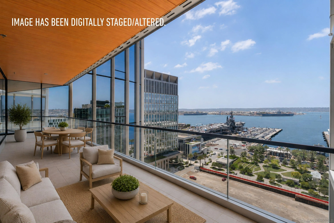
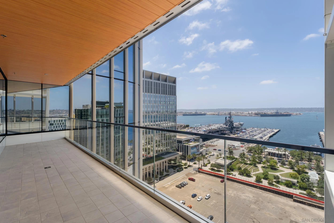
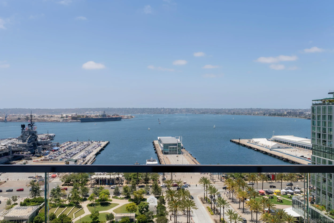
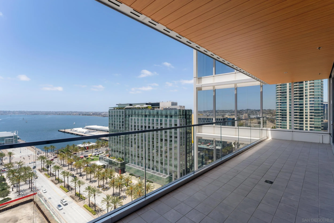
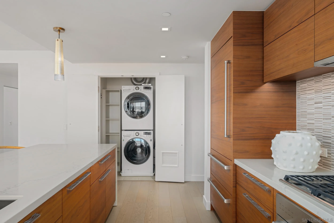
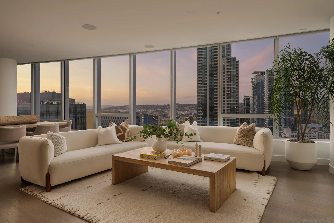
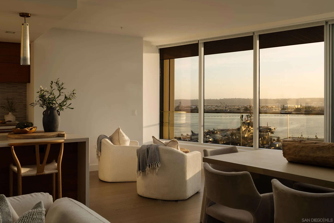
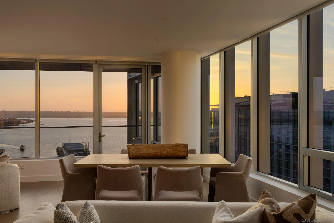
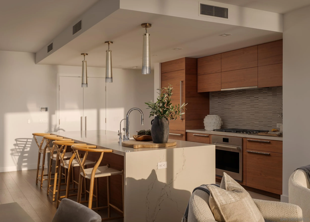
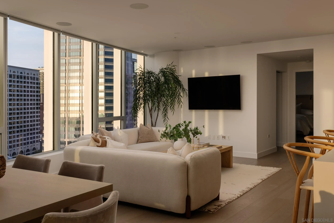
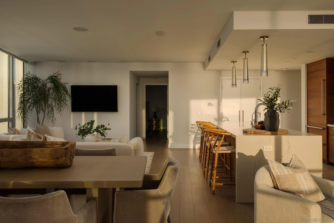
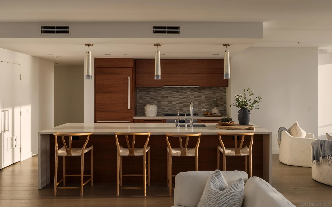
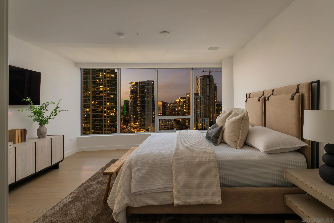
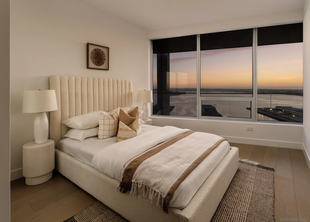
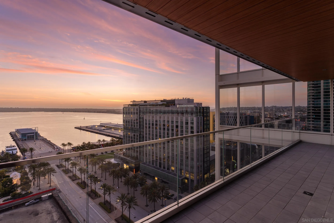
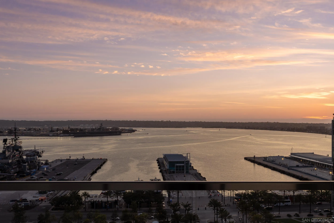
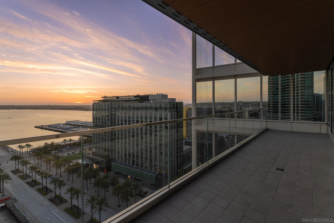
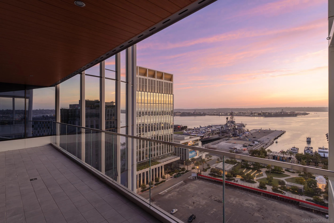
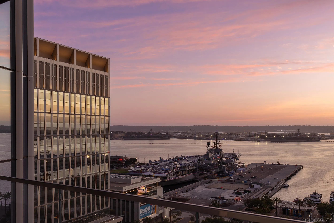
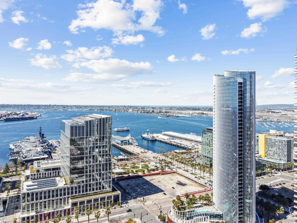
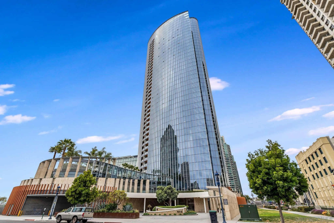
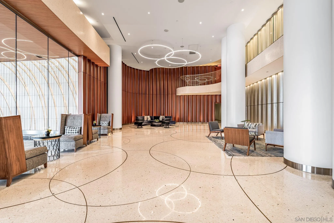
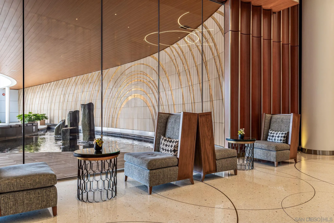
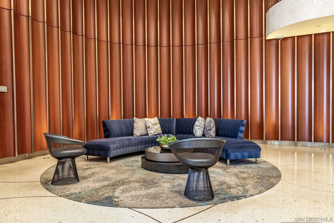
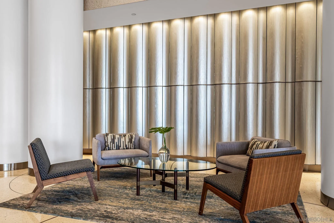
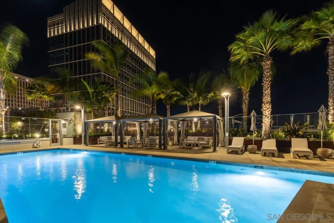
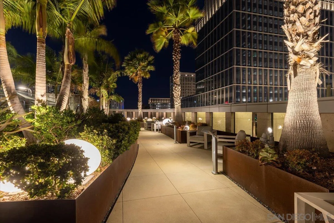
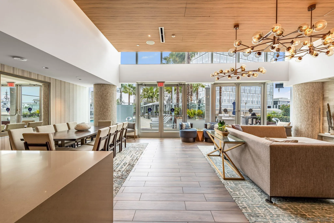
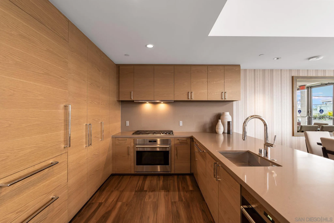
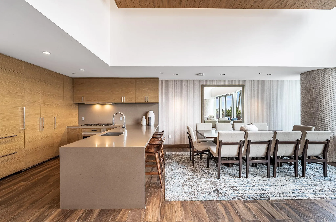
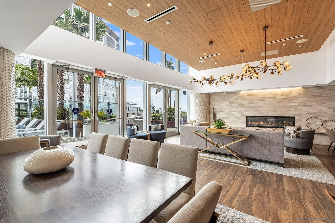
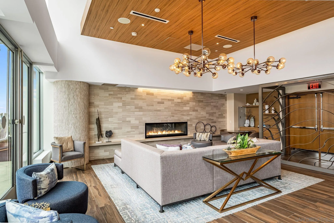
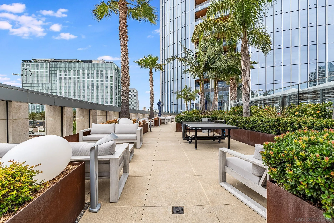
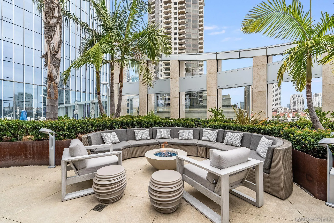
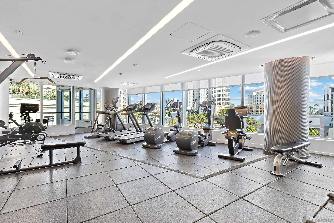
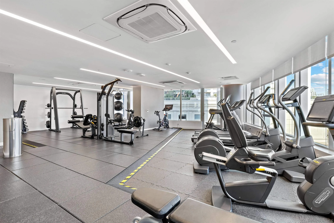
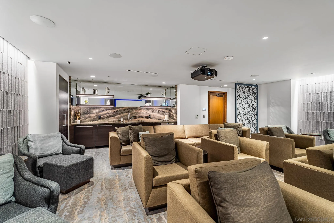
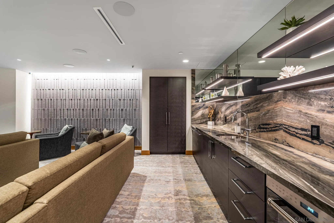
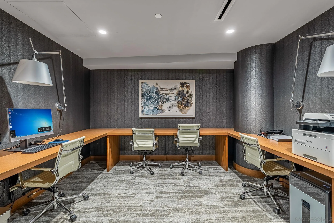
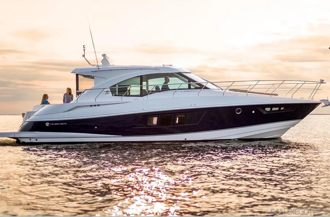
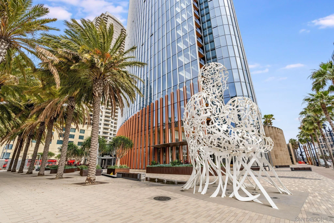
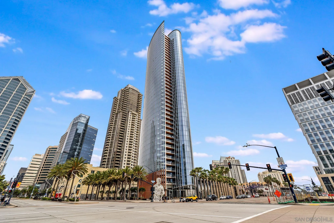
Experience luxury waterfront living from one of Pacific Gate's most coveted residences. Situated on the highly sought-after 01 floor plan, this 19th-floor home offers approximately 1,770 SF with 2 bedrooms, a den/office, and 2.5 baths. Curved walls of glass showcase sweeping views of San Diego Bay, the Pacific Ocean, Coronado, Point Loma, and the downtown skyline. Enjoy stunning sunsets and front-row views of the waterfront from the expansive private terrace. The bright, open-concept layout is filled with natural light and designed for effortless entertaining. At the heart of the home, the chef's kitchen is appointed with premium Wolf, Miele, and Sub-Zero appliances, sleek cabinetry, and motorized upper cabinets. The spacious living and dining areas flow seamlessly together, creating an ideal setting for hosting intimate dinners or larger gatherings. The split-bedroom floor plan offers exceptional privacy. The primary suite features a spa-inspired bath and custom California Closets walk-in wardrobe, while the secondary ensuite bedroom enjoys beautiful bay views. A powder room adds convenience for daily living. Smart Home technology provides seamless control of shades, lighting, climate, and sound throughout the residence. Additional features include 2 parking spaces and a private storage unit. Residents of Pacific Gate enjoy world-class amenities, including 24-hour concierge service, resort-style pool terrace, fitness center, residents' lounge, luxury car fleet, and 45' private yacht share. Ideally located along San Diego's vibrant waterfront for a life of comfort & style.

2
beds

3
baths

1,770 Sq.Ft. LIVING AREA

Cristi Chaquica

Cristi Chaquica

Features & Amenities

Interior

  • total bedrooms2
  • Total bathrooms3
  • full bathrooms2
  • half bathroom1
  • Laundry room Electric
  • Flooring Stone, Wood
  • APPLIANCES Dishwasher, Disposal, Dryer, Fire Sprinklers, Microwave, Range/Oven, Refrigerator, Washer, Water Filtration, Freezer, Ice Maker, Range/Stove Hood, Self Cleaning Oven, Vented Exhaust Fan
  • other interior Features Balcony, Bathtub, Built-Ins, Home Automation System, Living Room Balcony, Open Floor Plan, Recessed Lighting, Shower, Stone Counters

Area & Lot

  • Status Sold
  • Living Area1,770 Sq.Ft.
  • Total Area1,770 Sq.Ft.
  • MLS® ID260014036
  • TypeCondo
  • YEAR BUILT2018
  • NeighborhoodDowntown San Diego
  • Architecture StylesModern
  • View DescriptionBay, City, Evening Lights, Ocean, Panoramic, Panoramic Ocean, Harbor, Landmark, Neighborhood, City Lights
  • School DistrictSan Diego Unified School Distric

Exterior

  • STORIES41
  • Garage Space2.0
  • water SourceMeter on Property
  • PoolCommunity/Common, Heated
  • roofOther/Remarks
  • parkingAssigned, Gated, Underground, Community Garage, Direct Garage Access
  • HEAT TYPEForced Air Unit
  • AIR CONDITIONINGCentral Forced Air, High Efficiency
  • sewerPublic Sewer
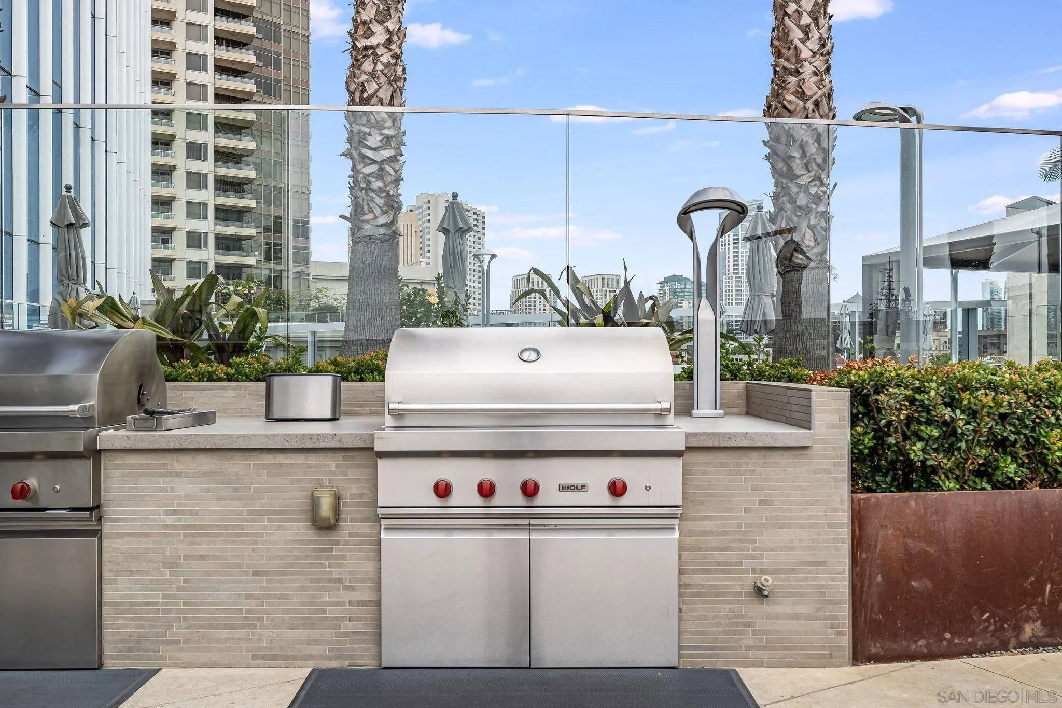
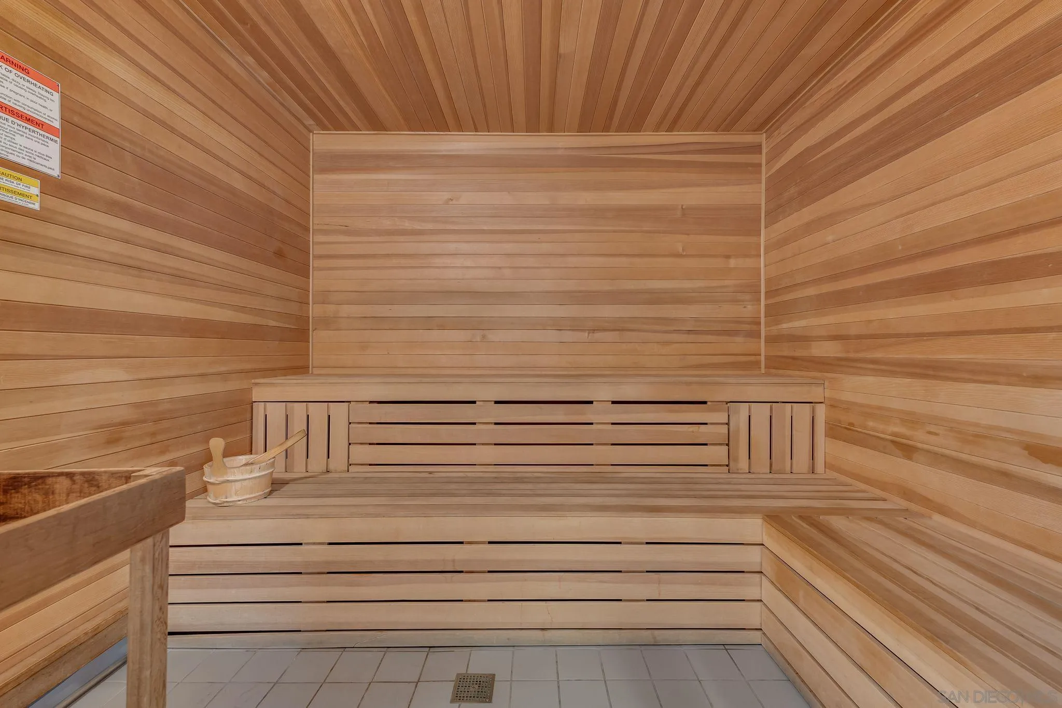
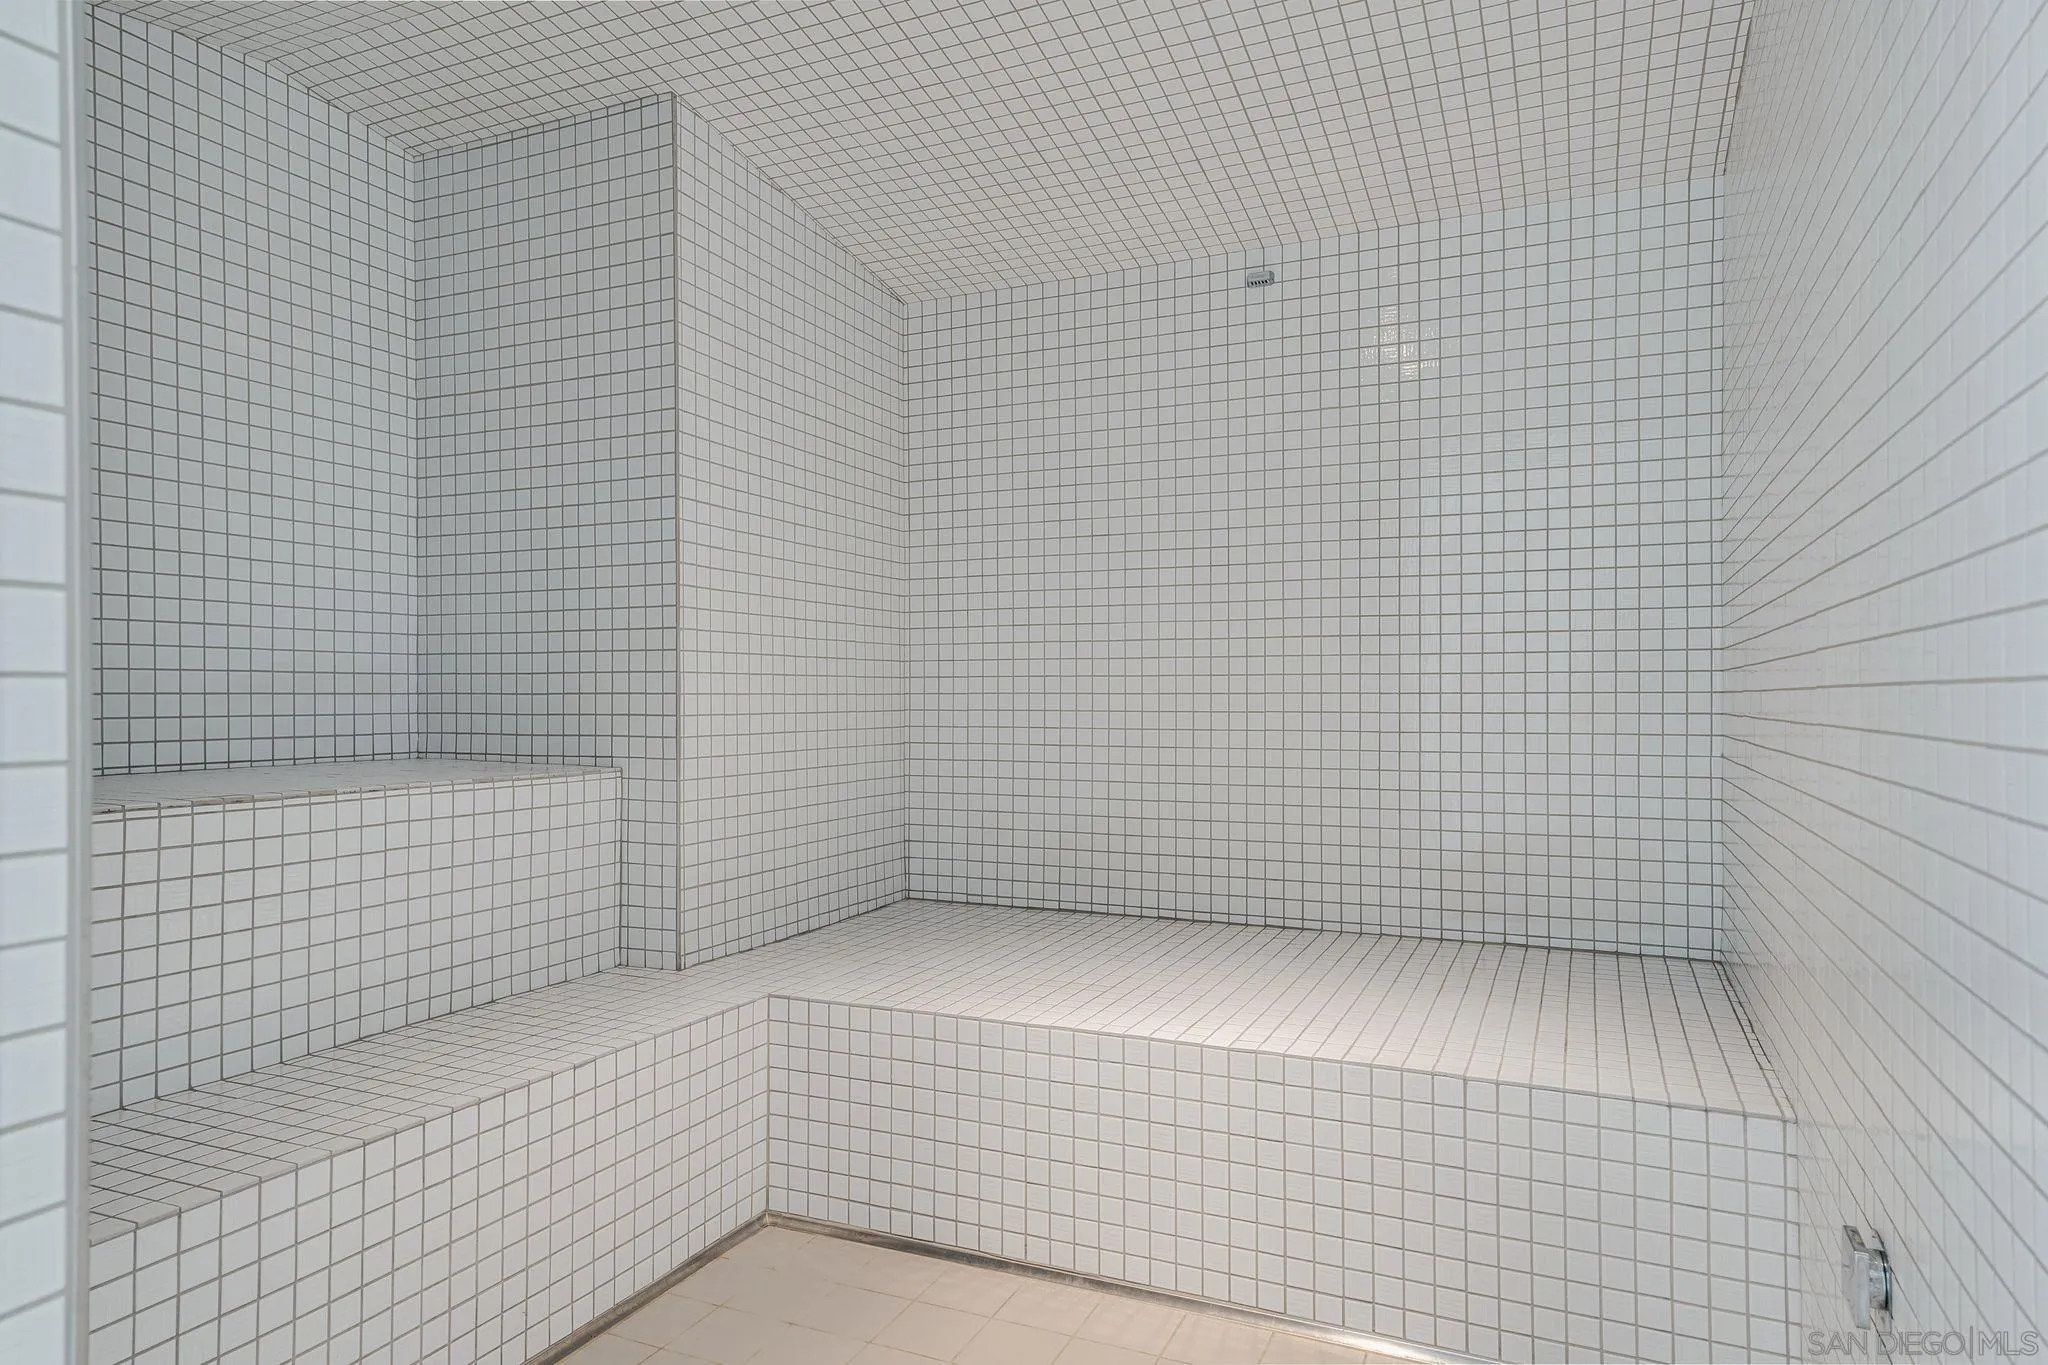
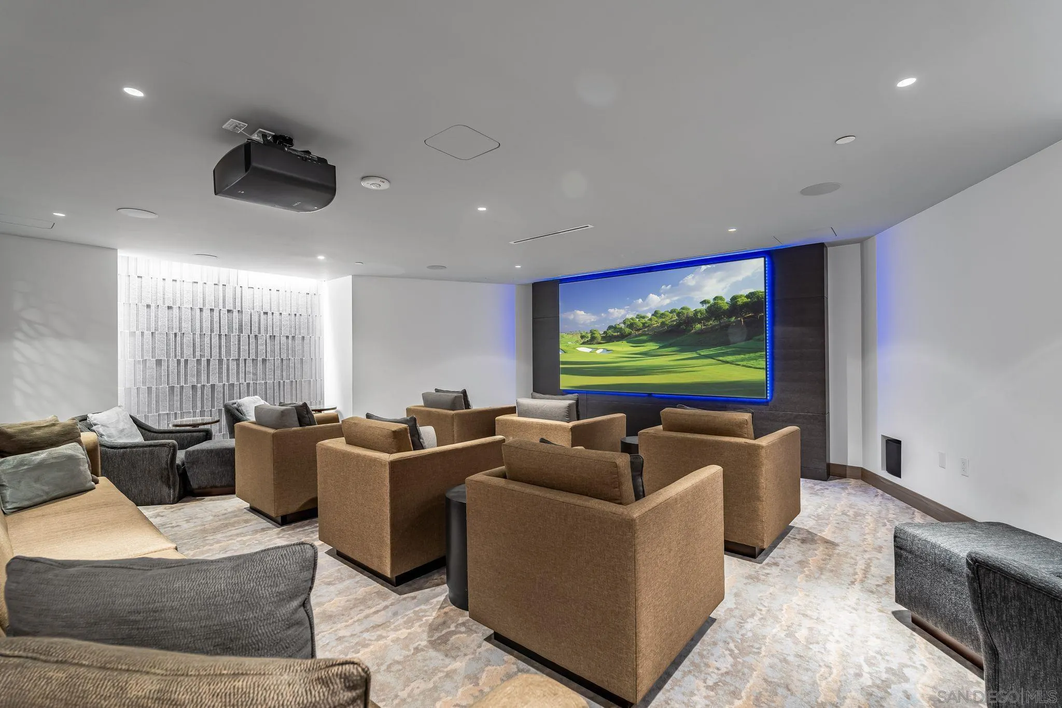
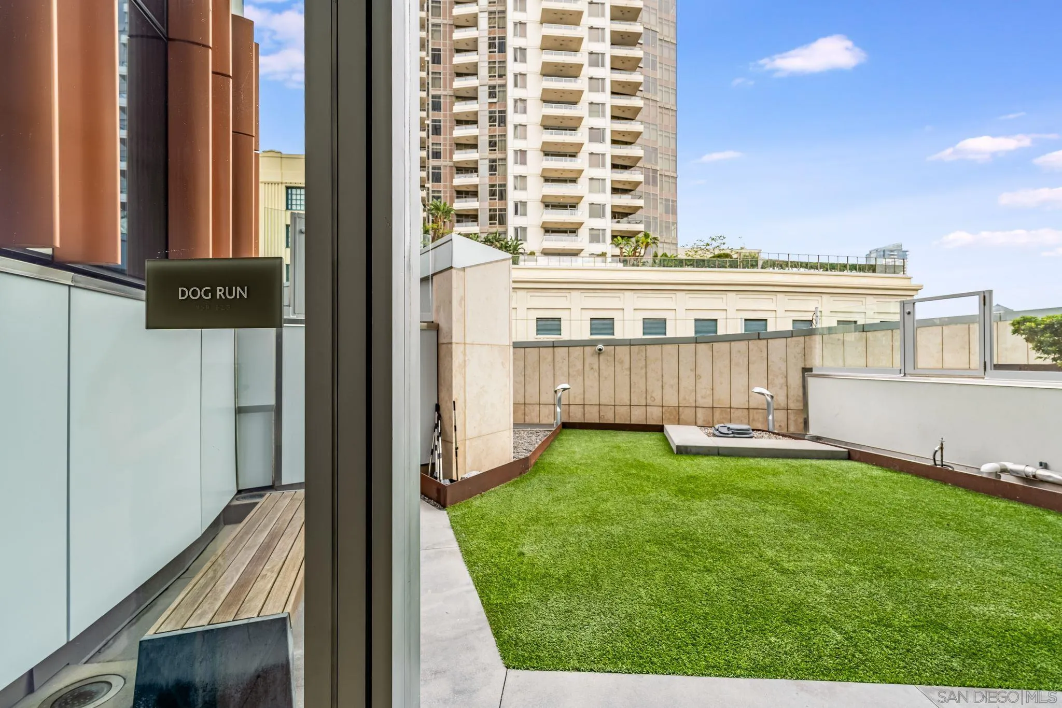
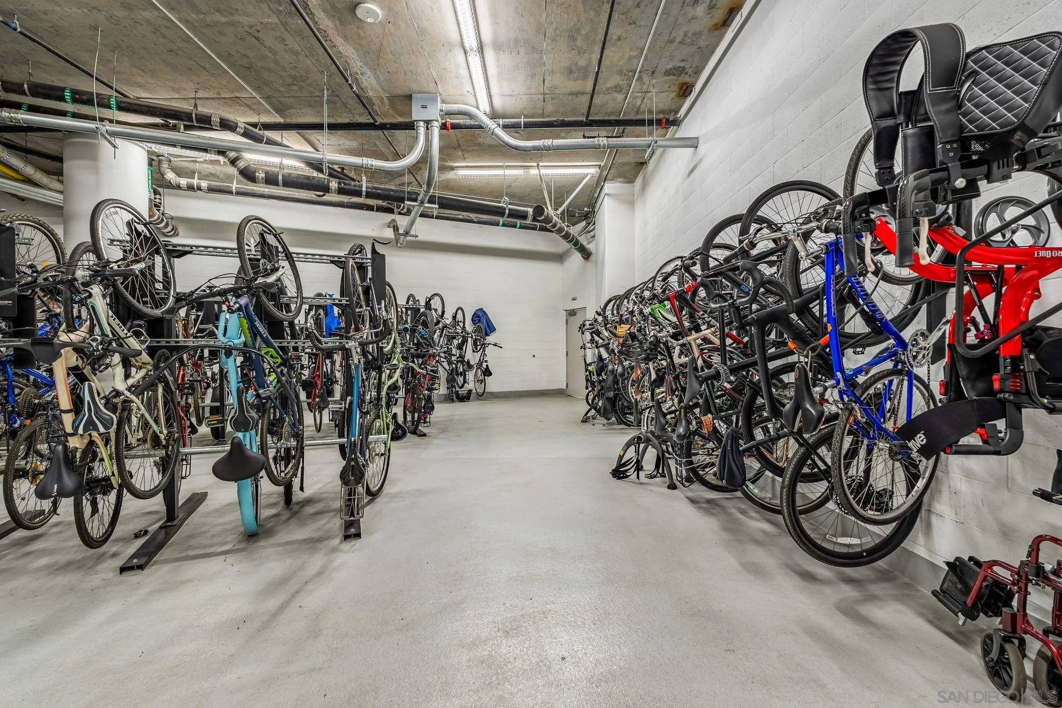
  • HOA AmenitiesCall for Rules, Club House, Controlled Access, Guard, Gym/Ex Room, Meeting Room, Outdoor Cooking Area, Pet Rules, Spa, Storage Area, Barbecue, Fire Pit, Pool, Security, Onsite Property Mgmt, Rec Multipurpose Room
  • security FeaturesGated Community, On Site Guard, Fire Sprinklers, Security System, 24 Hour Security, Resident Manager, Smoke Detector, Fire/Smoke Detection Sys

Financial

  • Sales Price$2,599,000
  • HOA $2,364/mo
View Virtual Tour

Downtown San Diego

32.7167° N, 117.1661° W

Explore

Work With Us

At Fine Properties San Diego, we consider it a privilege to collaborate with clients and guide them through one of life’s most meaningful journeys – buying or selling a home. Our commitment to service excellence and unparalleled local expertise set us apart. The opportunity to turn dreams into keys is our passion – let’s connect!

Follow Me on Instagram