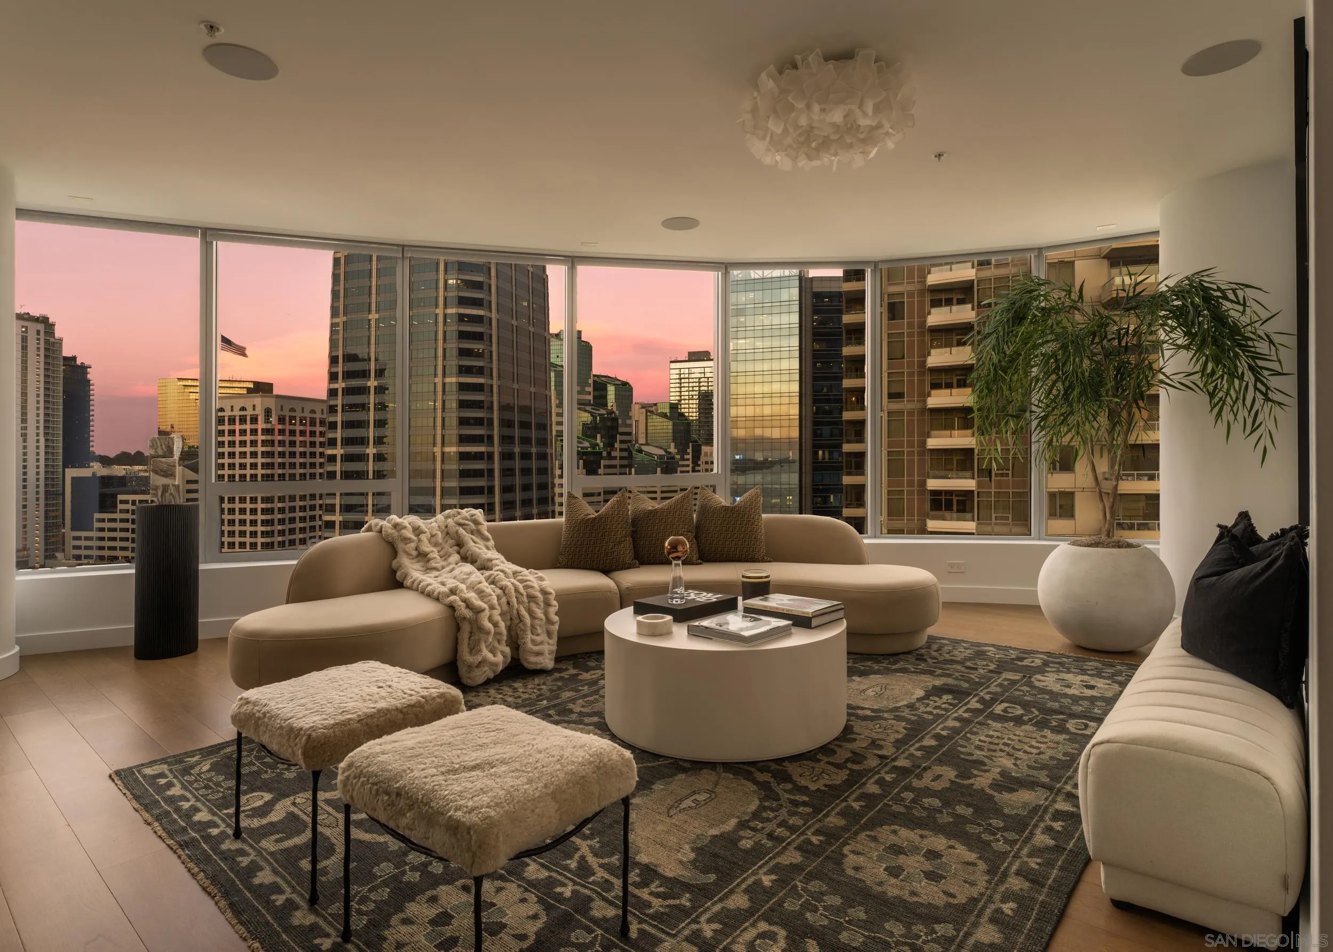
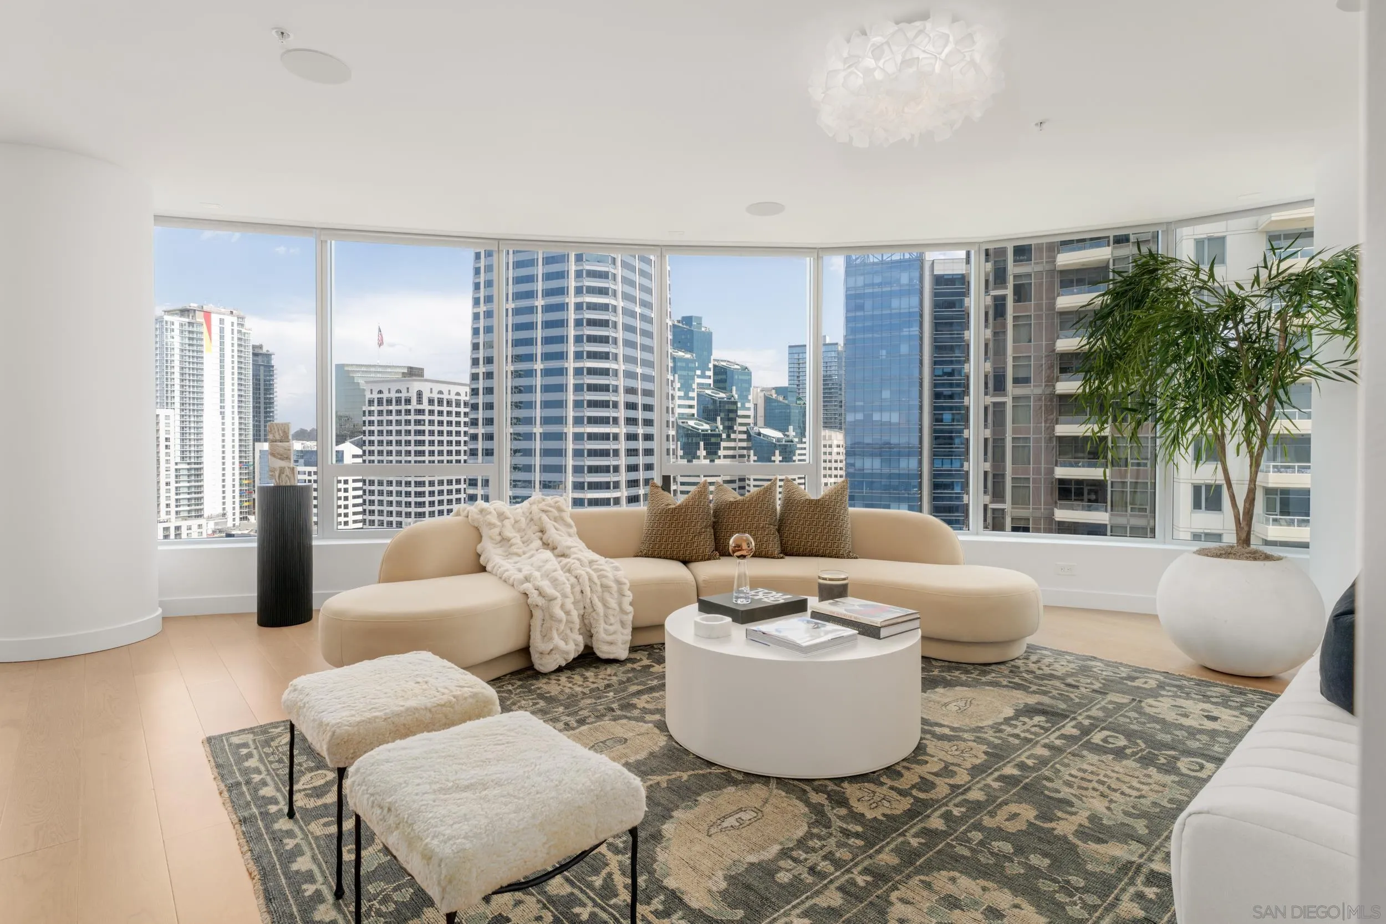
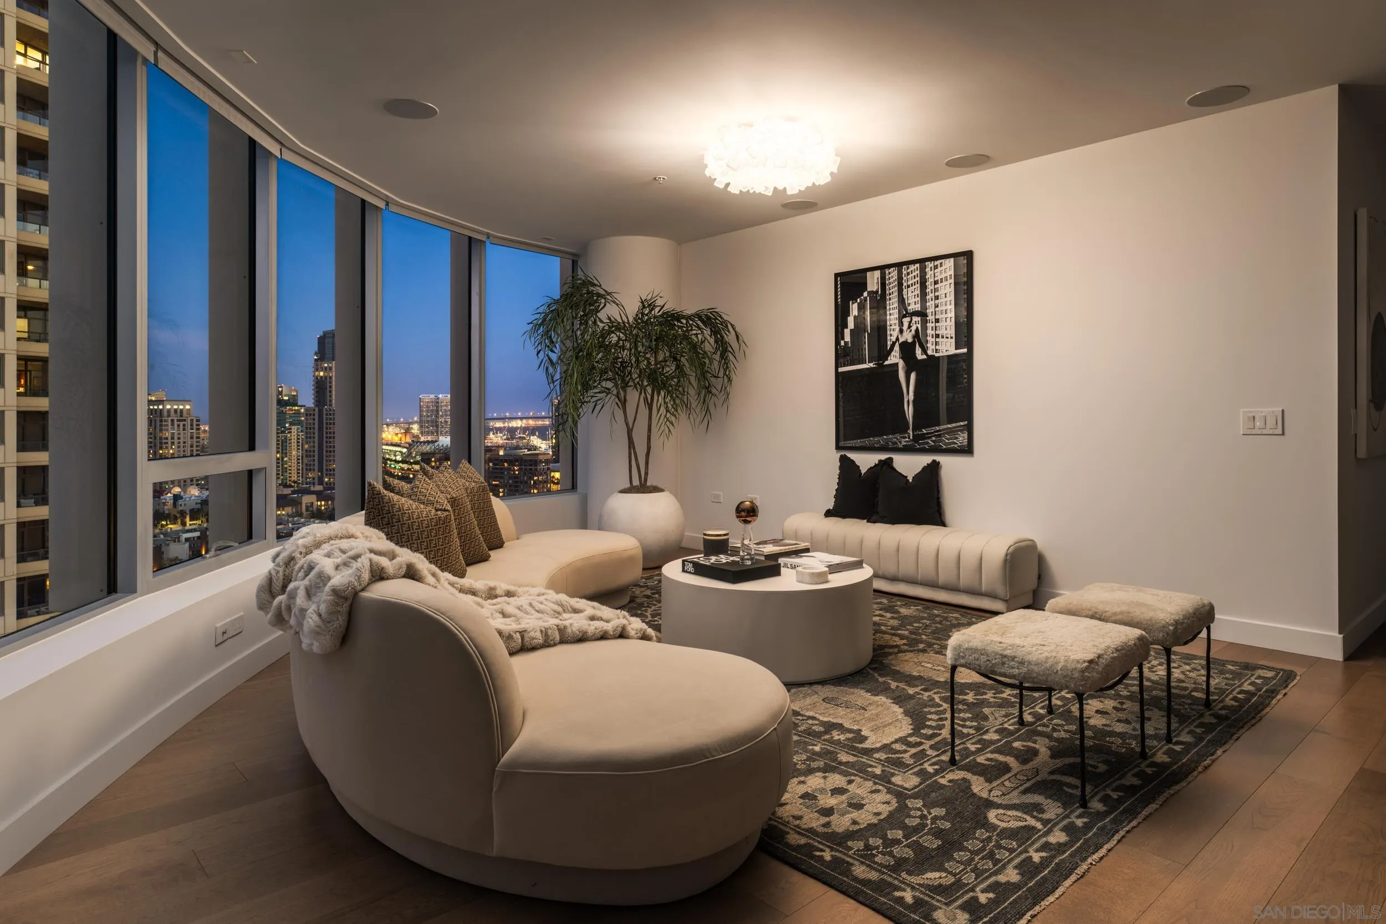

Staged high-rise living room with curved sofa and downtown skyline at sunset.
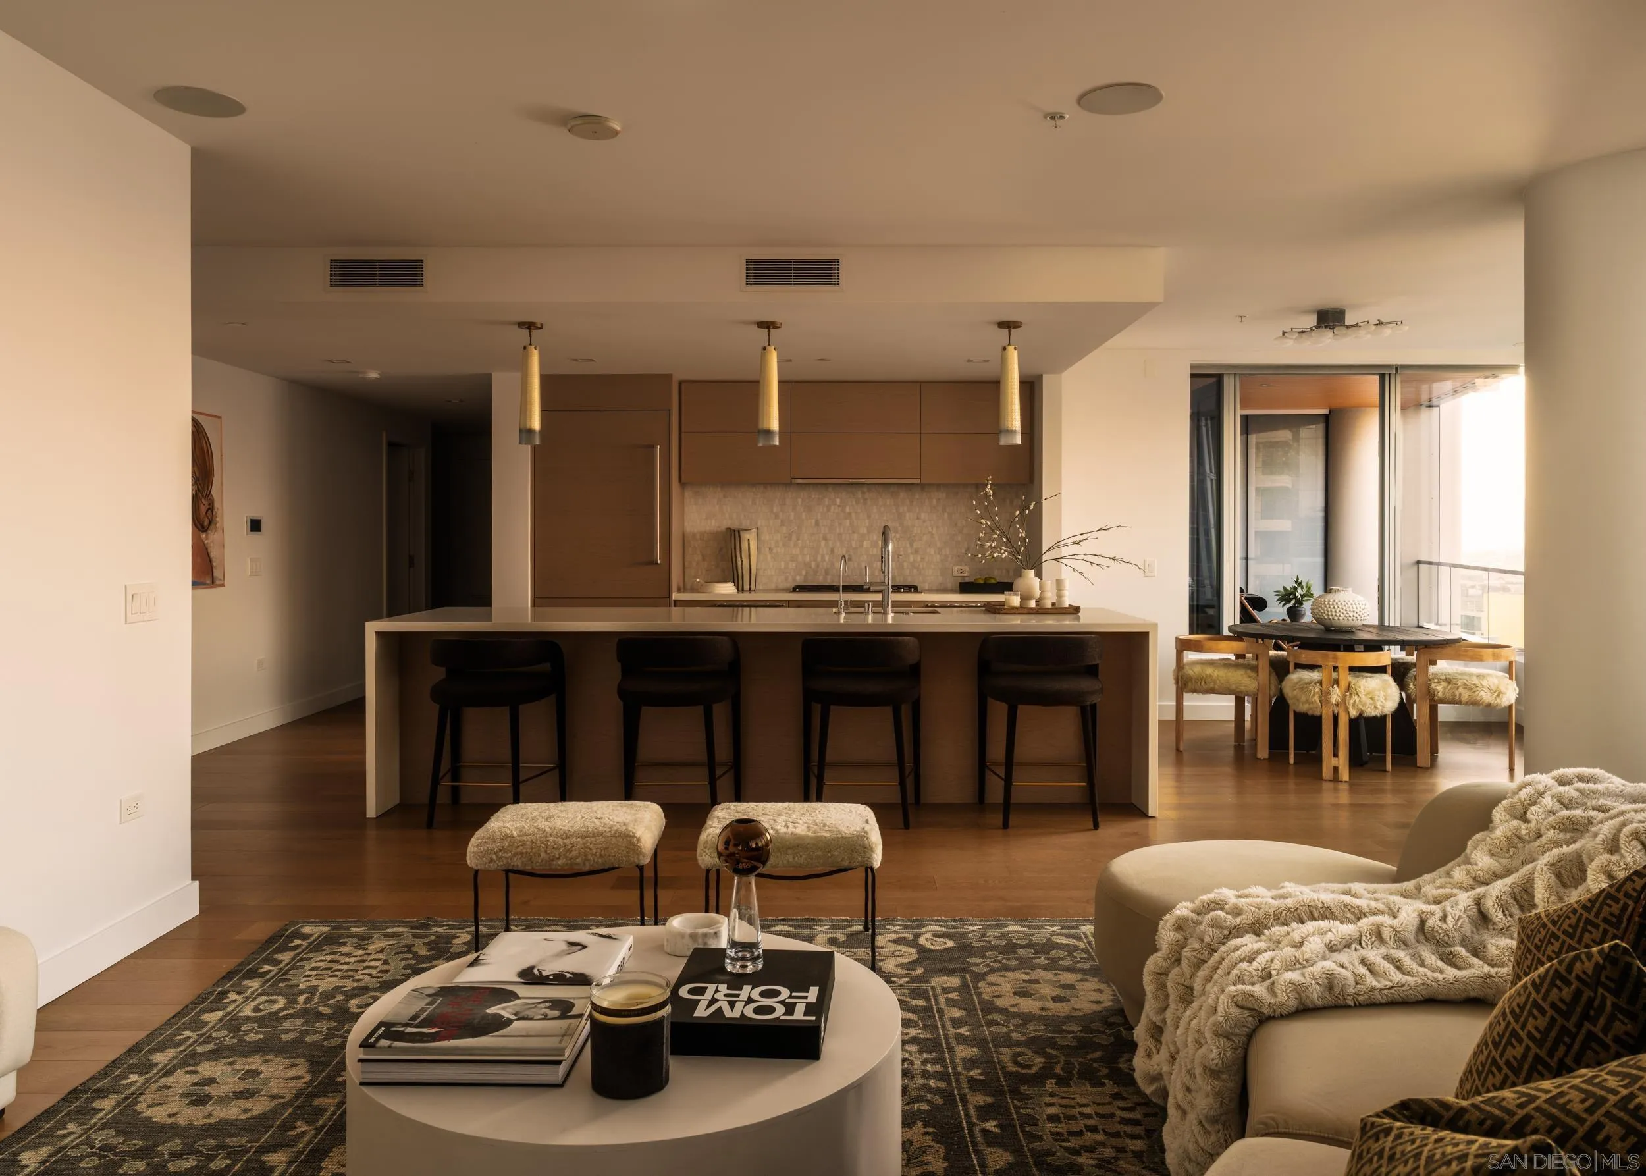
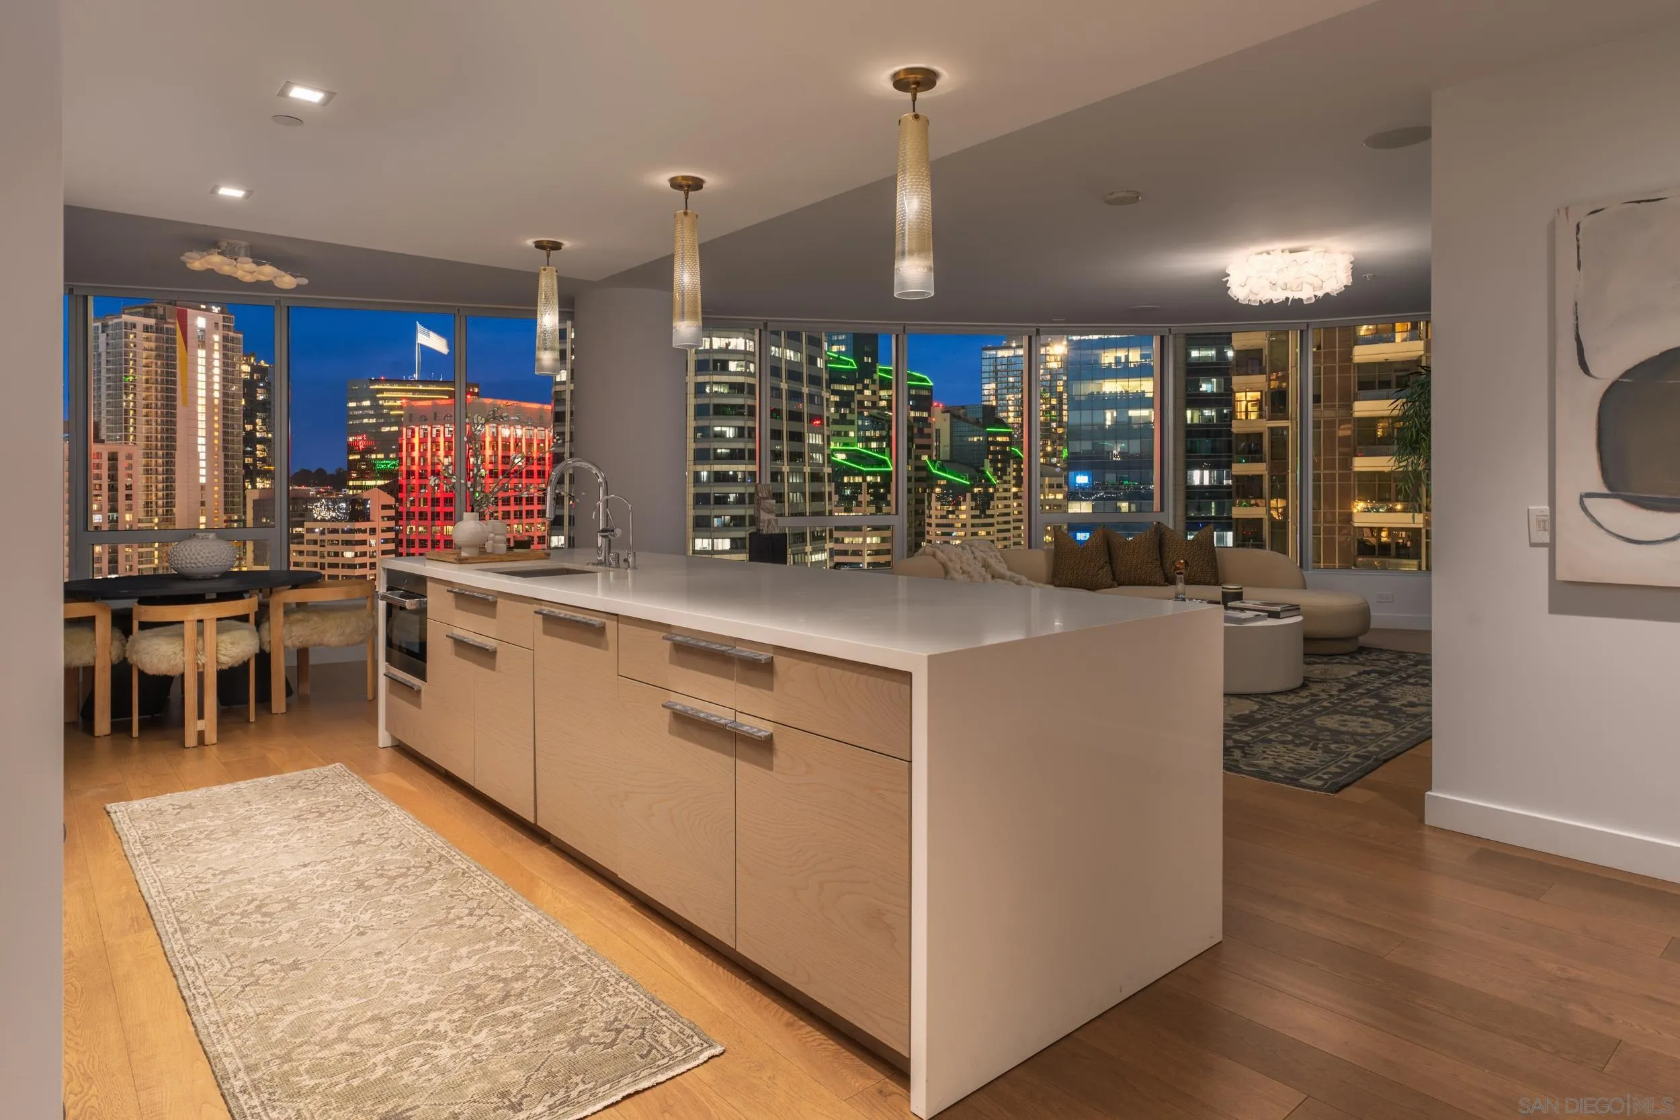
Open-plan living room and kitchen with a large island, four stools, and dining area by sliding glass doors.
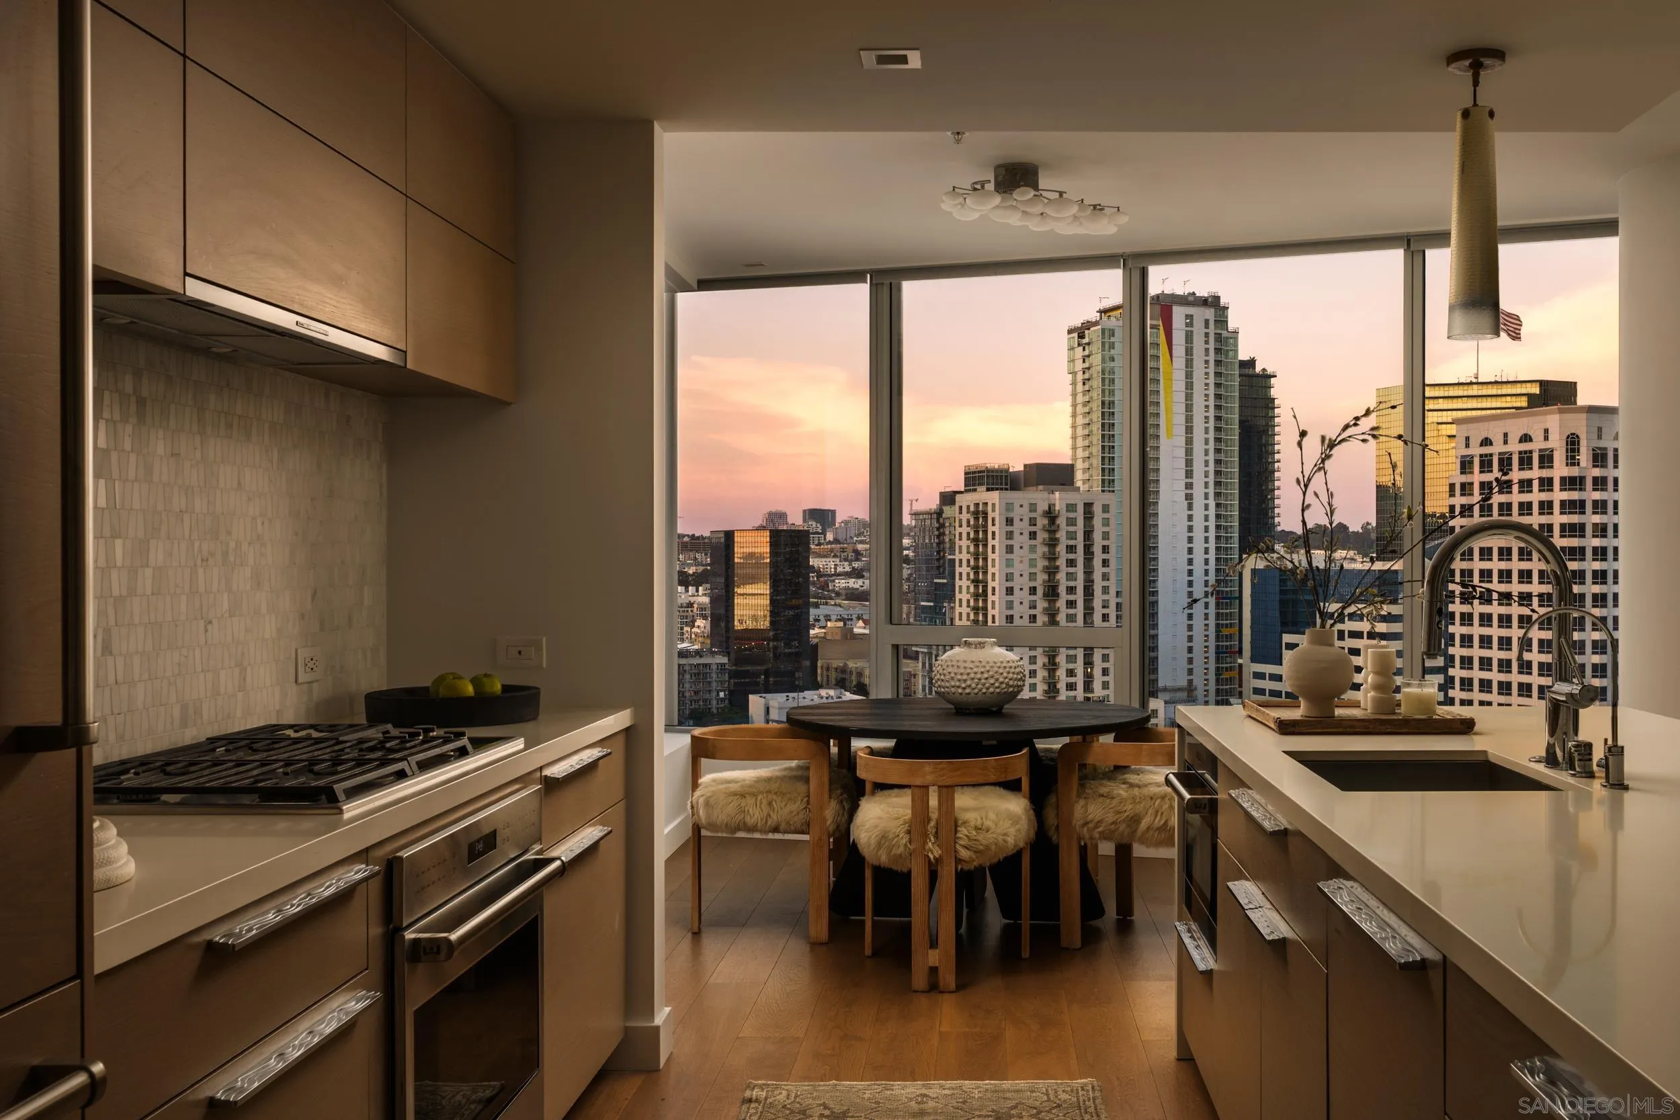
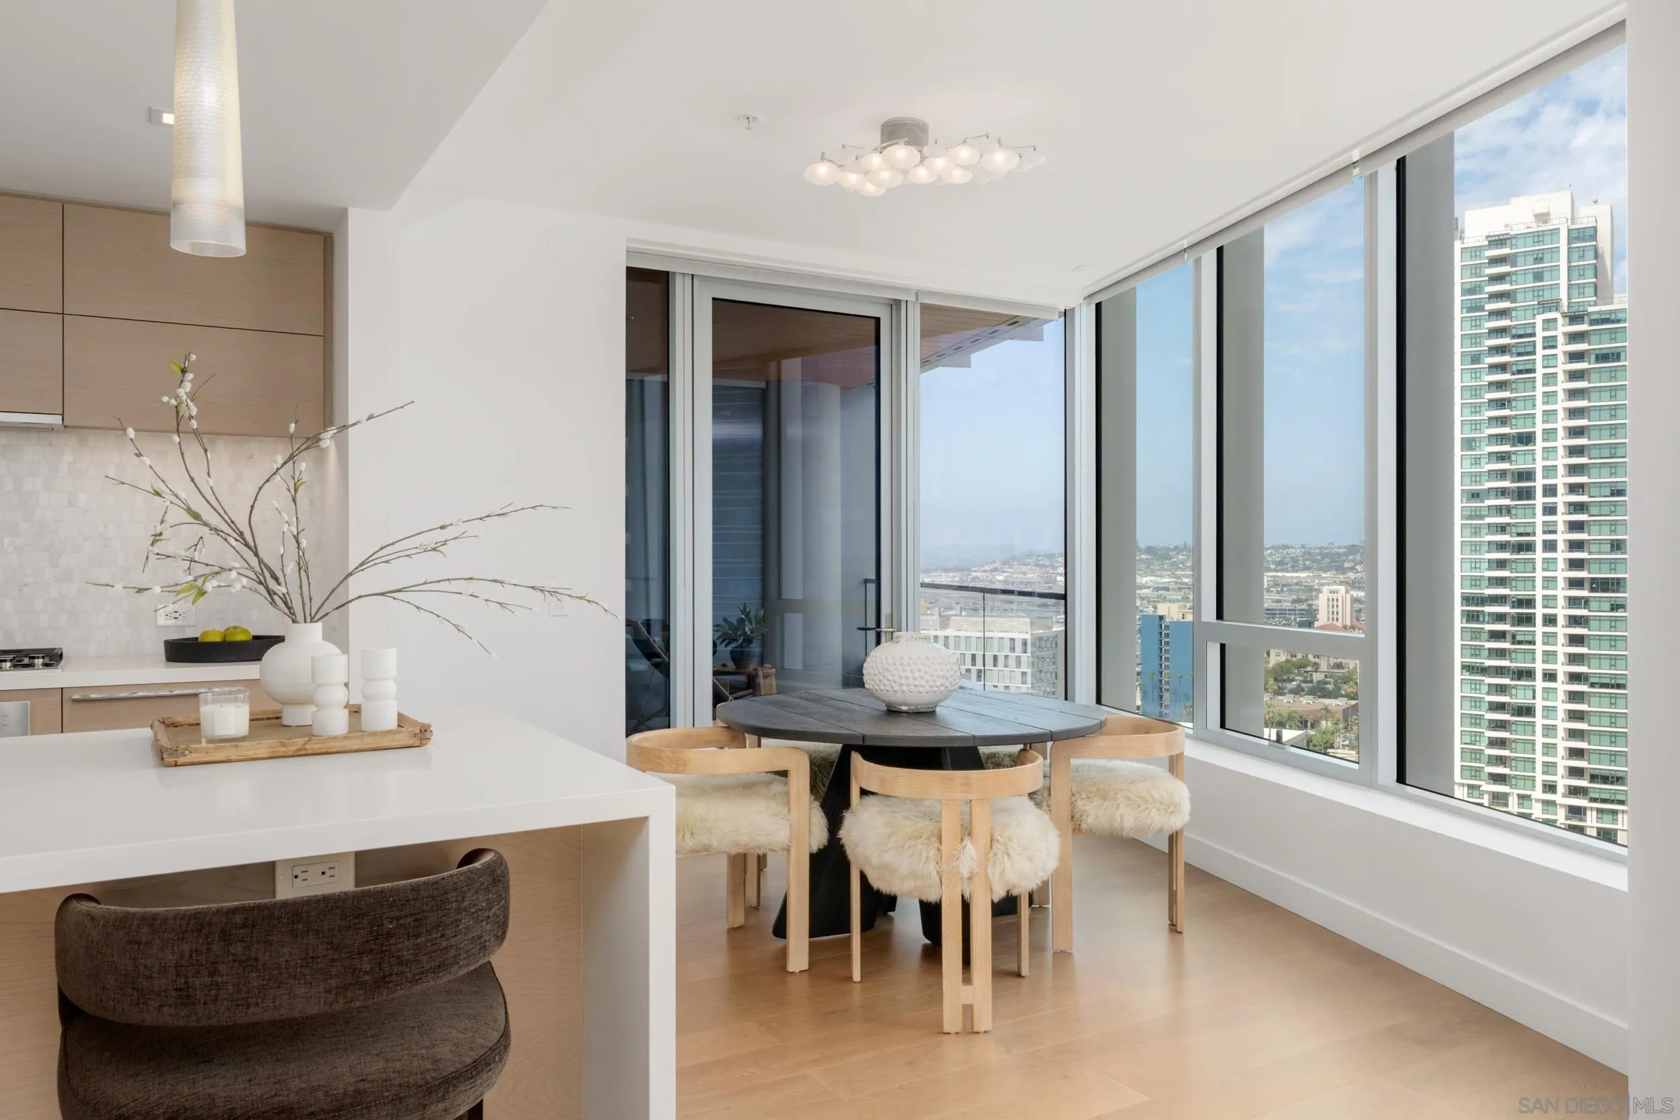
Modern kitchen with a dining nook, floor-to-ceiling windows, and a downtown skyline at sunset.
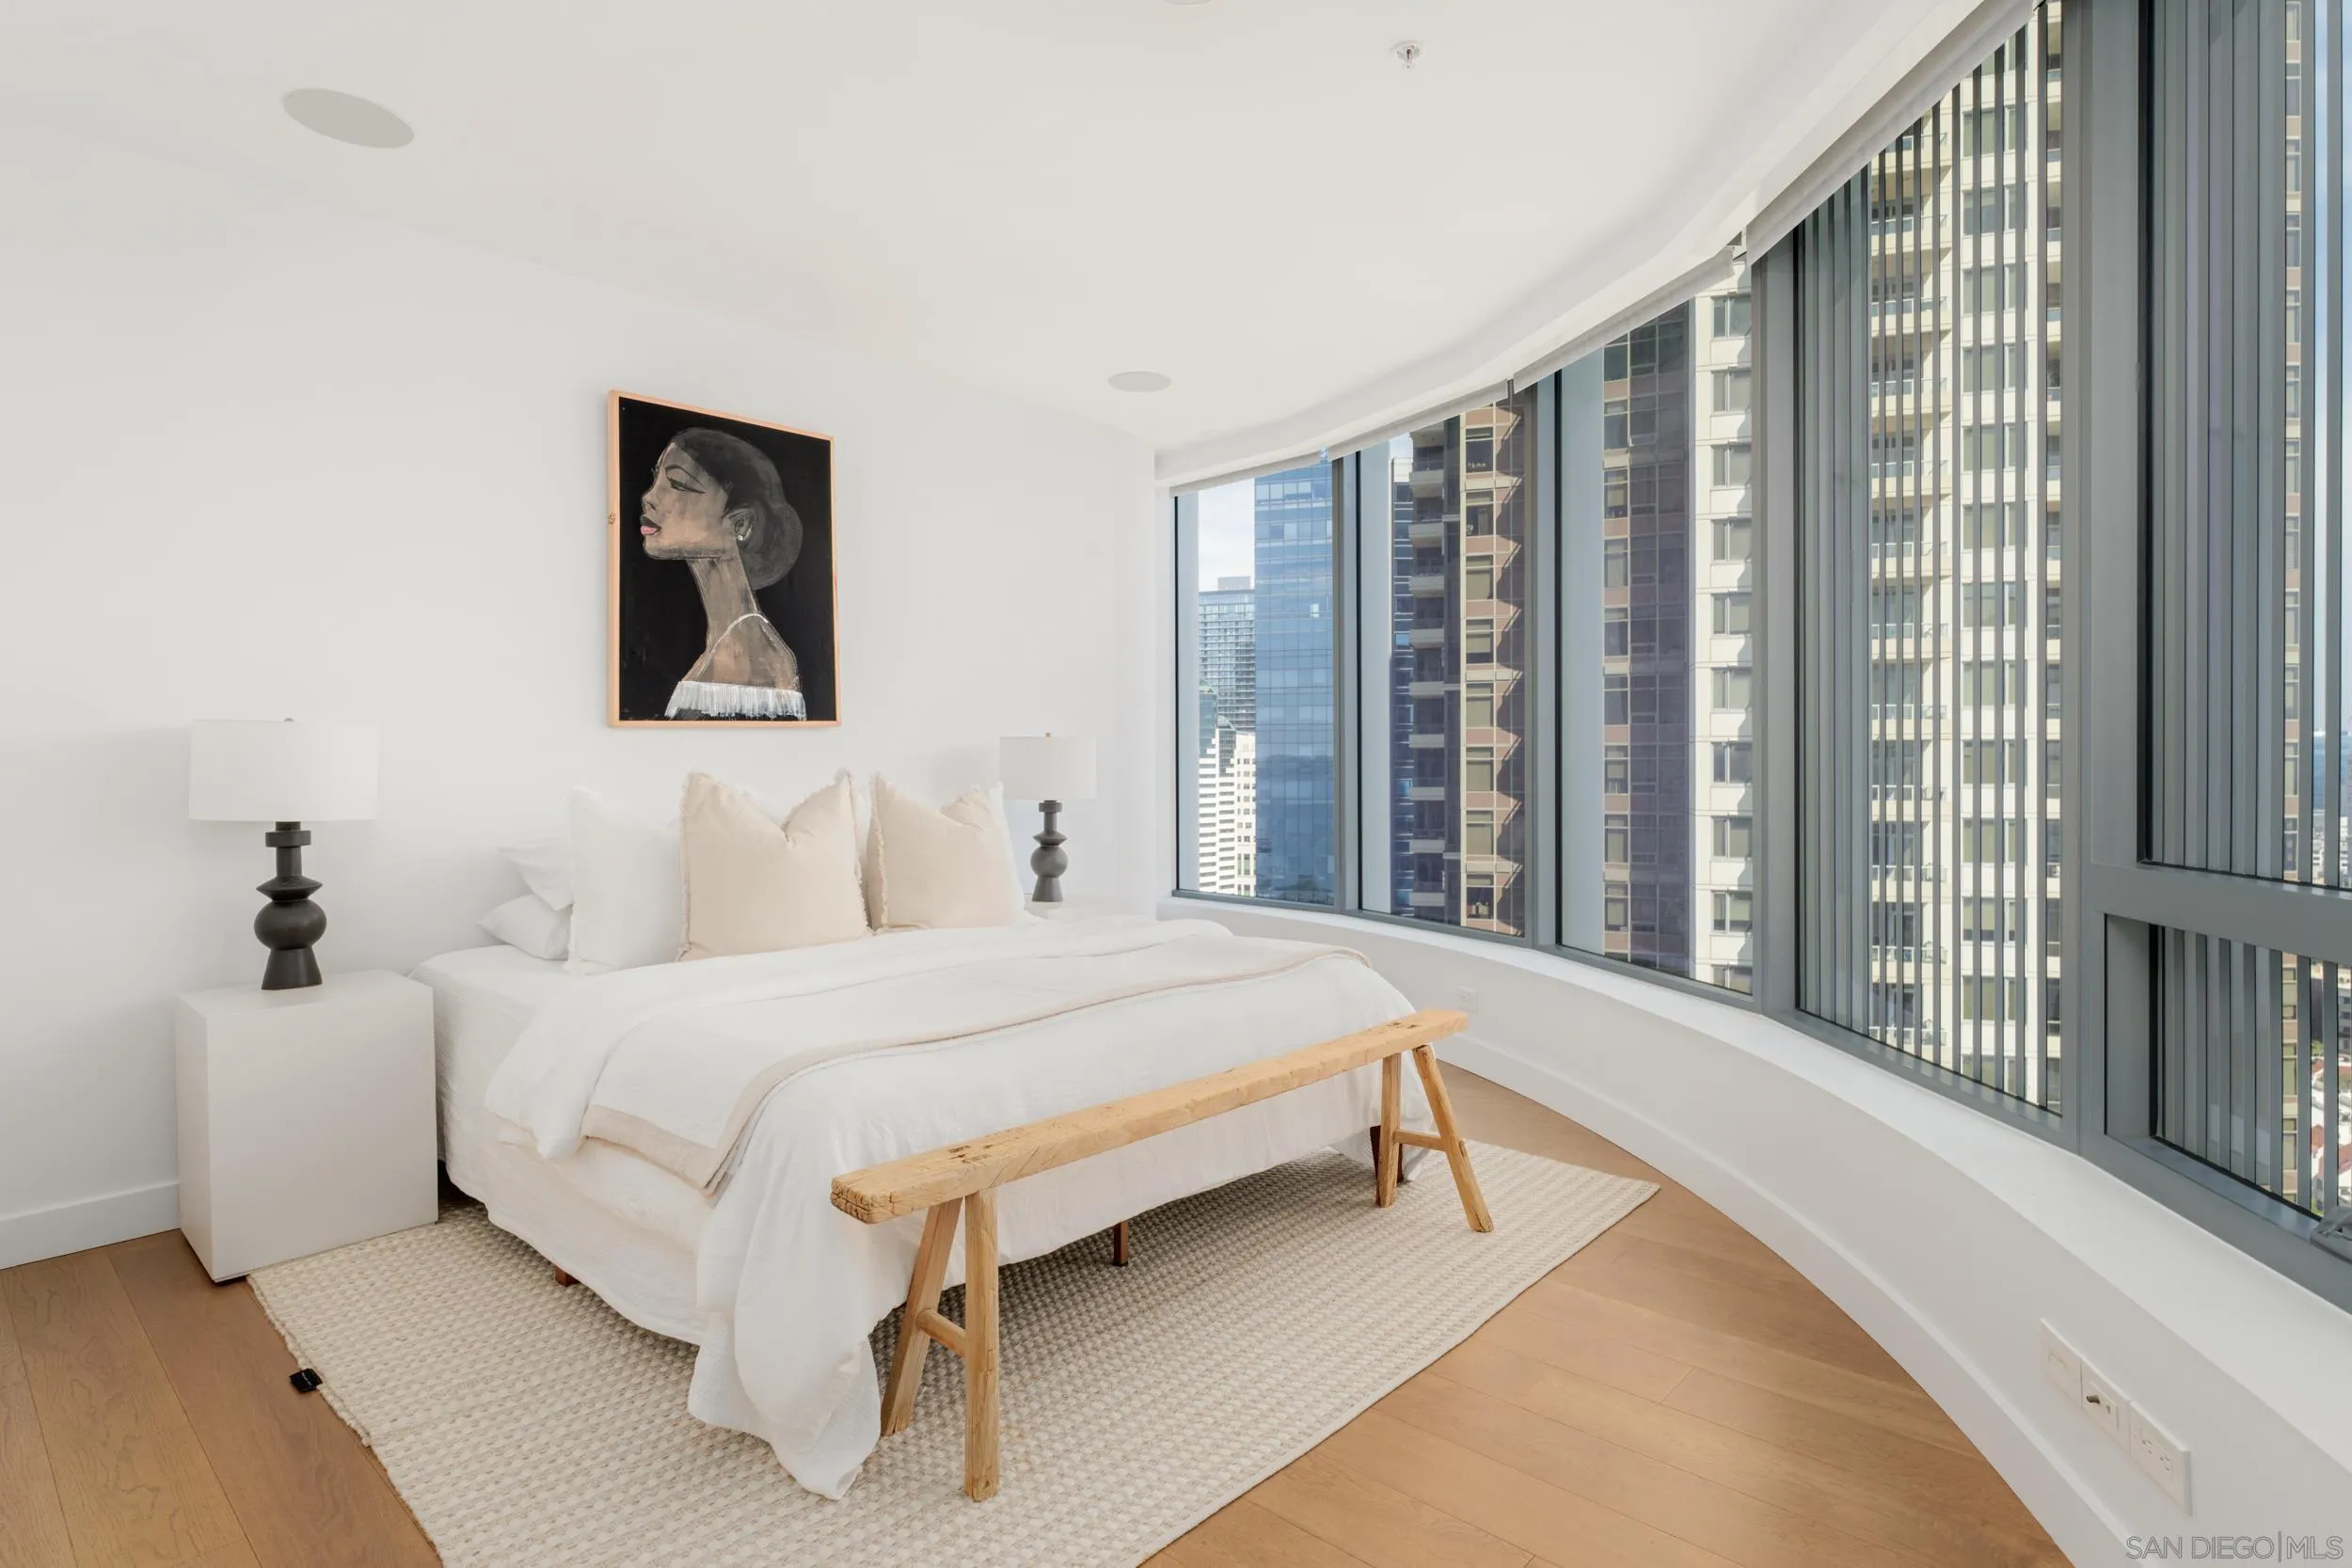
Staged bedroom with a white bed, rustic wooden bench, and floor-to-ceiling windows overlooking downtown towers.
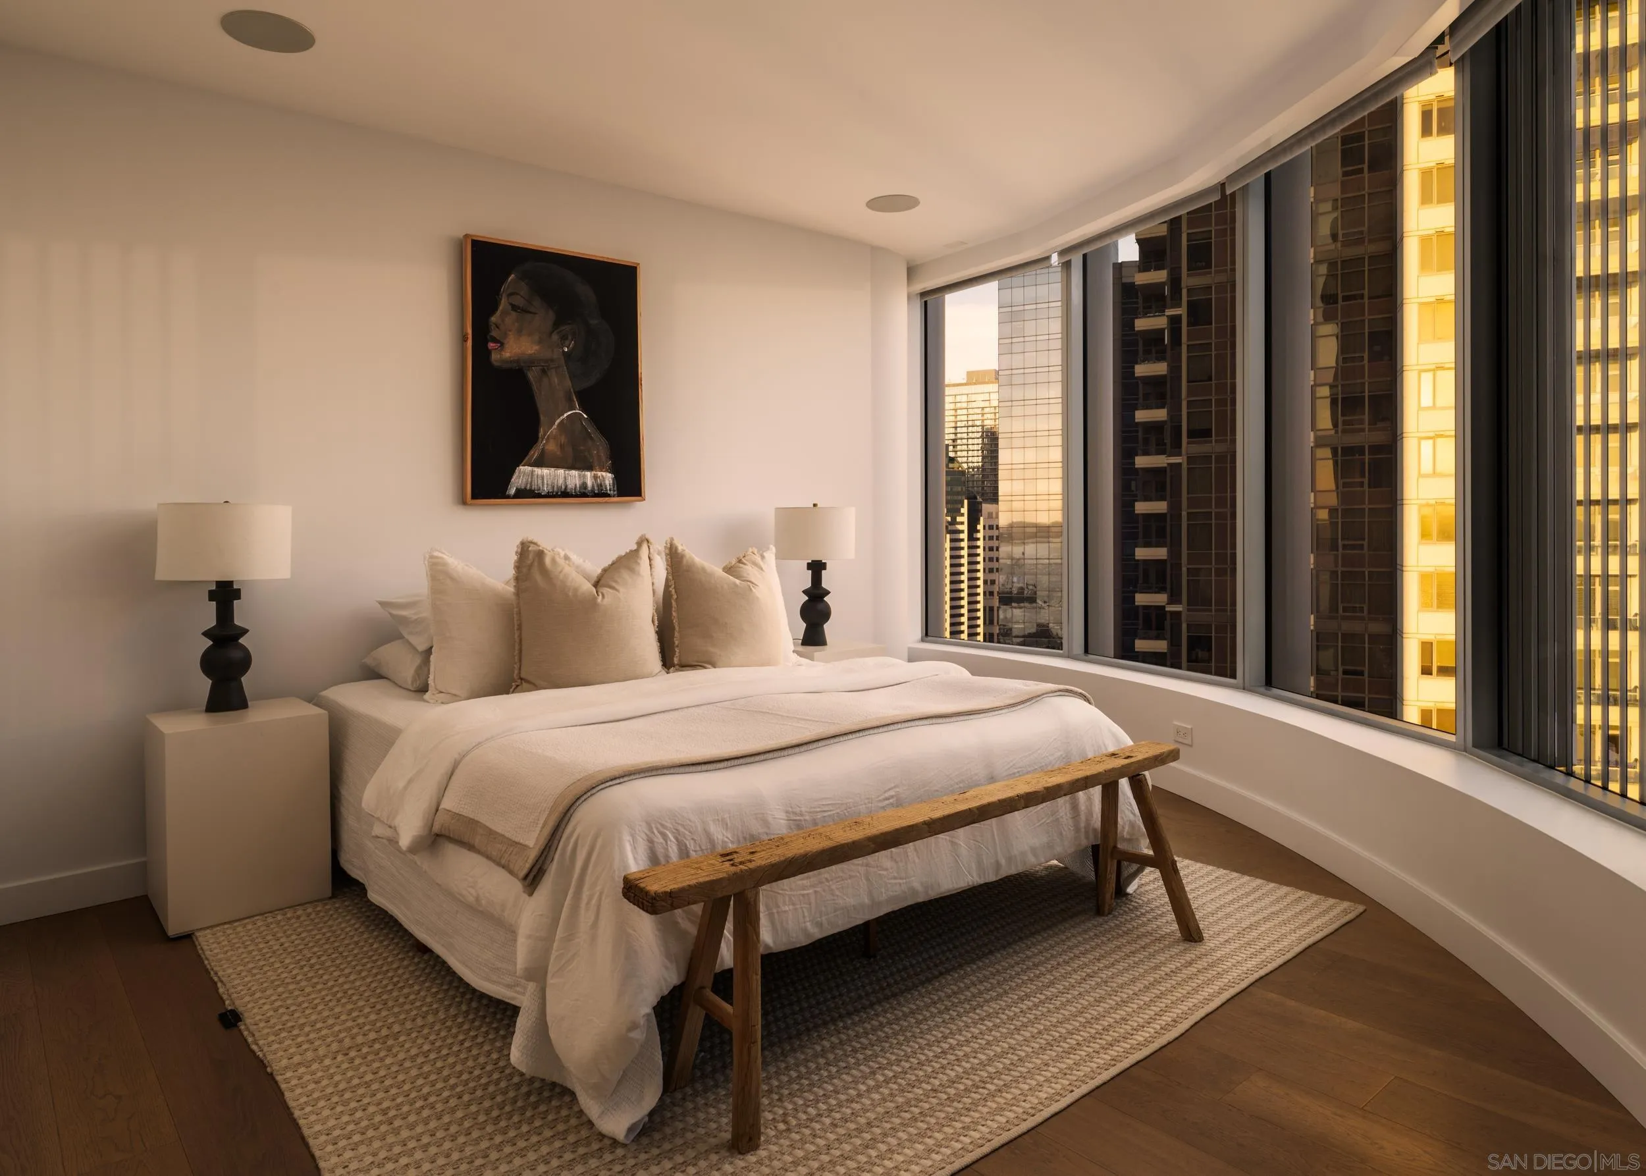
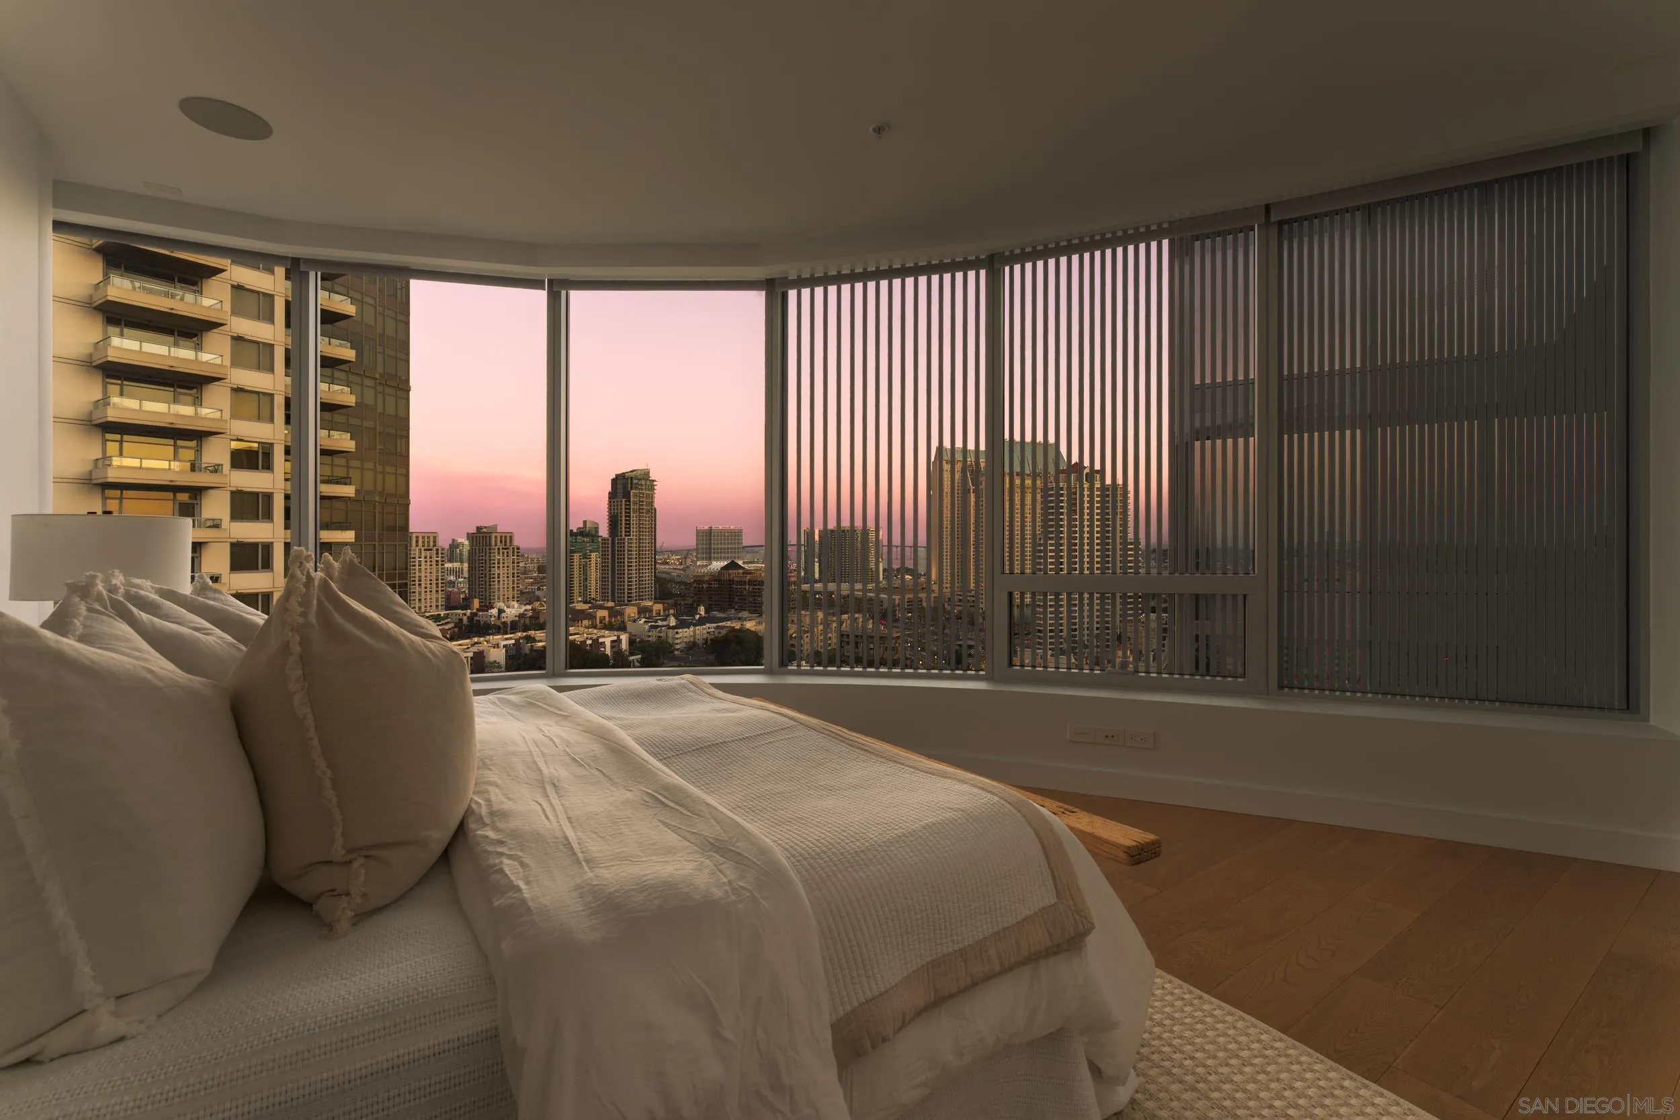
Bedroom with a bed beside curved floor-to-ceiling windows overlooking downtown at sunset.
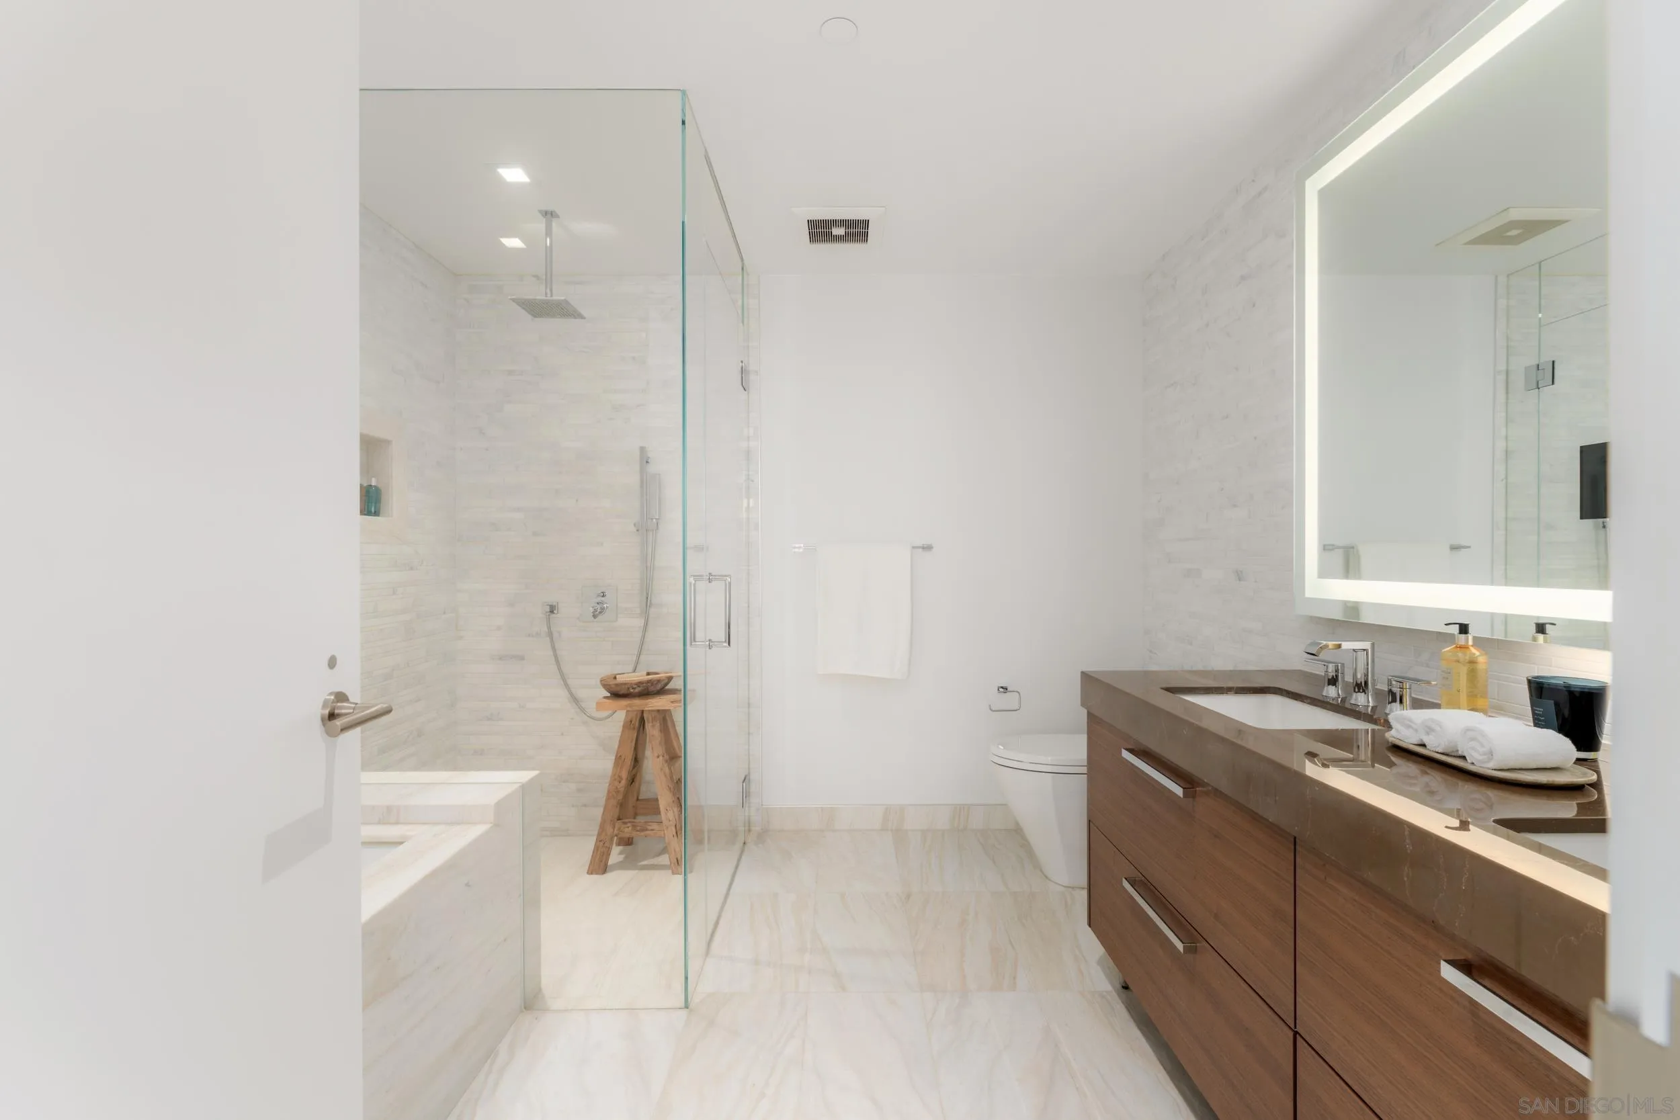
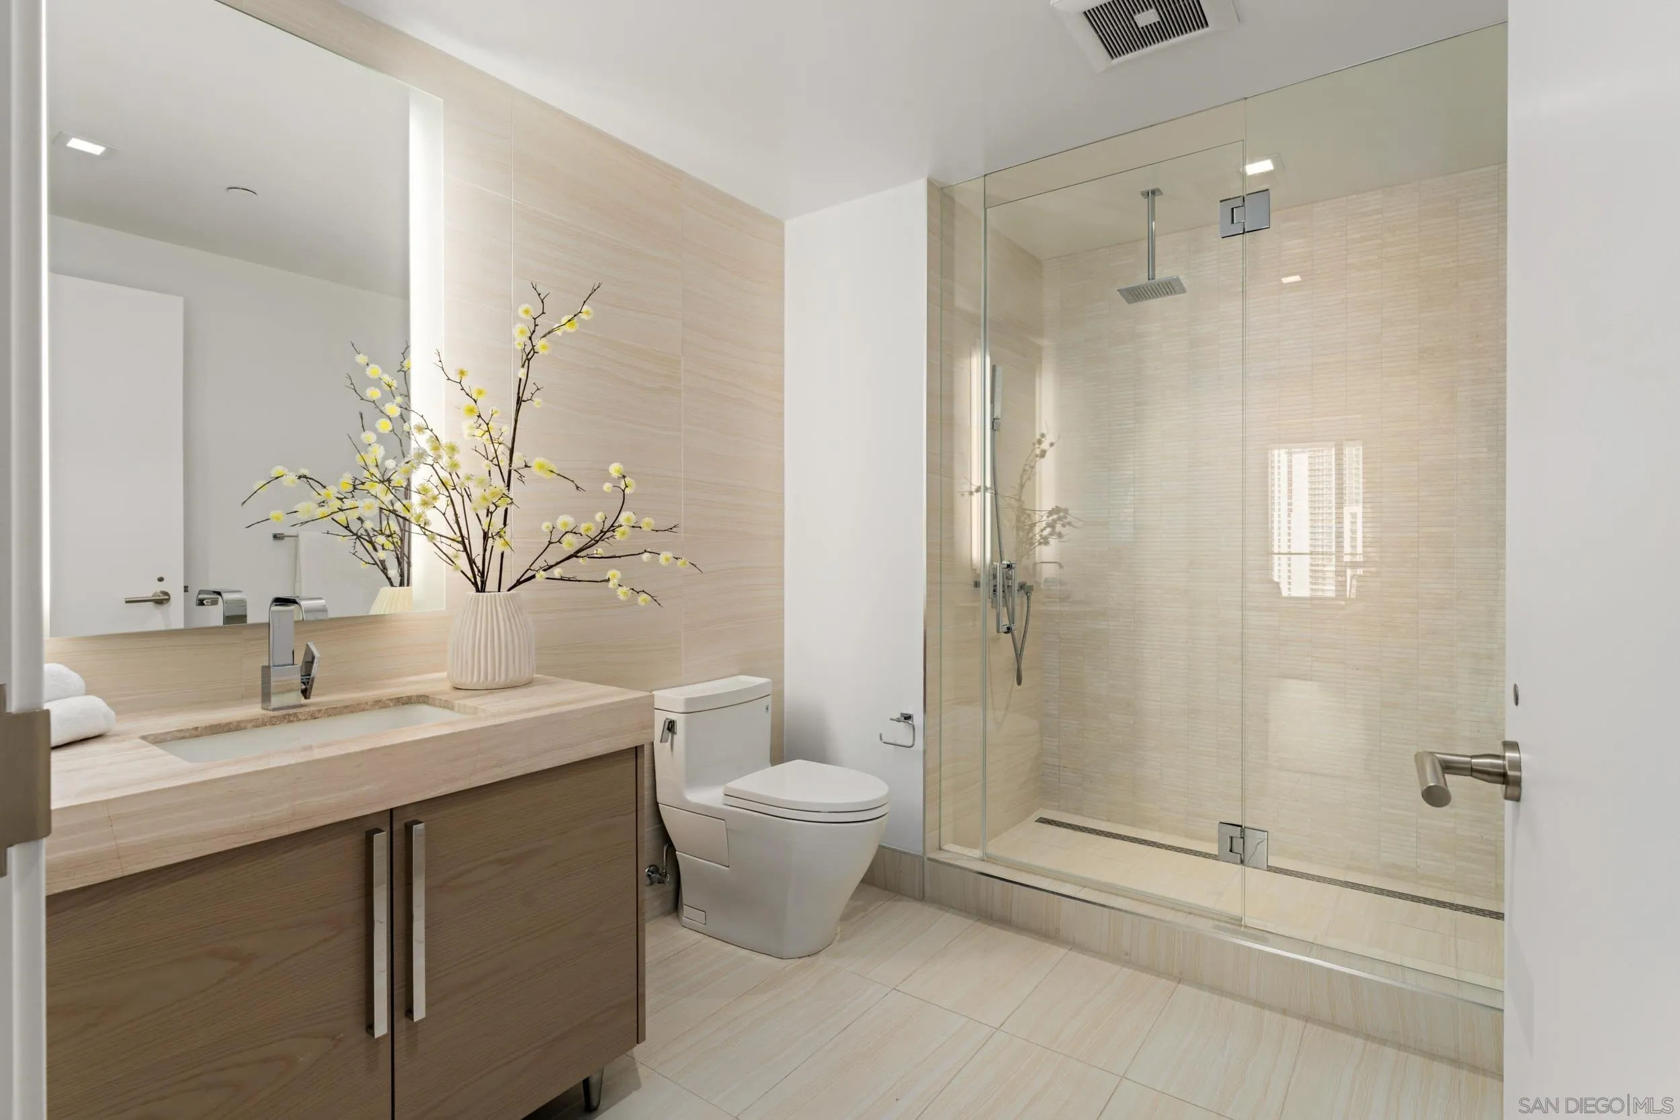
Bright marble bathroom with a glass-enclosed shower and long wood vanity.
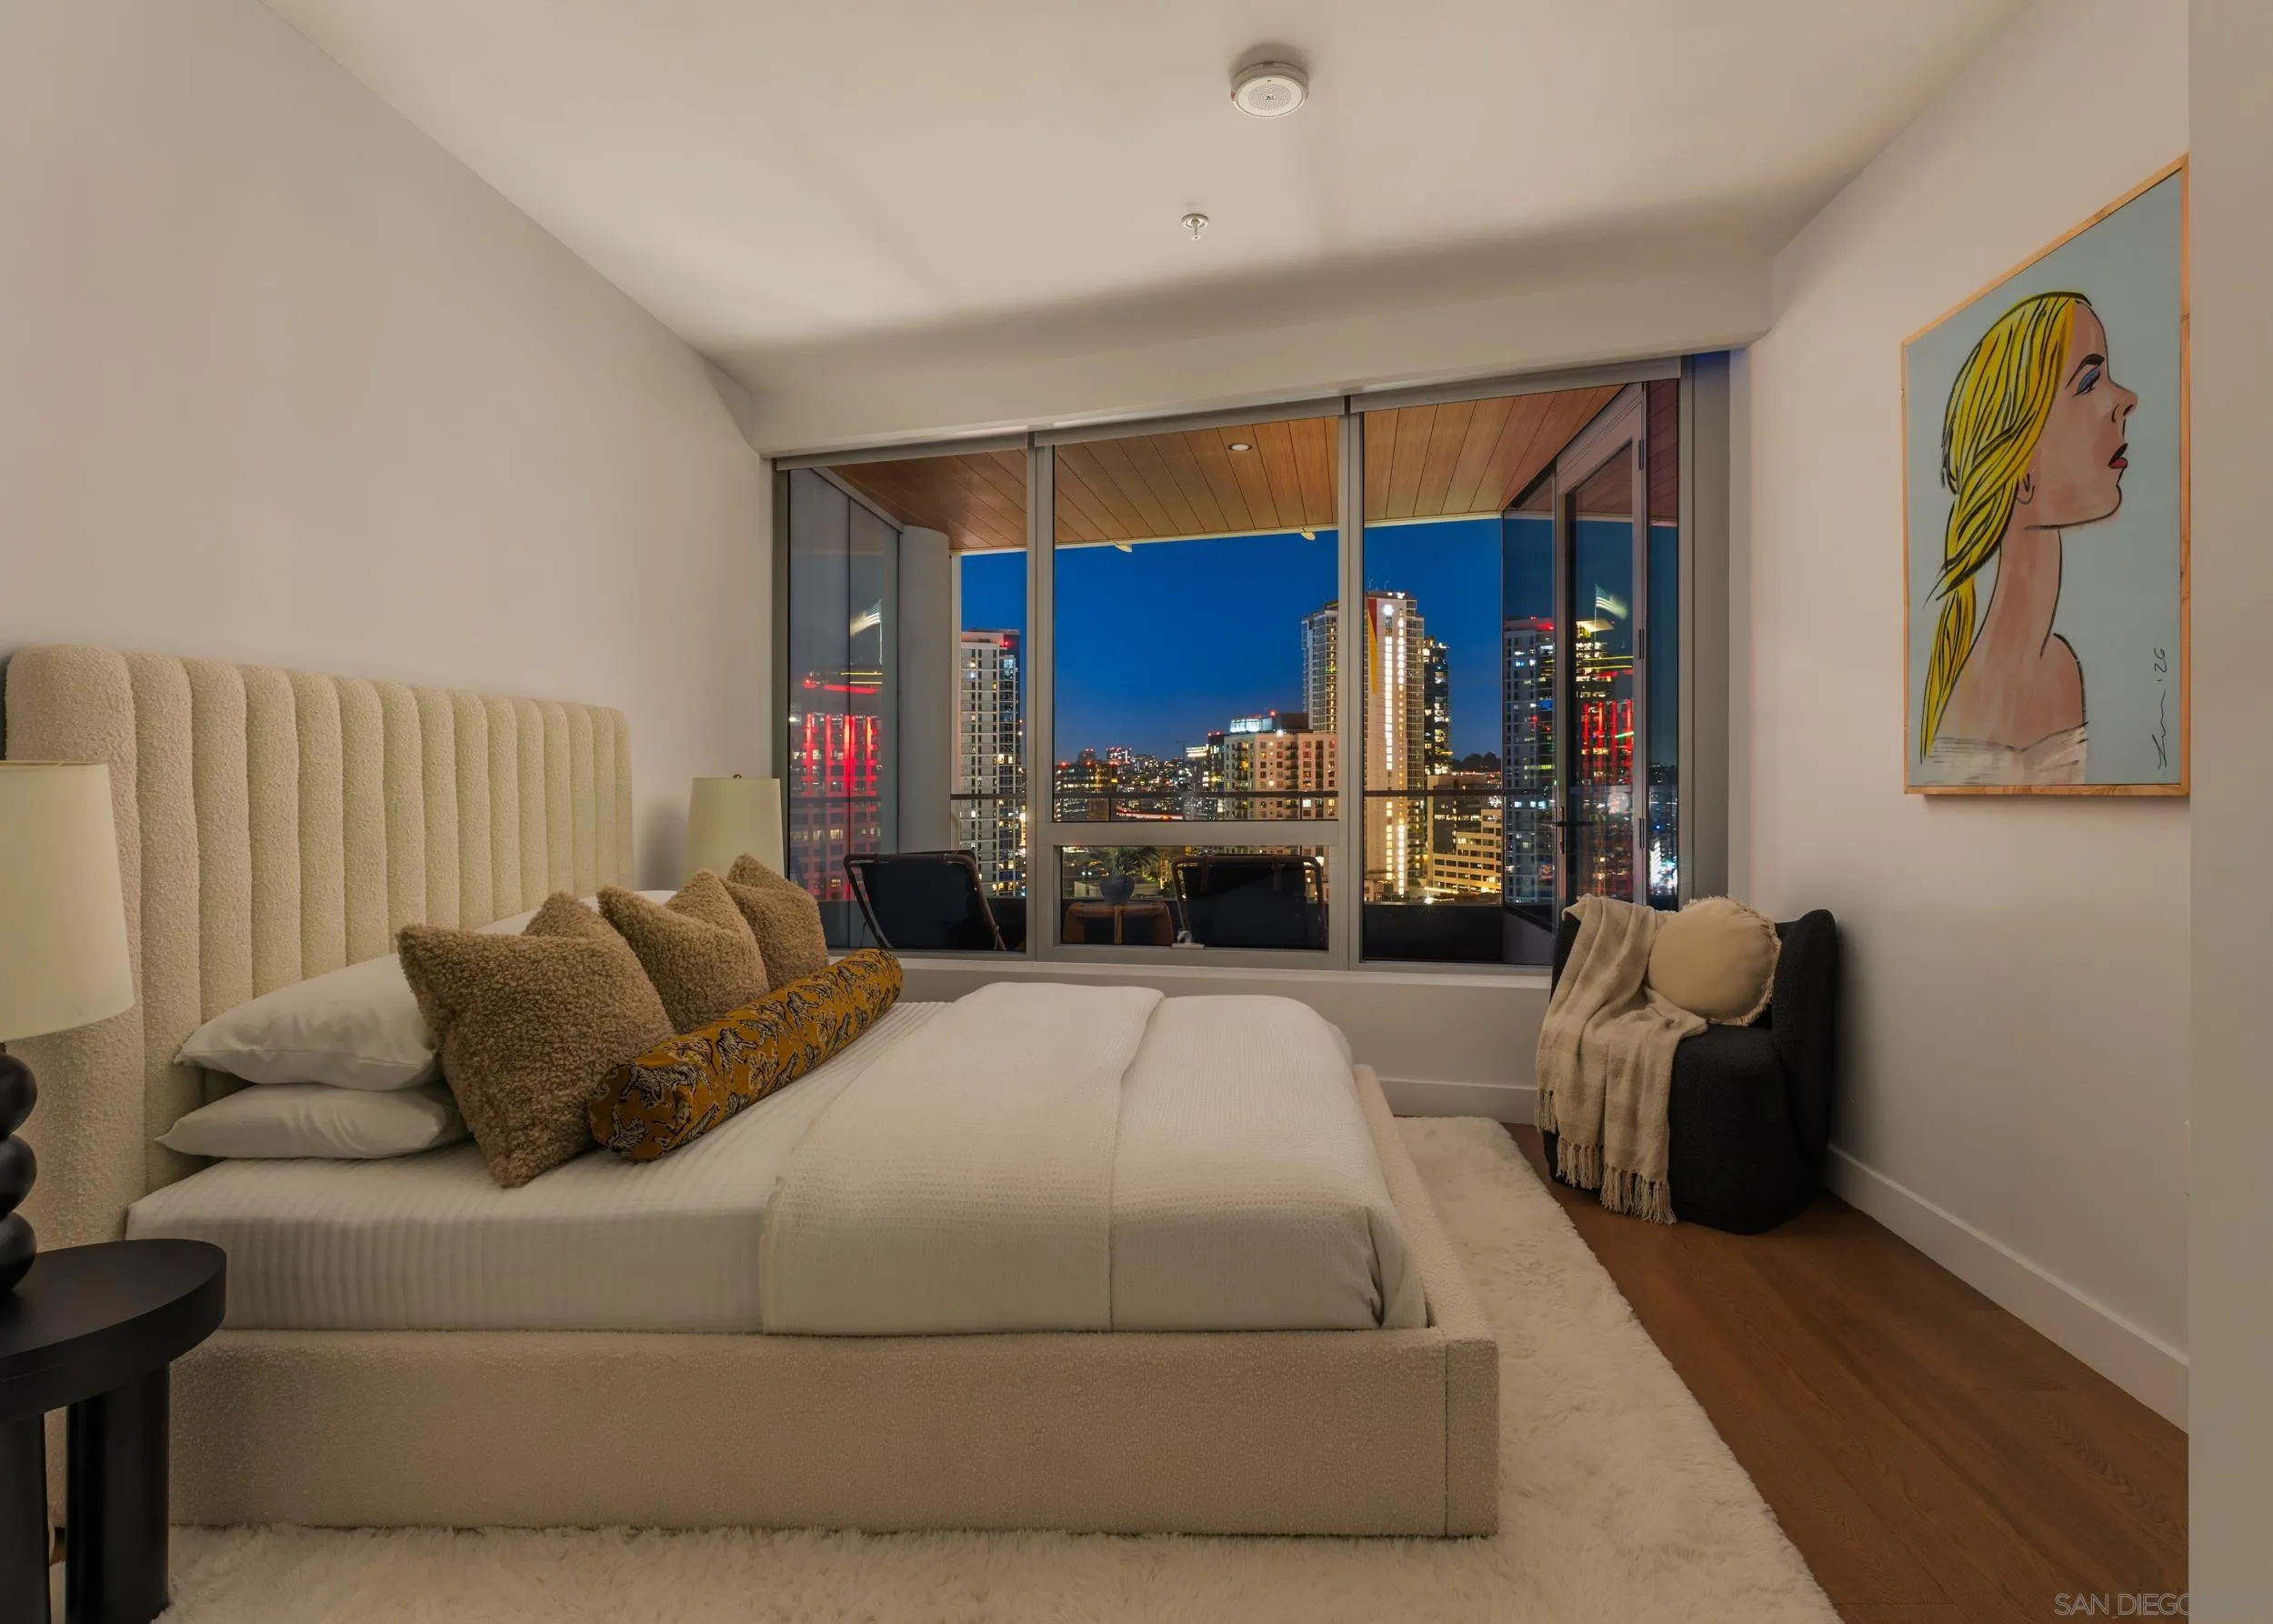
Staged bedroom with a floor-to-ceiling window overlooking illuminated downtown buildings at night.
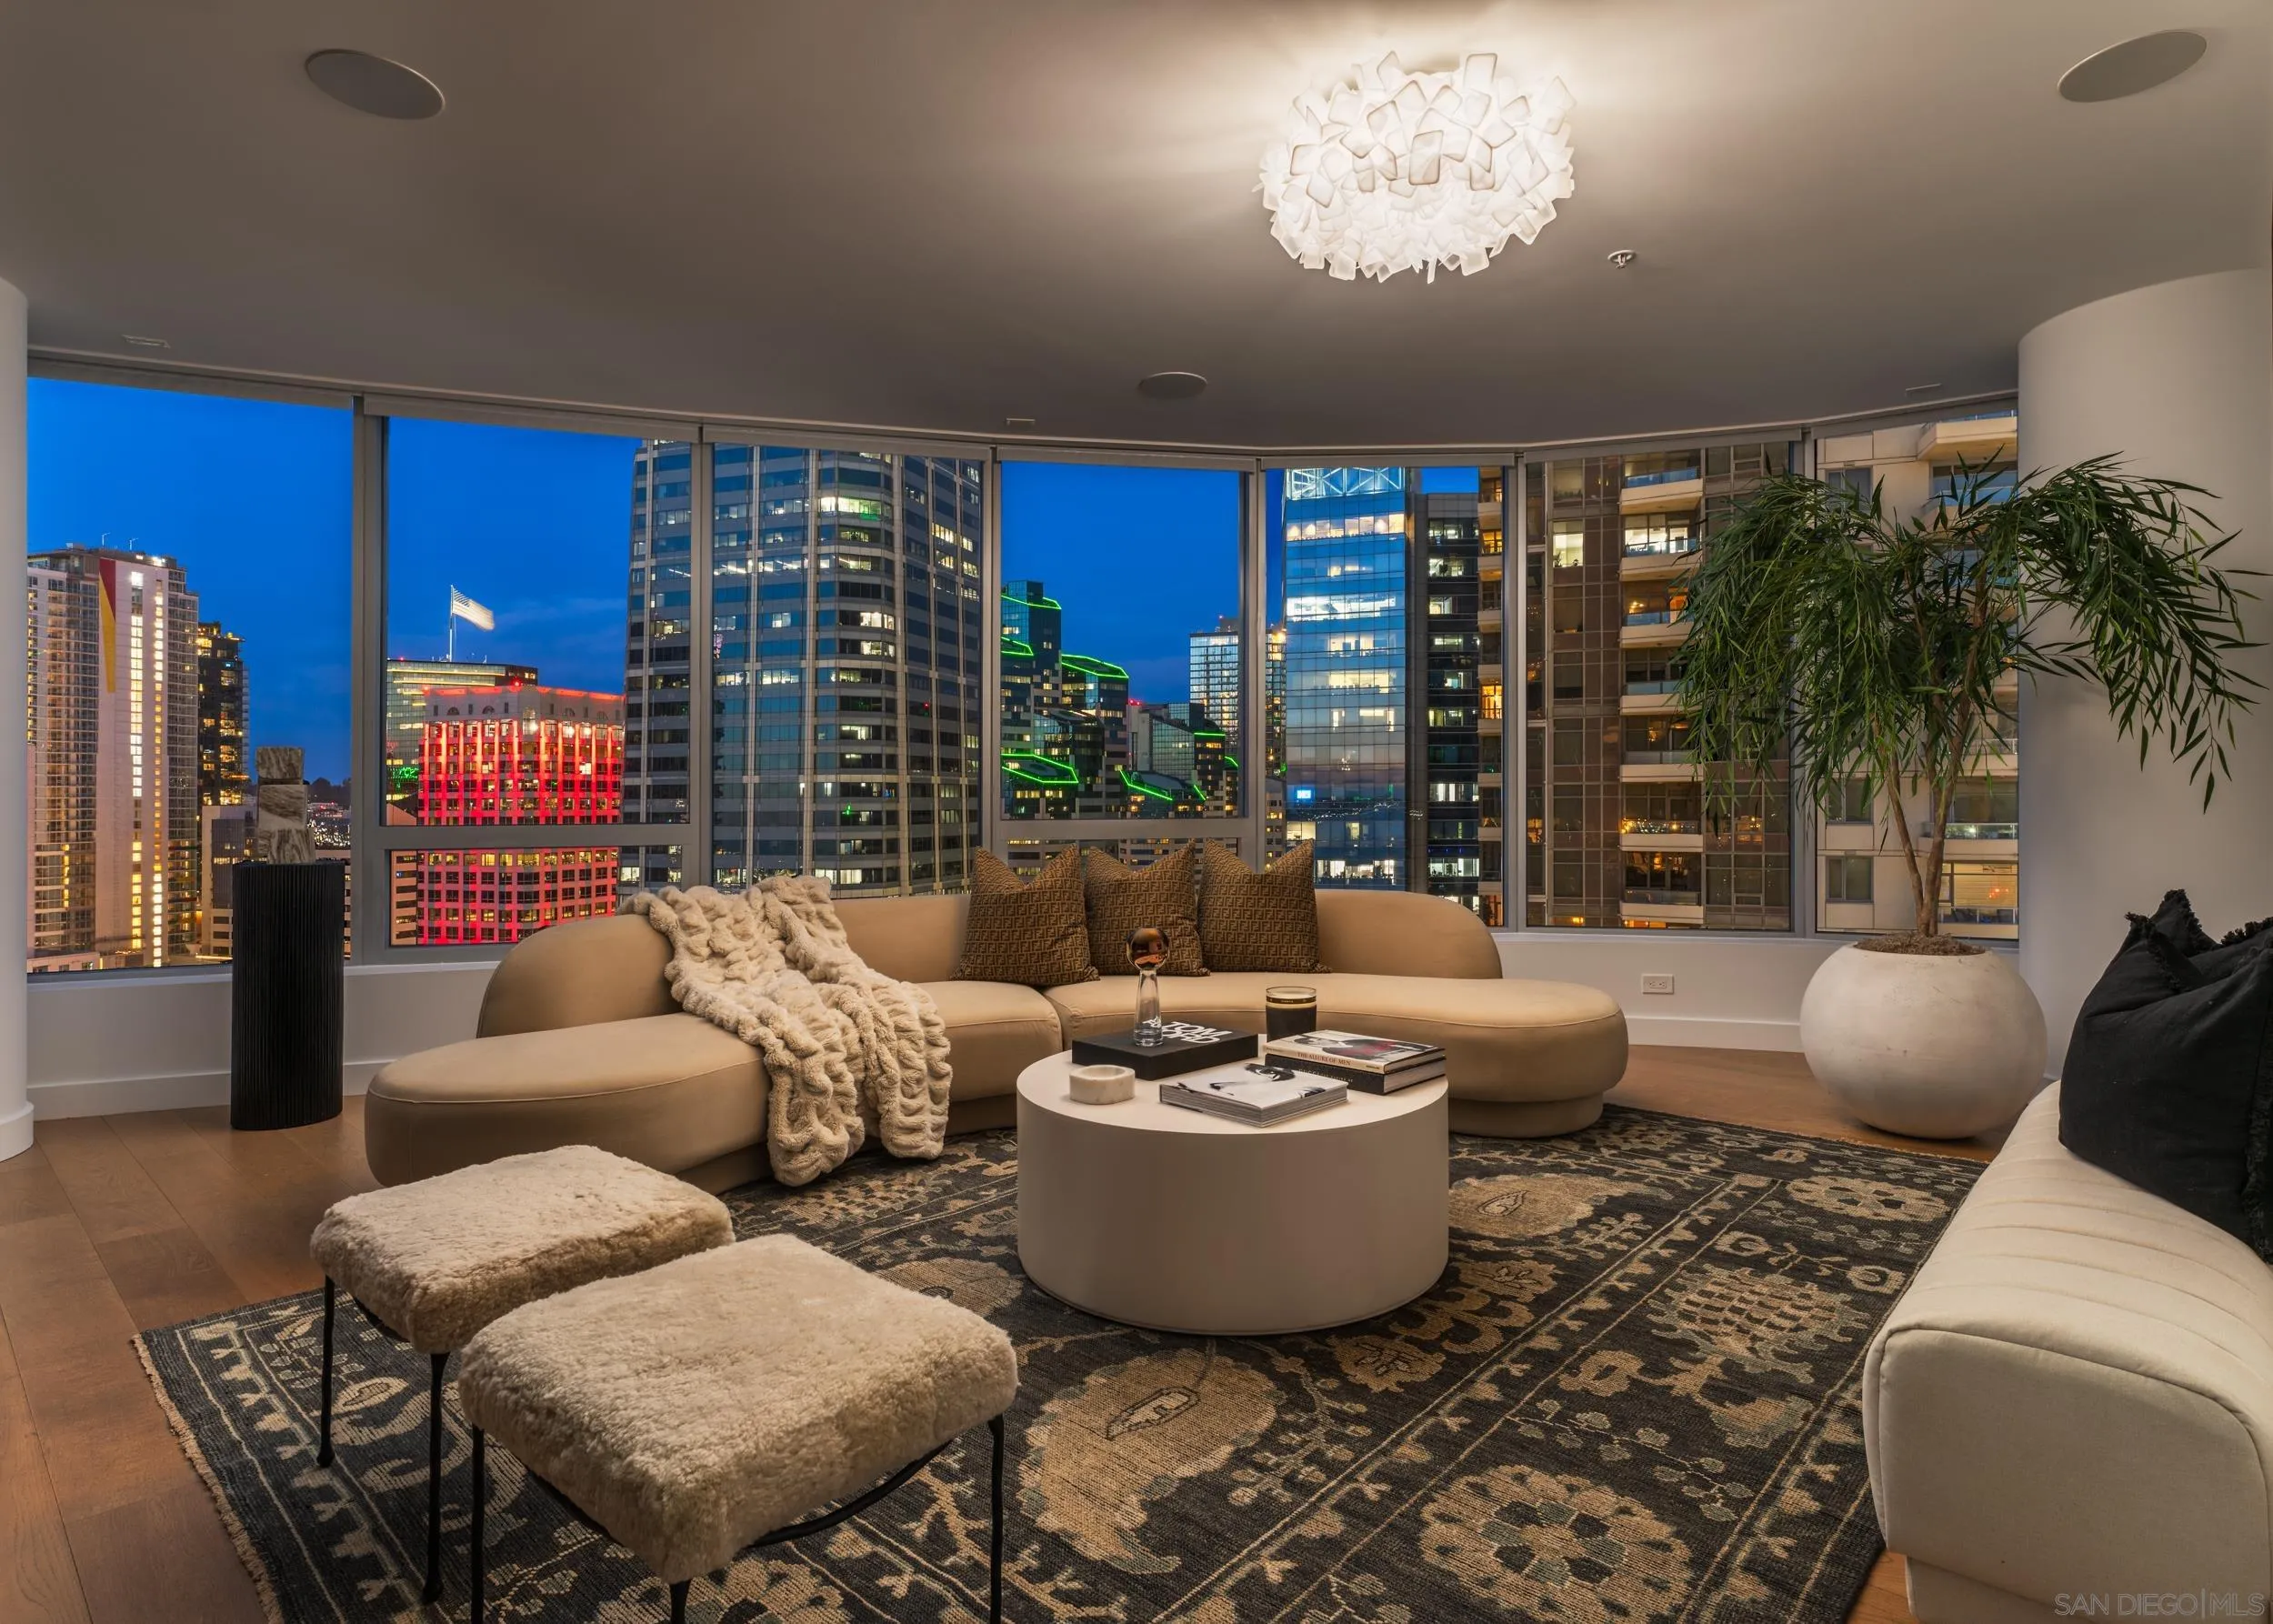
Staged living room with curved windows overlooking the illuminated downtown skyline.
Staged living room with curved sectional seating, floor-to-ceiling windows, and downtown skyline views.
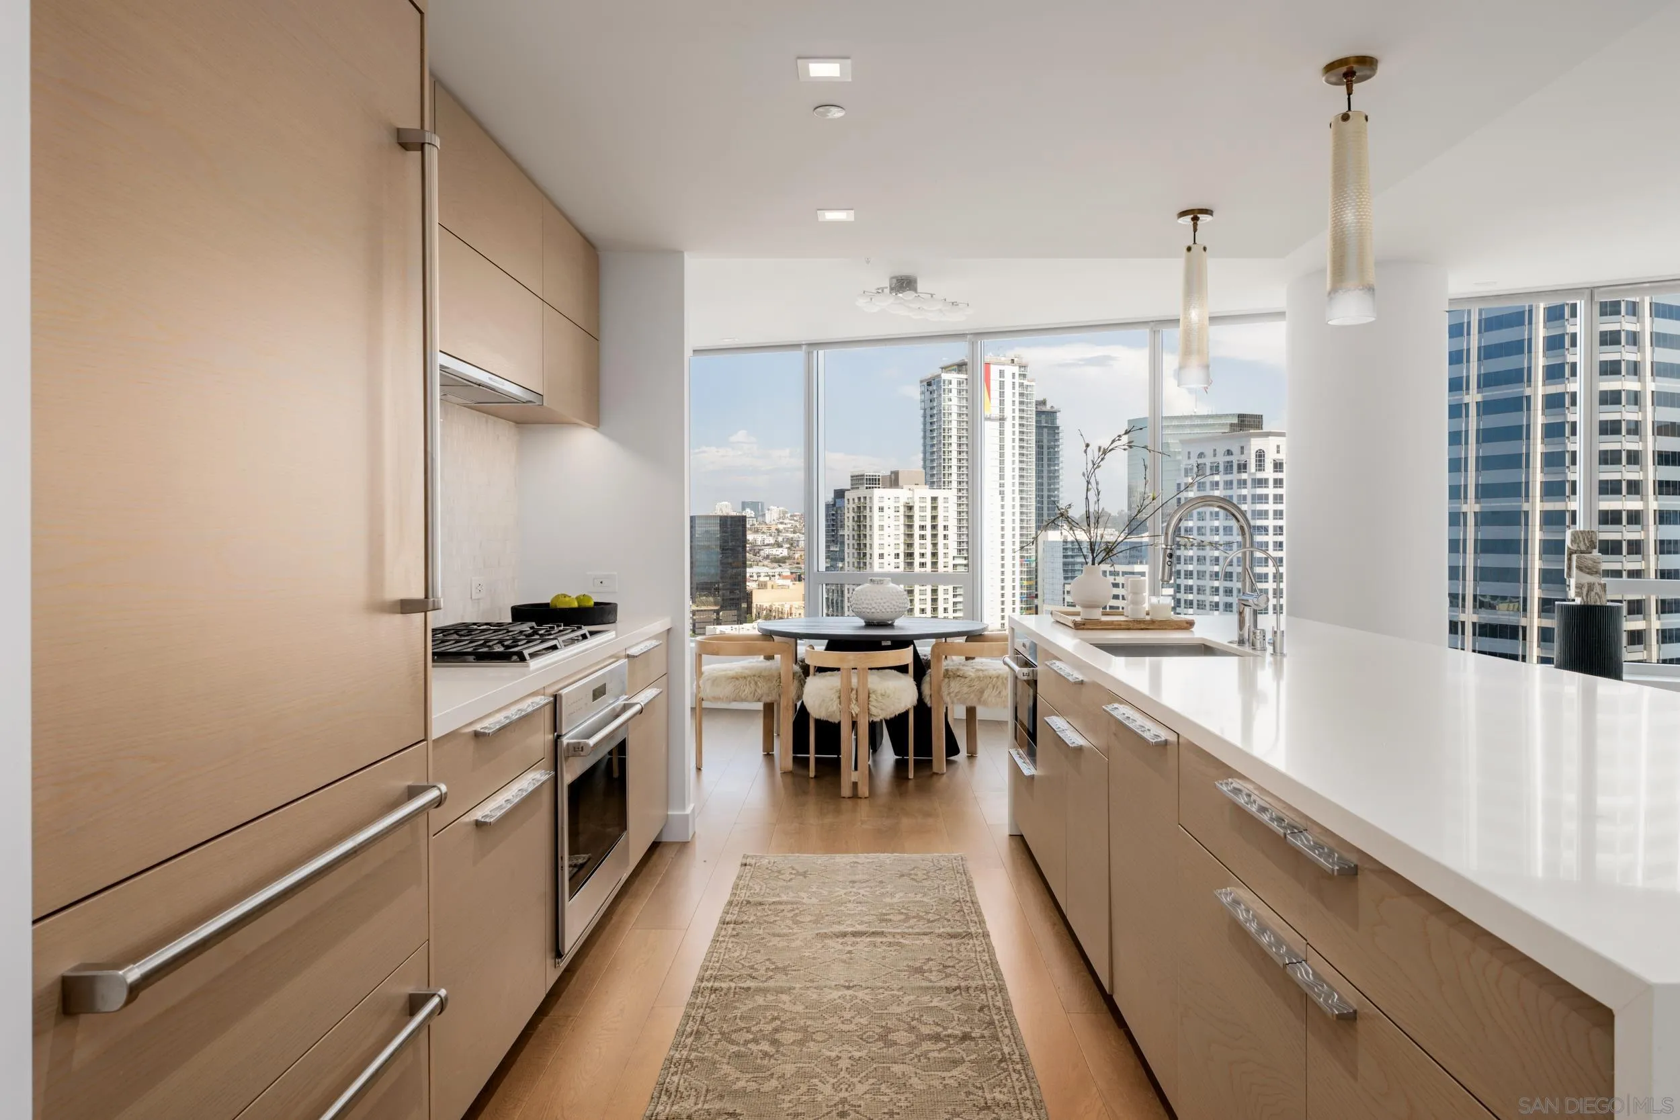
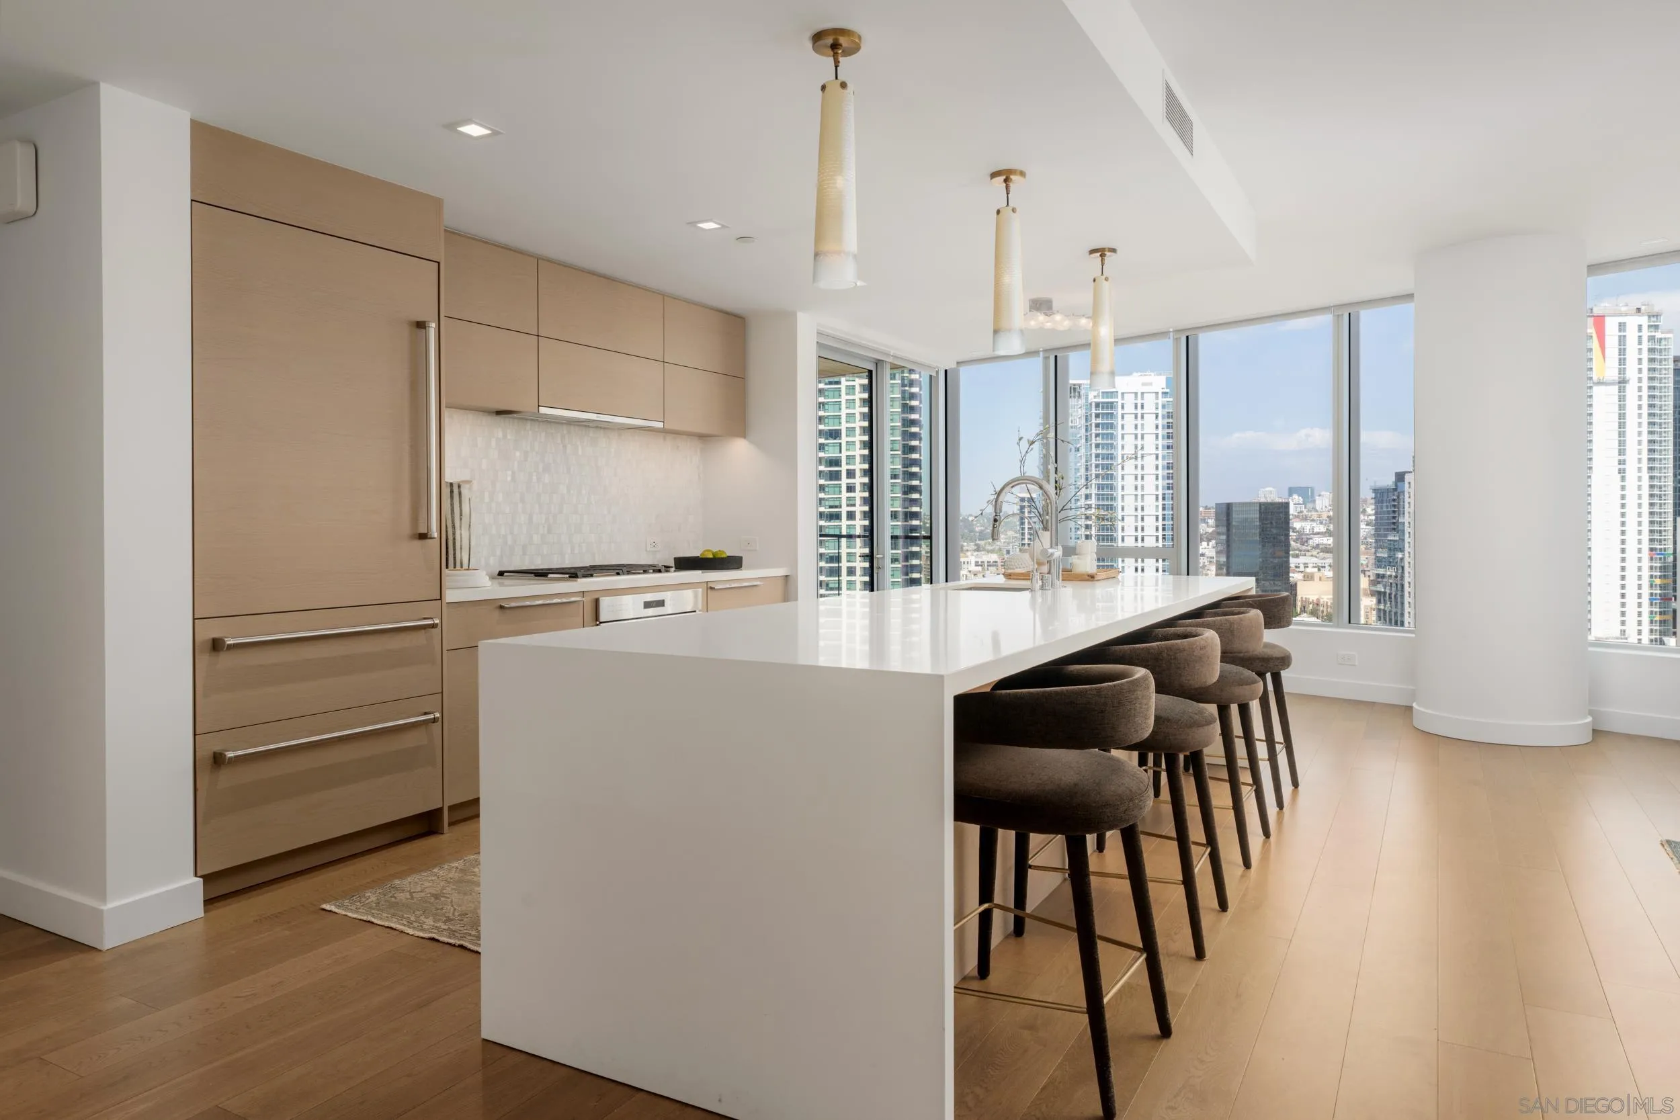
Modern condo kitchen with wood cabinetry, a long white island, and city views through floor-to-ceiling windows.
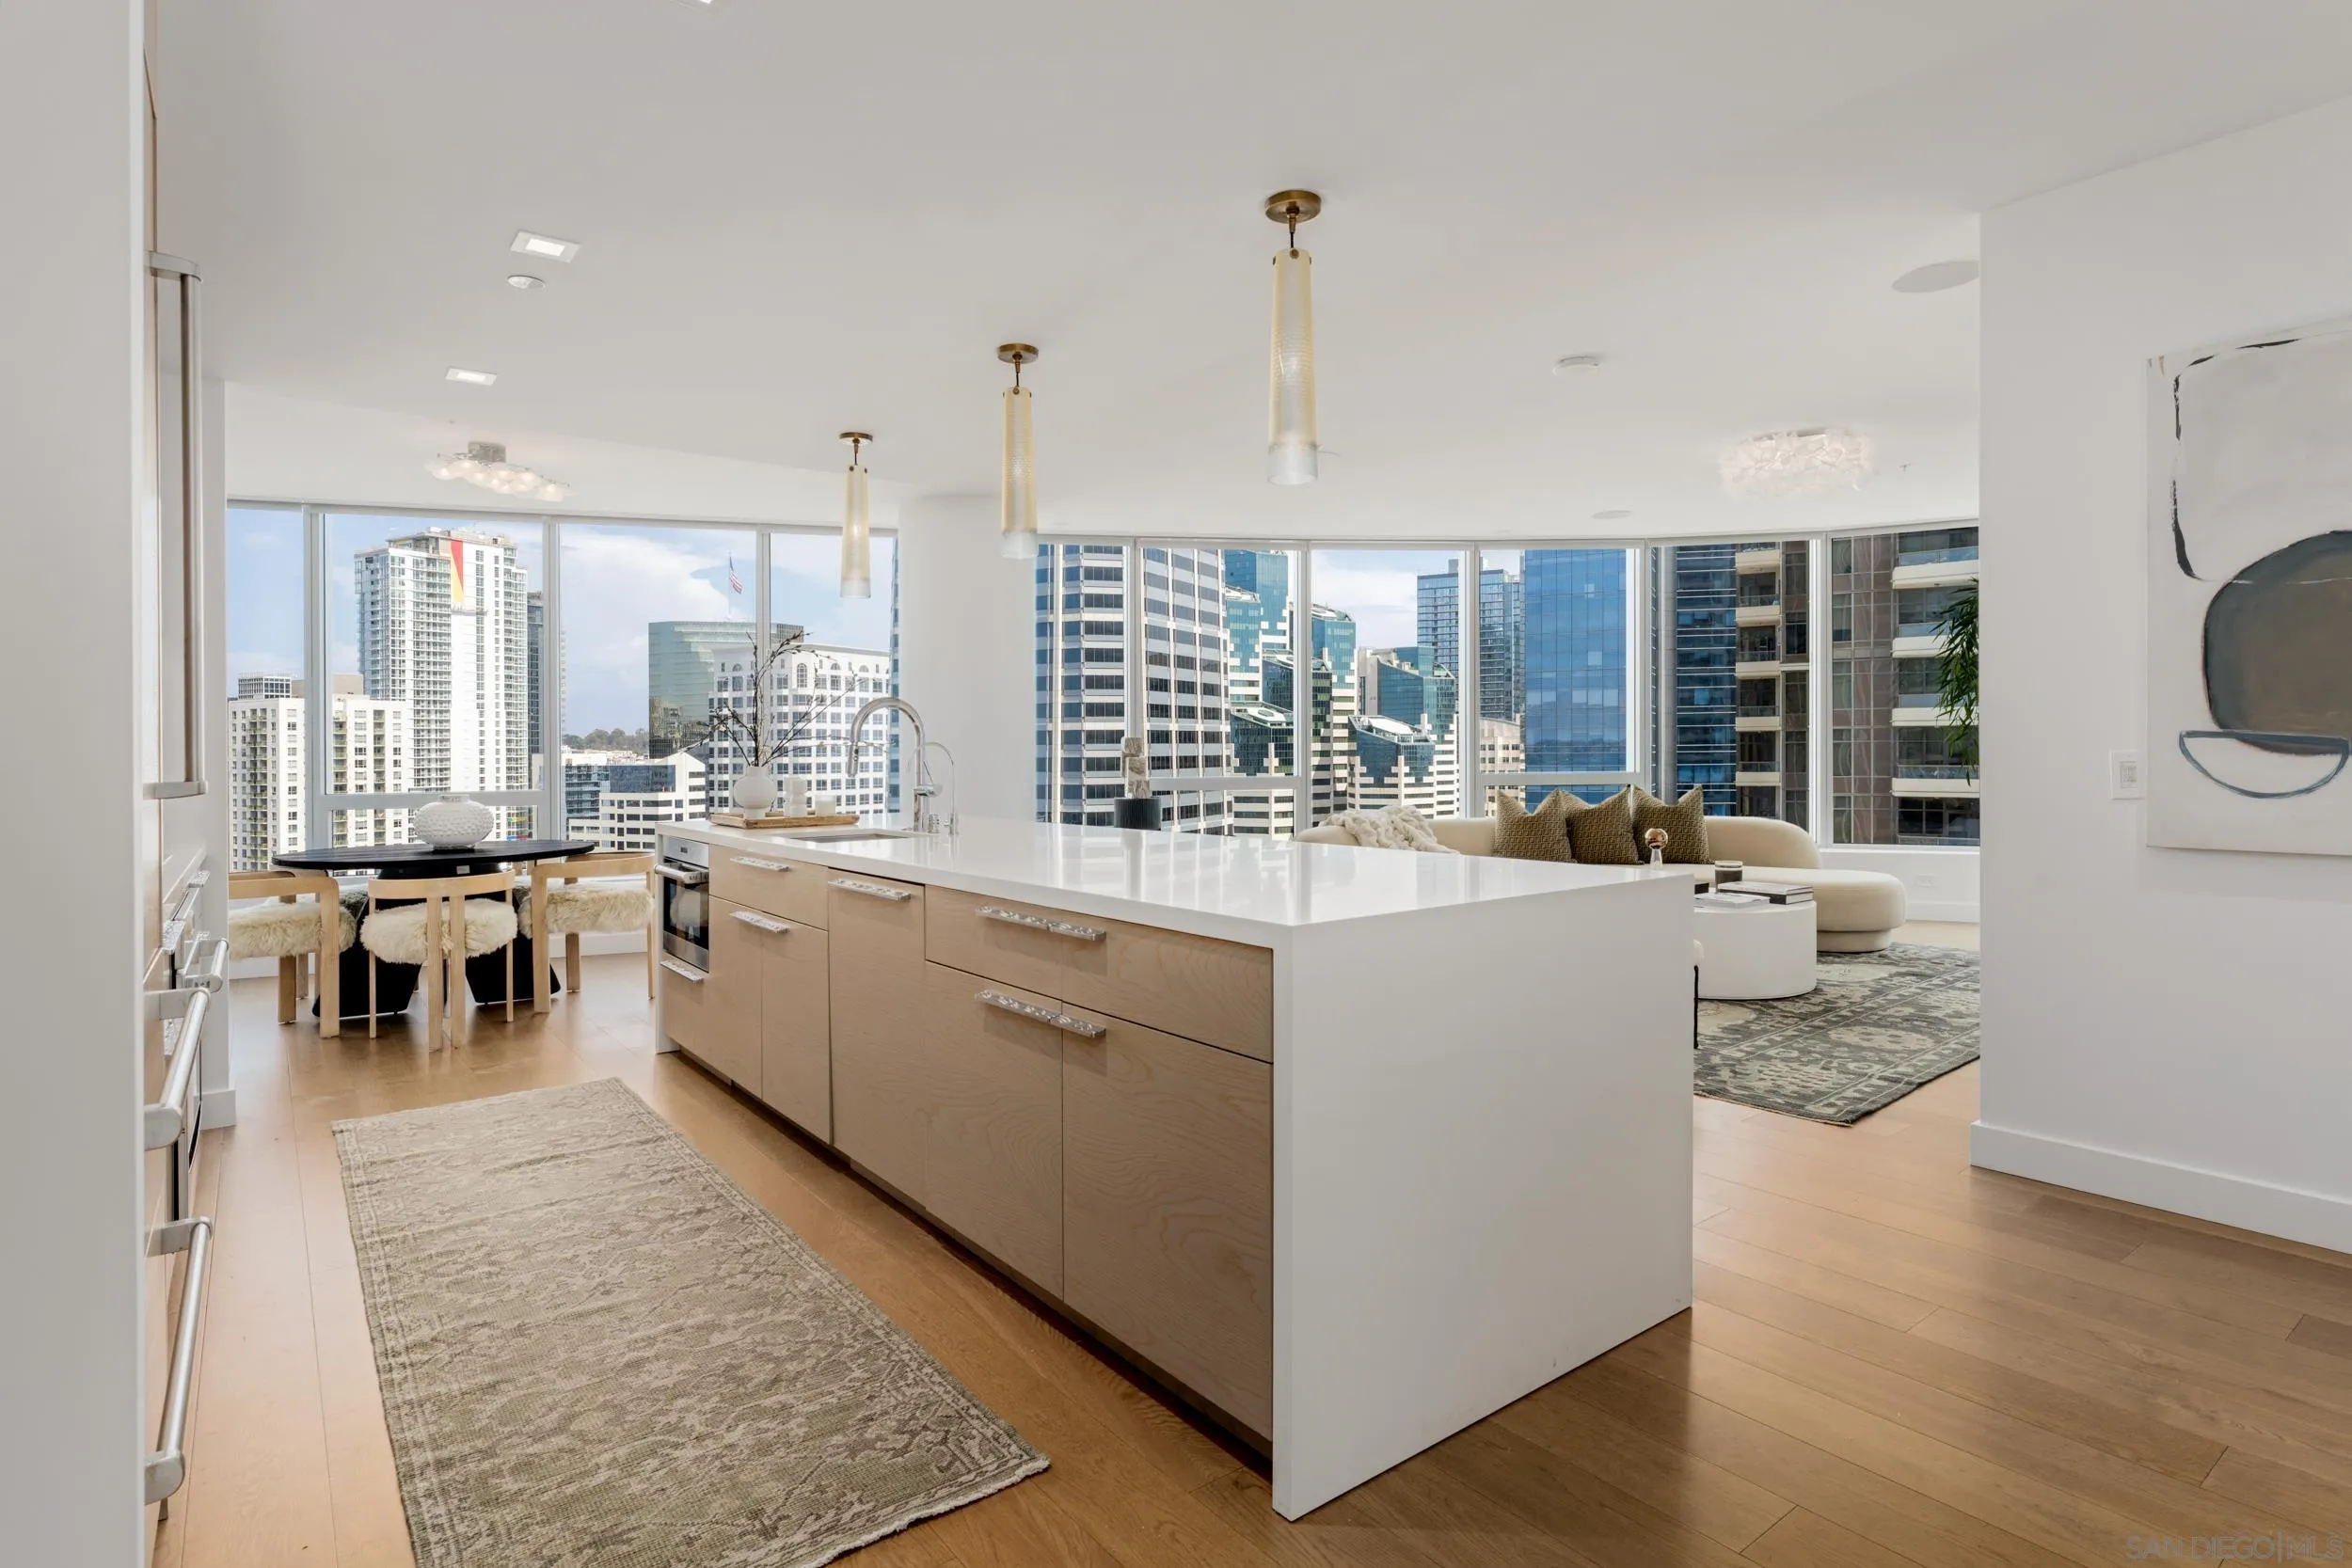
Bright open-plan kitchen with a large island, dining area, and downtown skyline views.
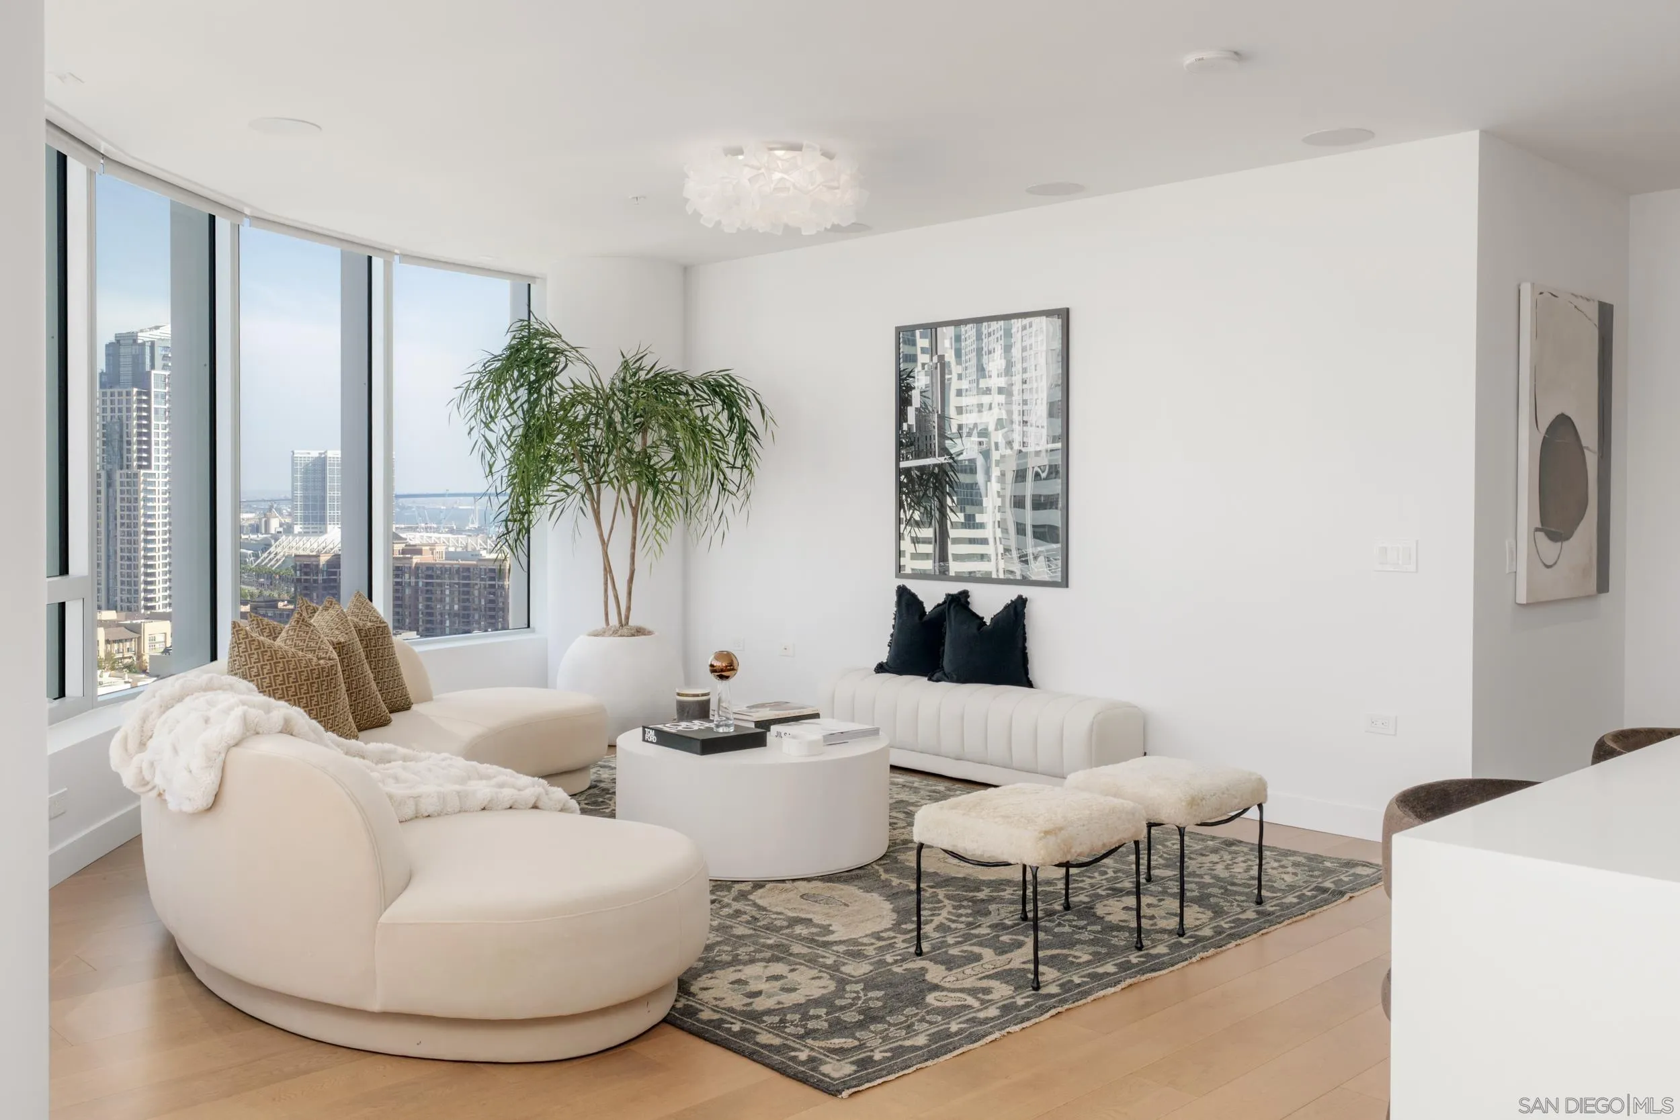
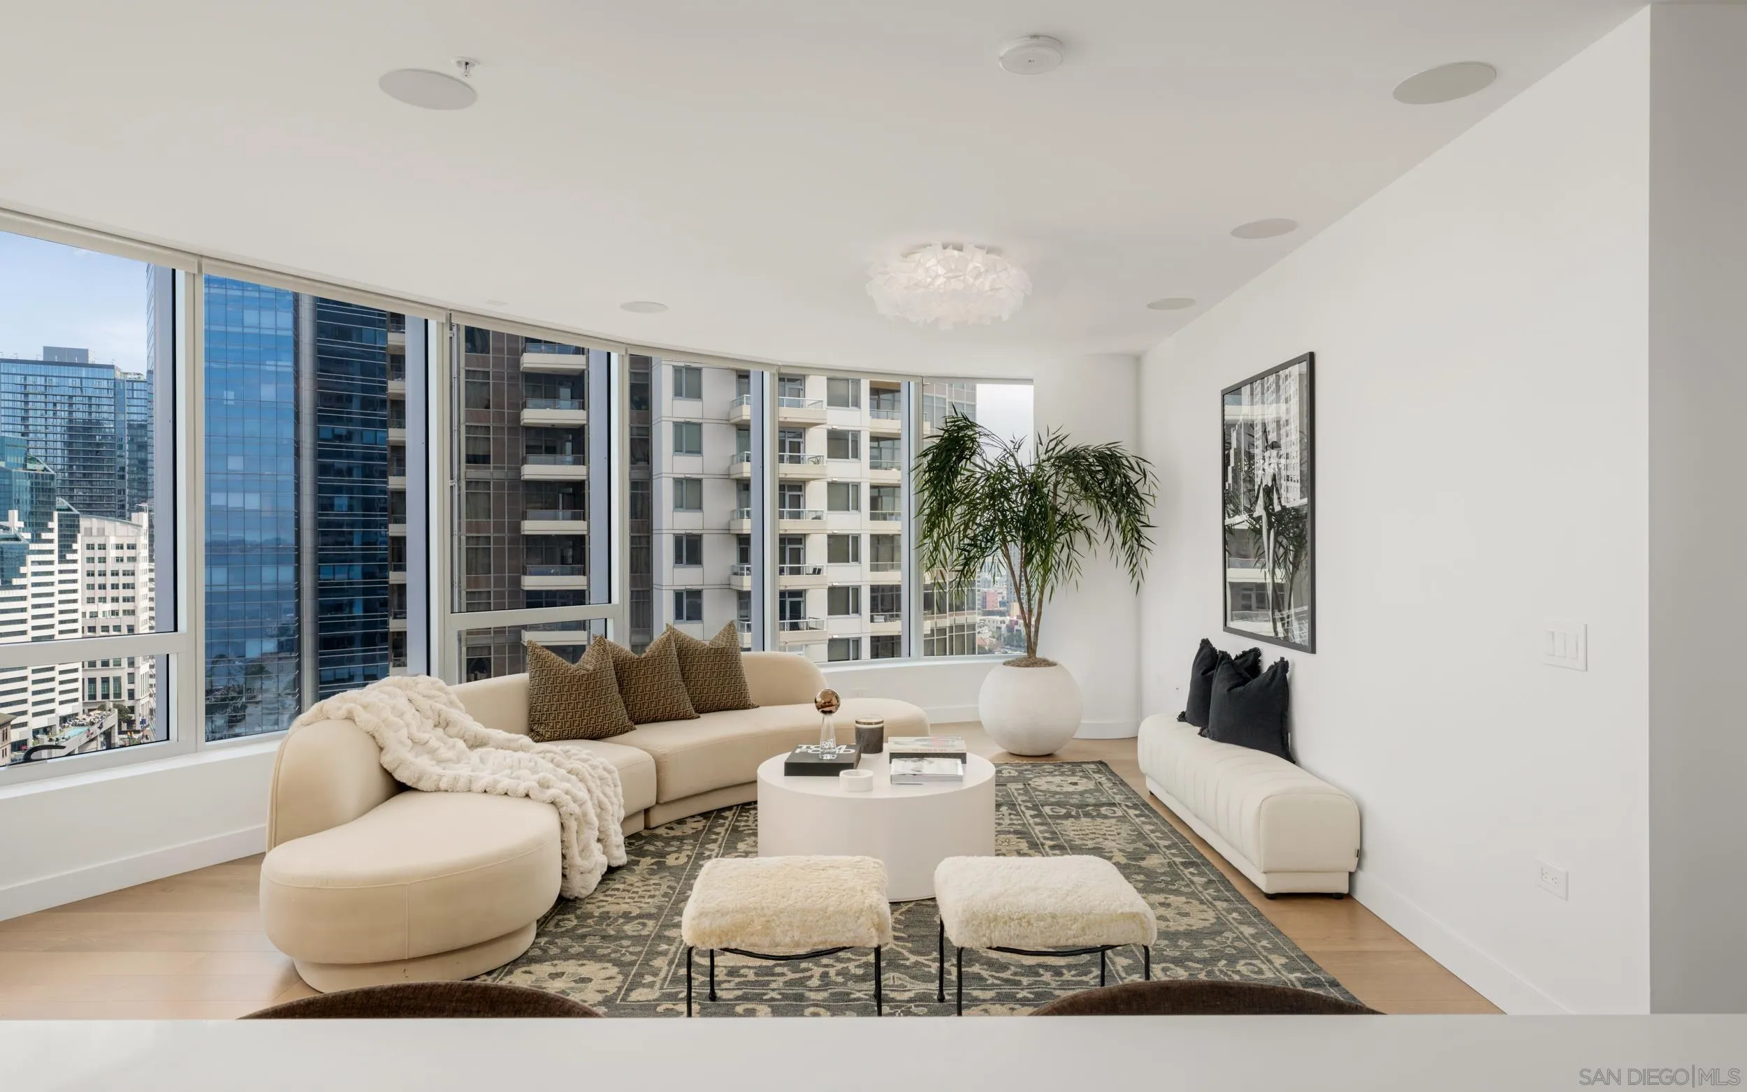
Bright living room with curved white seating, a patterned rug, and city views through floor-to-ceiling windows.
Modern kitchen with a large white island, wood cabinetry, bar stools, and city views.
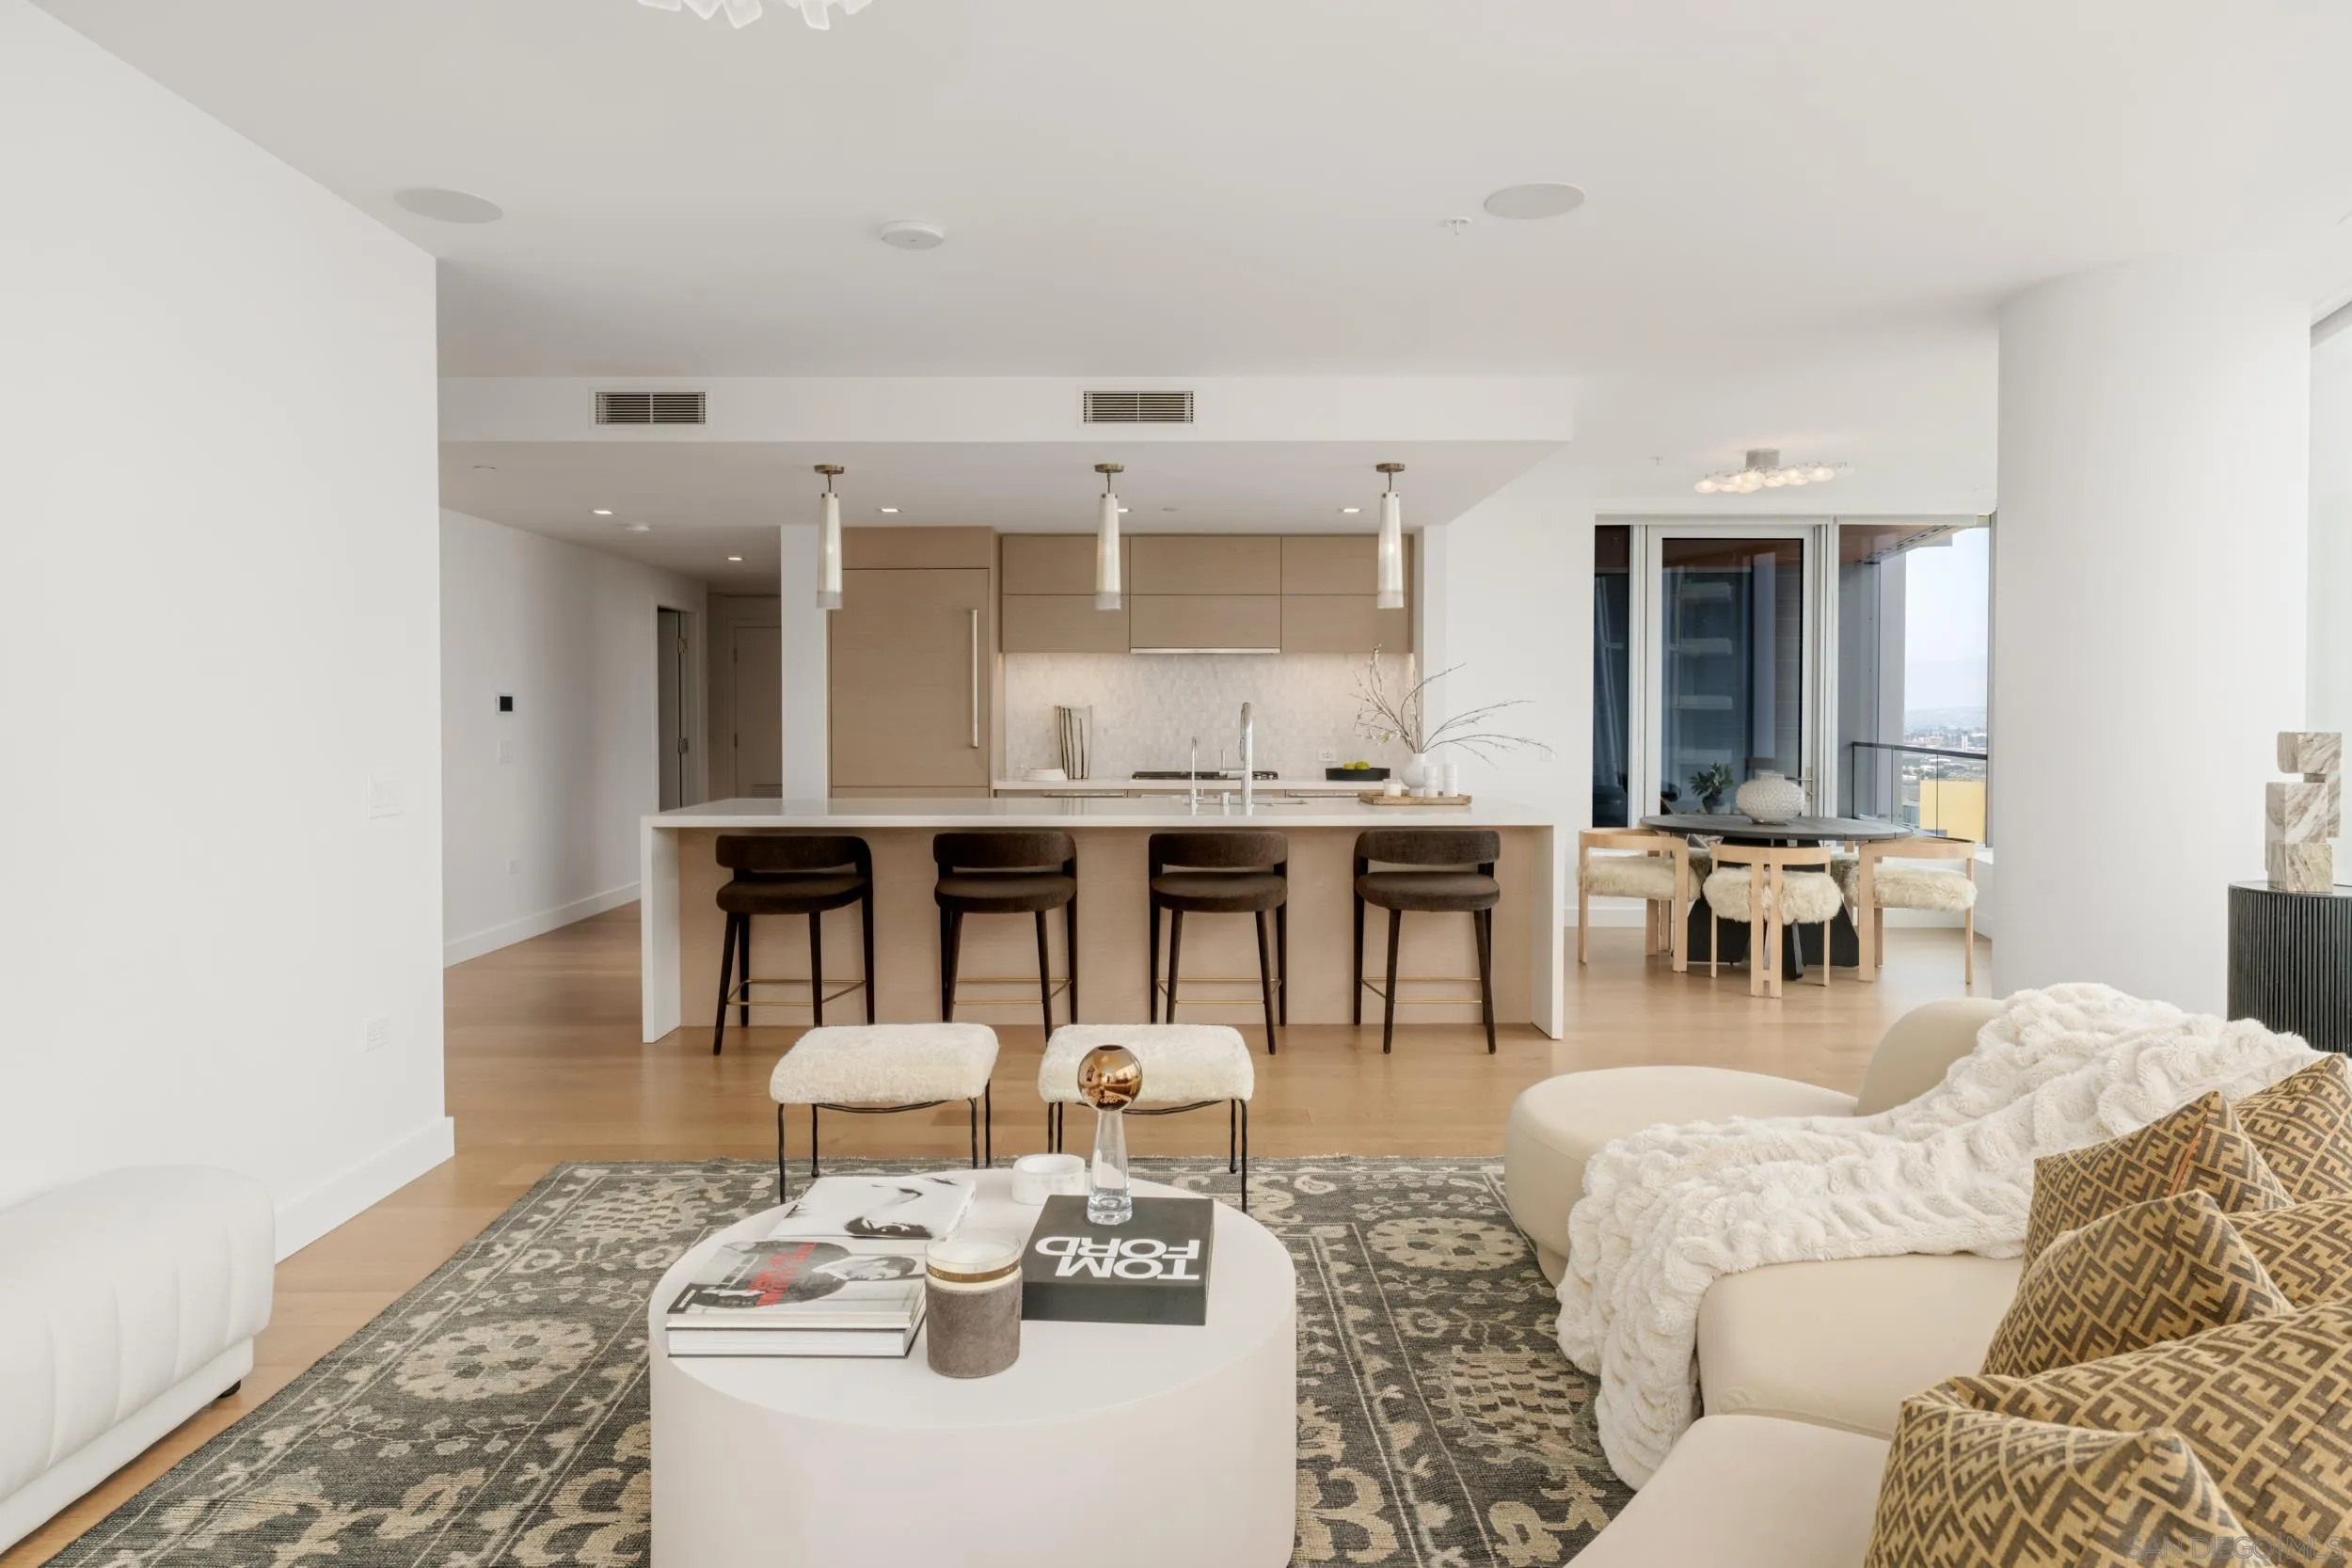
Open-plan living room and kitchen with a long island, four stools, and floor-to-ceiling windows.
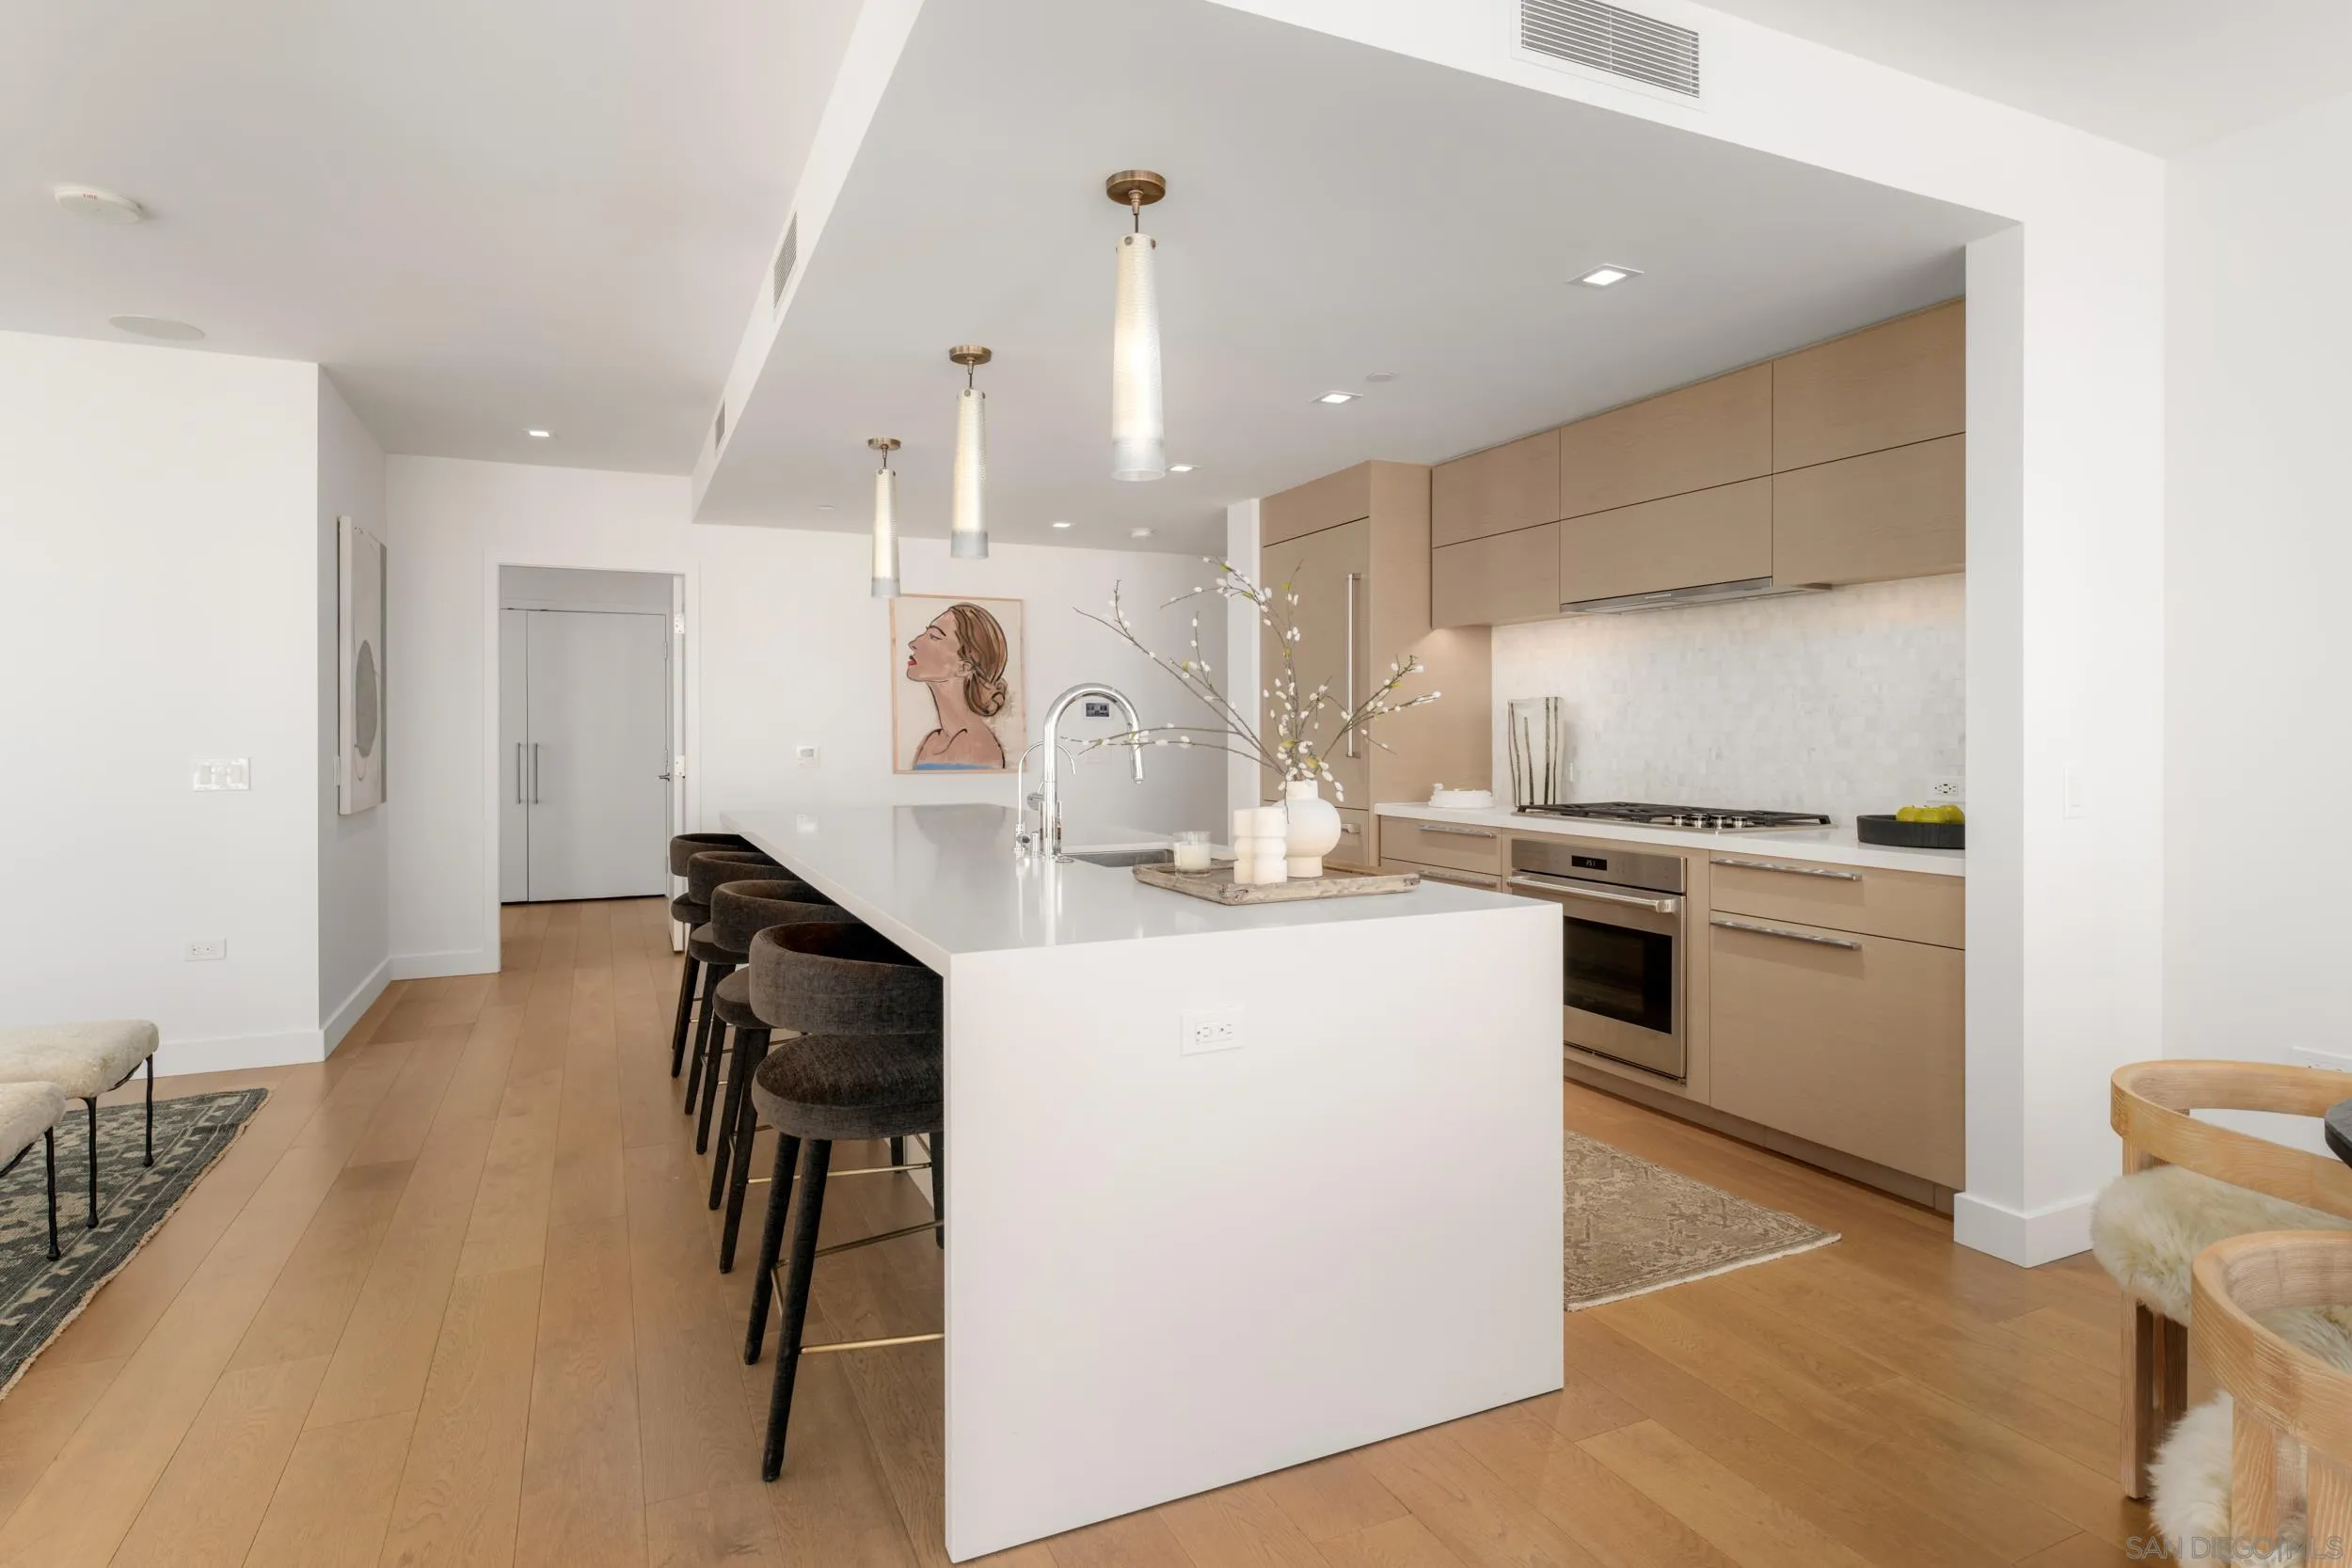
Modern kitchen with a large white island, dark bar stools, and light wood cabinetry.
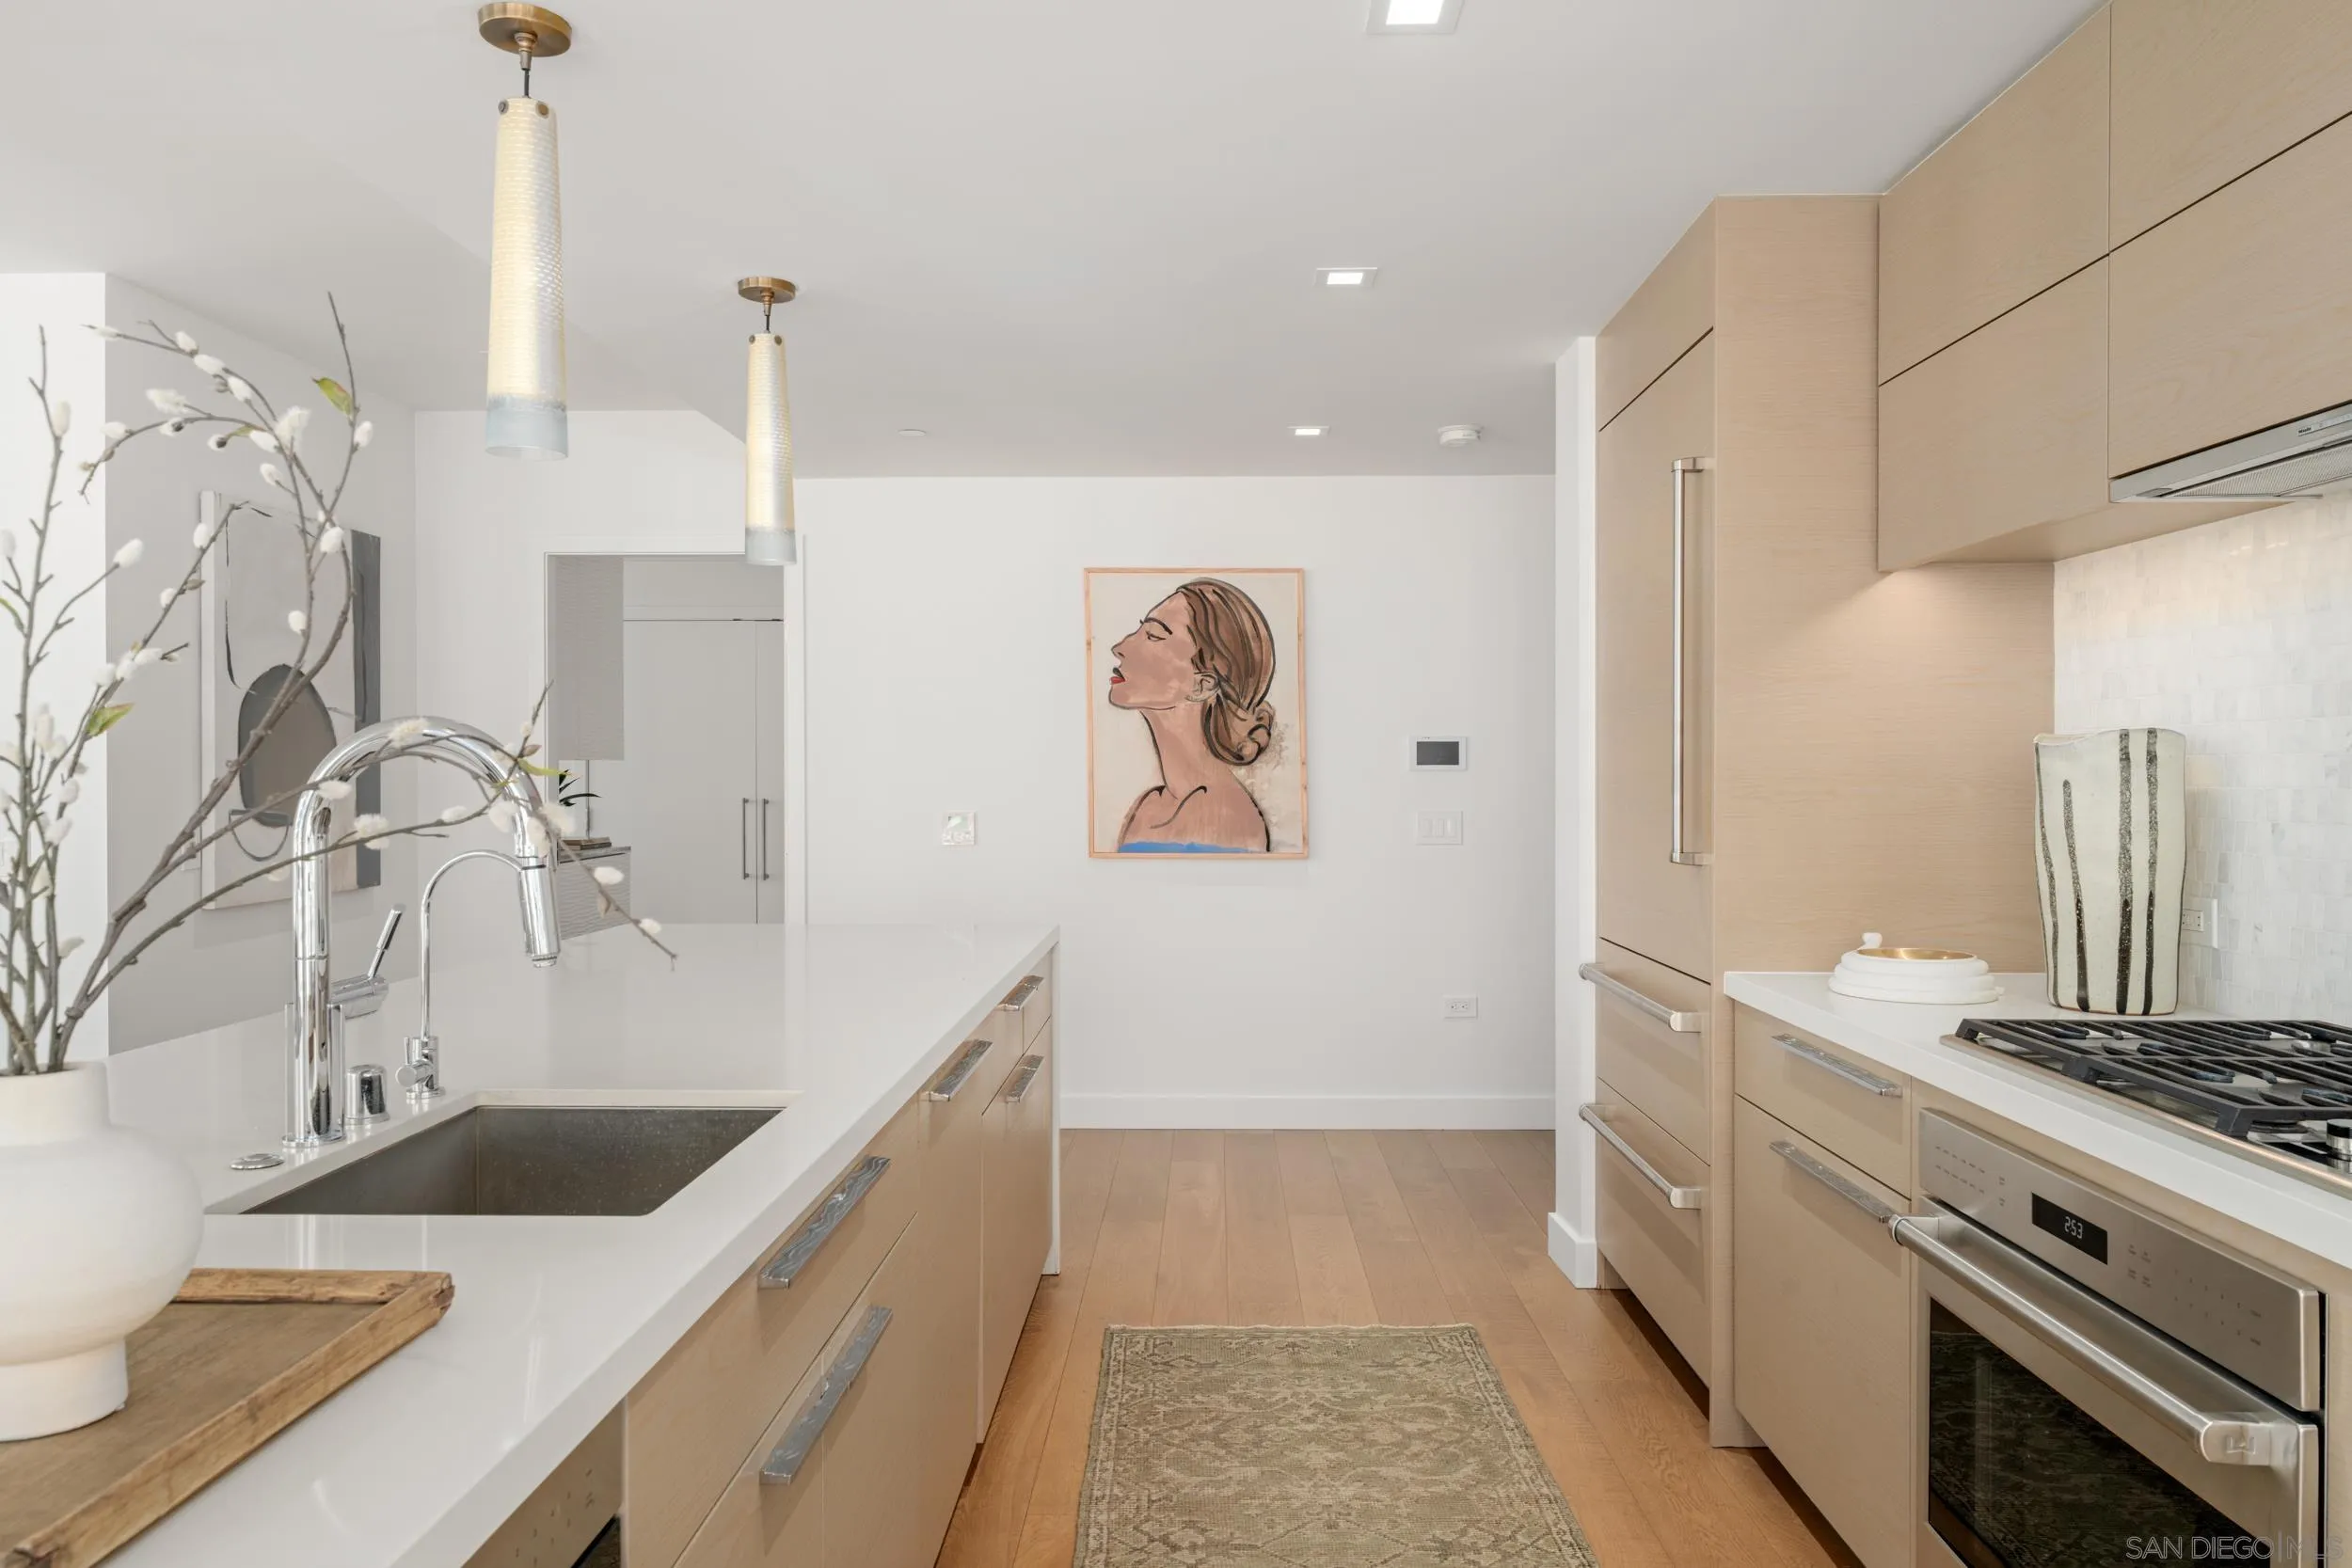
Modern kitchen with light wood cabinetry, a white island, and stainless steel appliances.
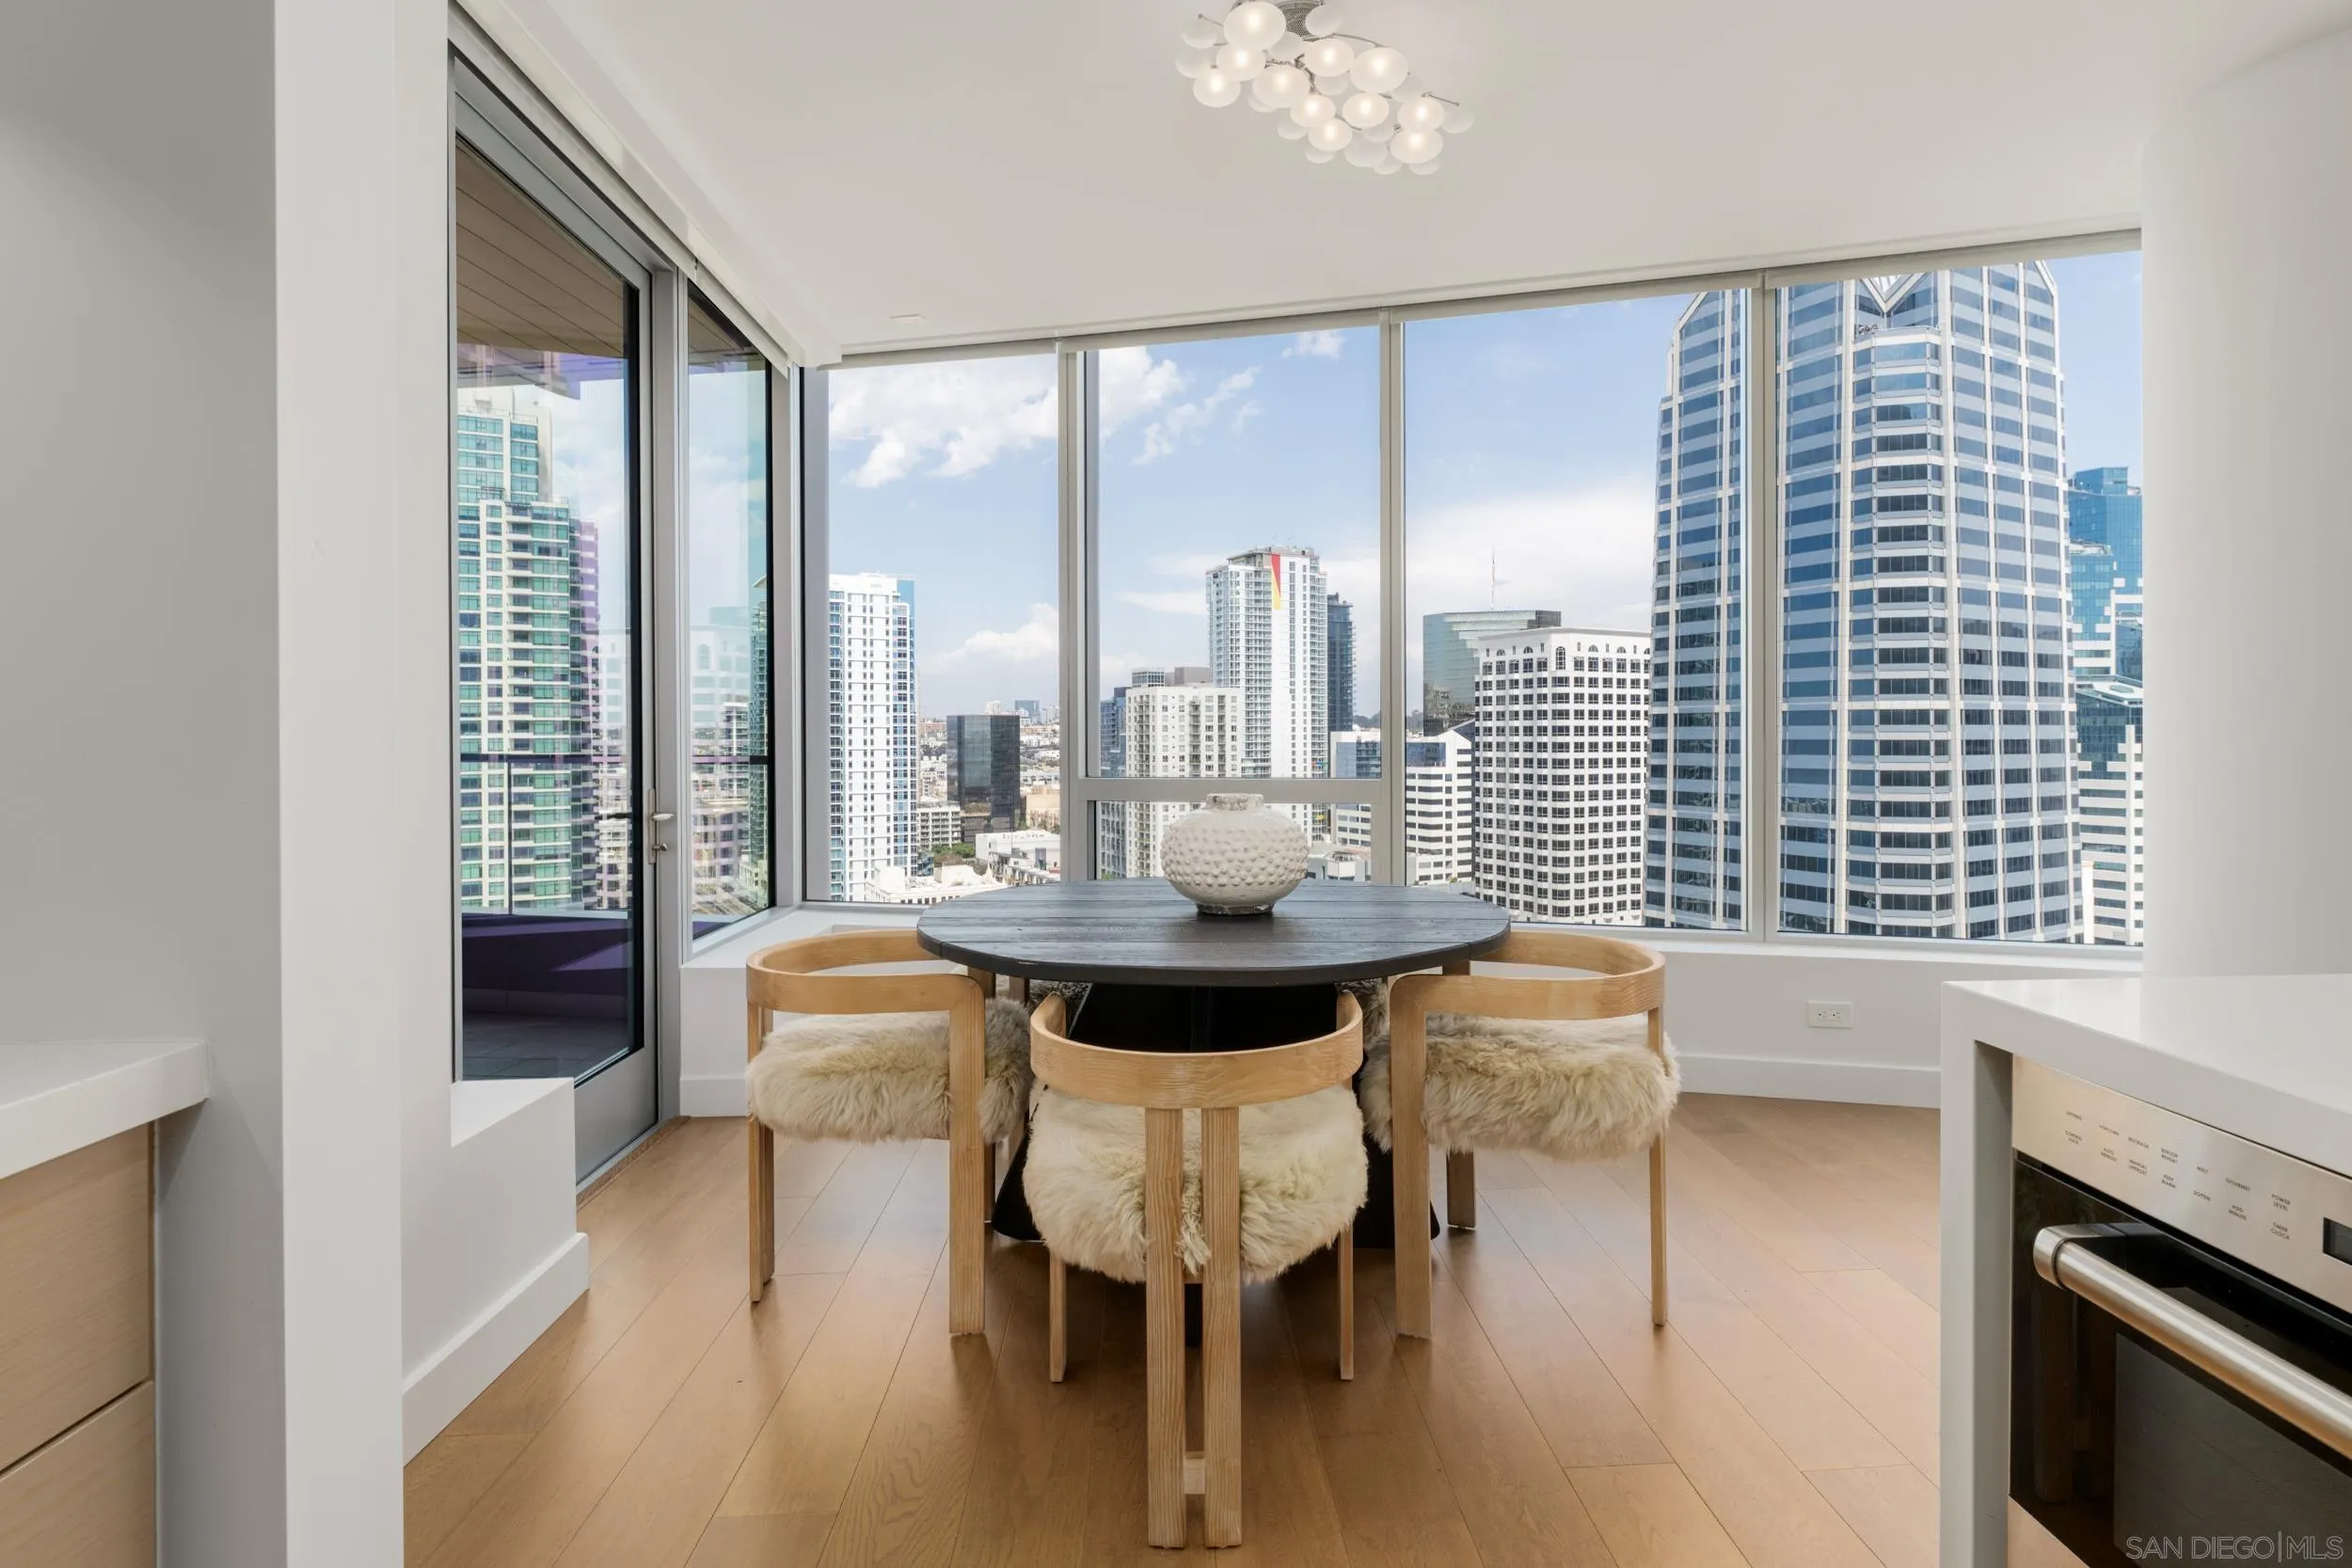
Bright condo dining area with a round table beside floor-to-ceiling windows overlooking the city.
Dining area with a round table, fur-covered chairs, and floor-to-ceiling windows overlooking downtown towers.
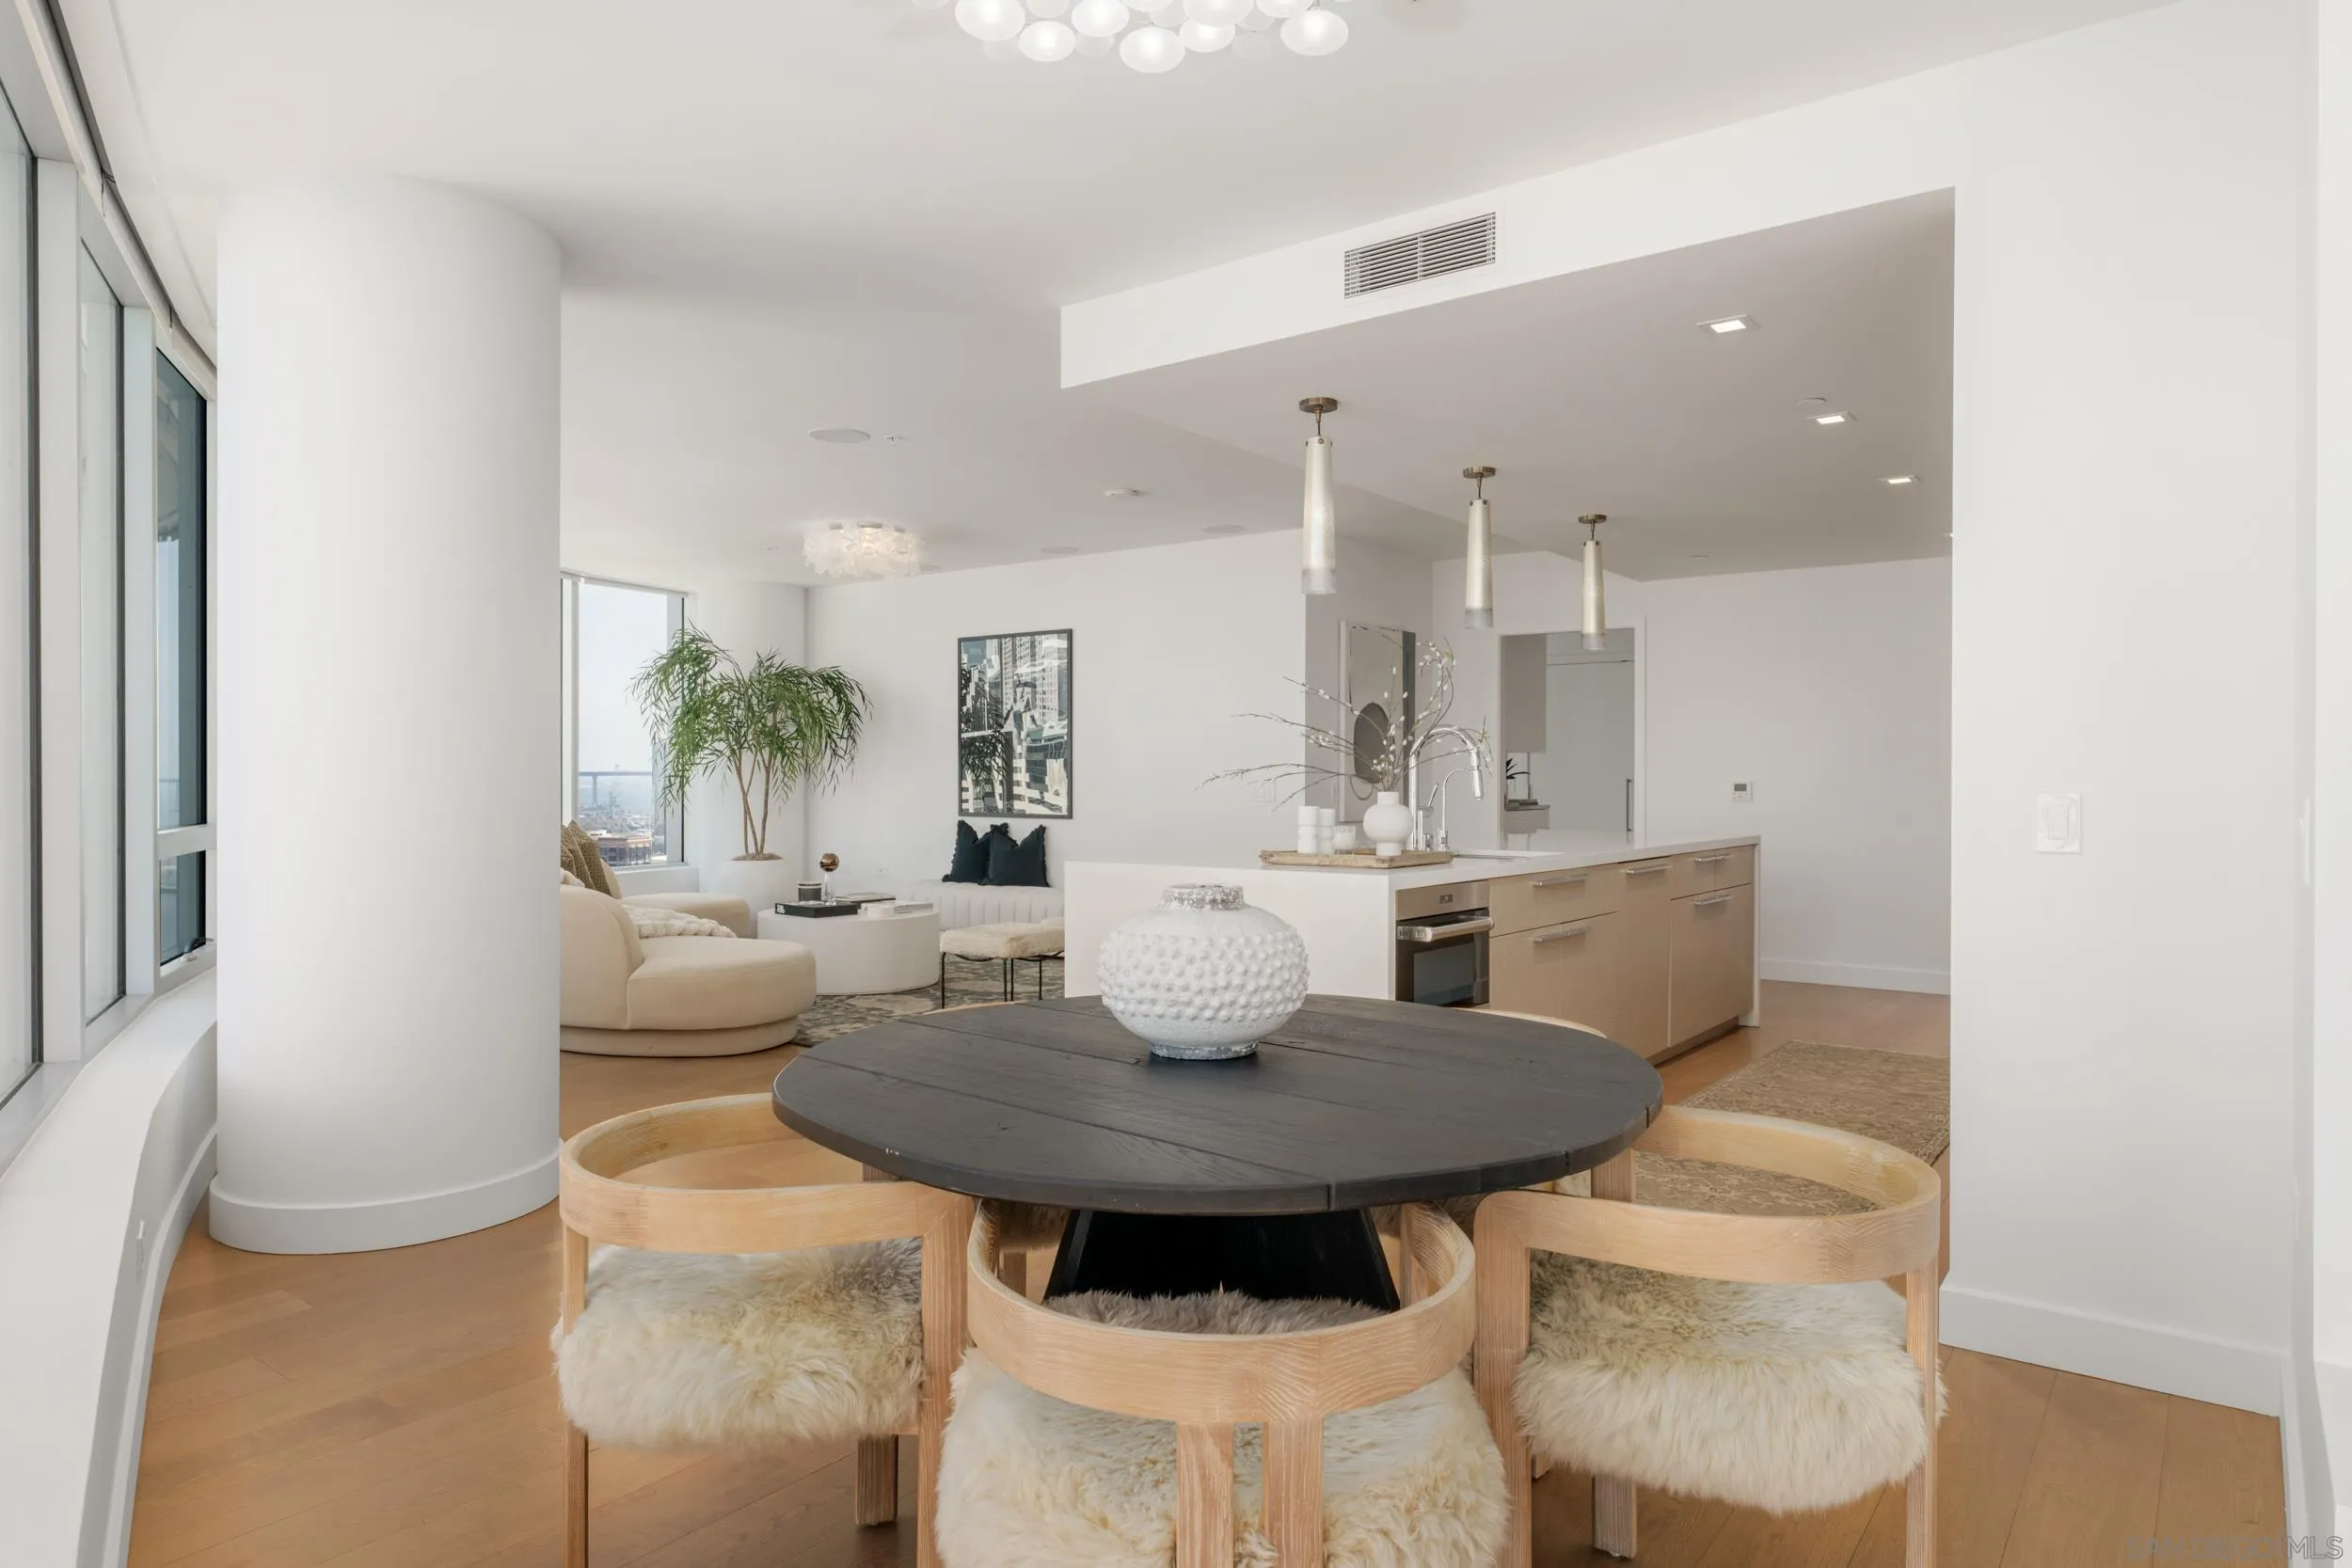
Open-plan condo dining area with a round table, living room, and kitchen island.
Staged high-rise living room with floor-to-ceiling windows overlooking downtown buildings.
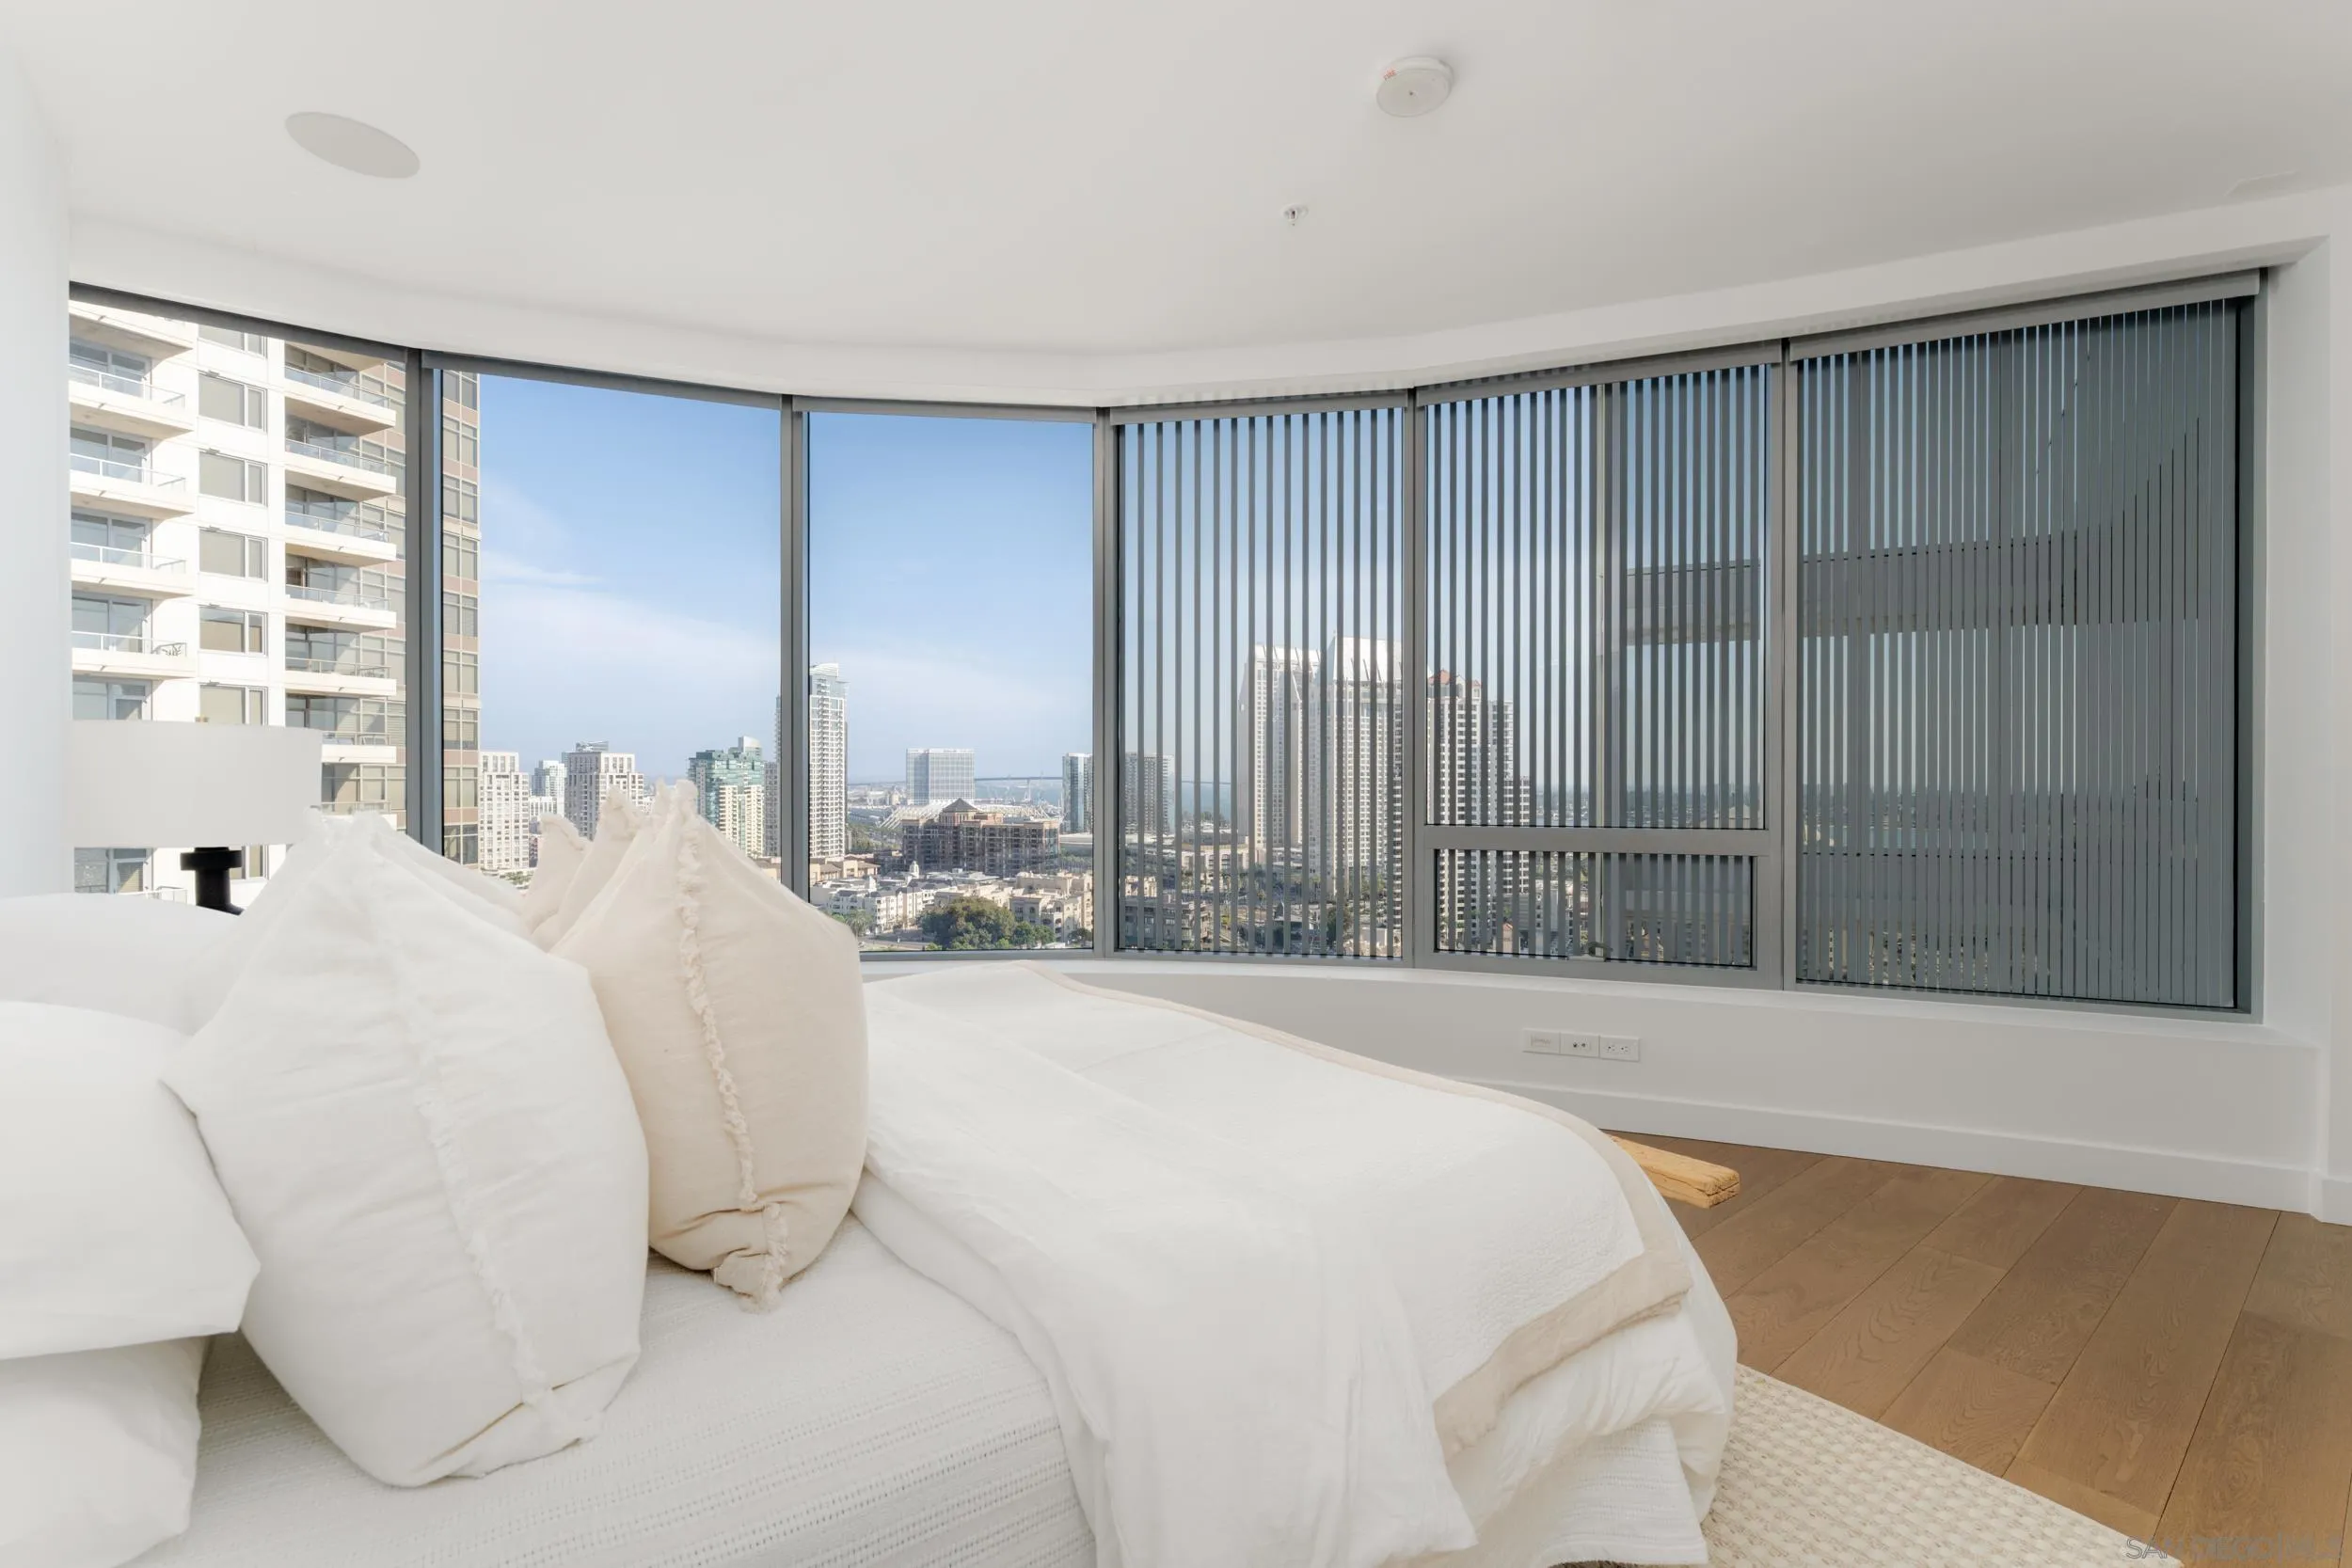
Bright staged bedroom with a white bed and curved floor-to-ceiling windows overlooking downtown buildings.
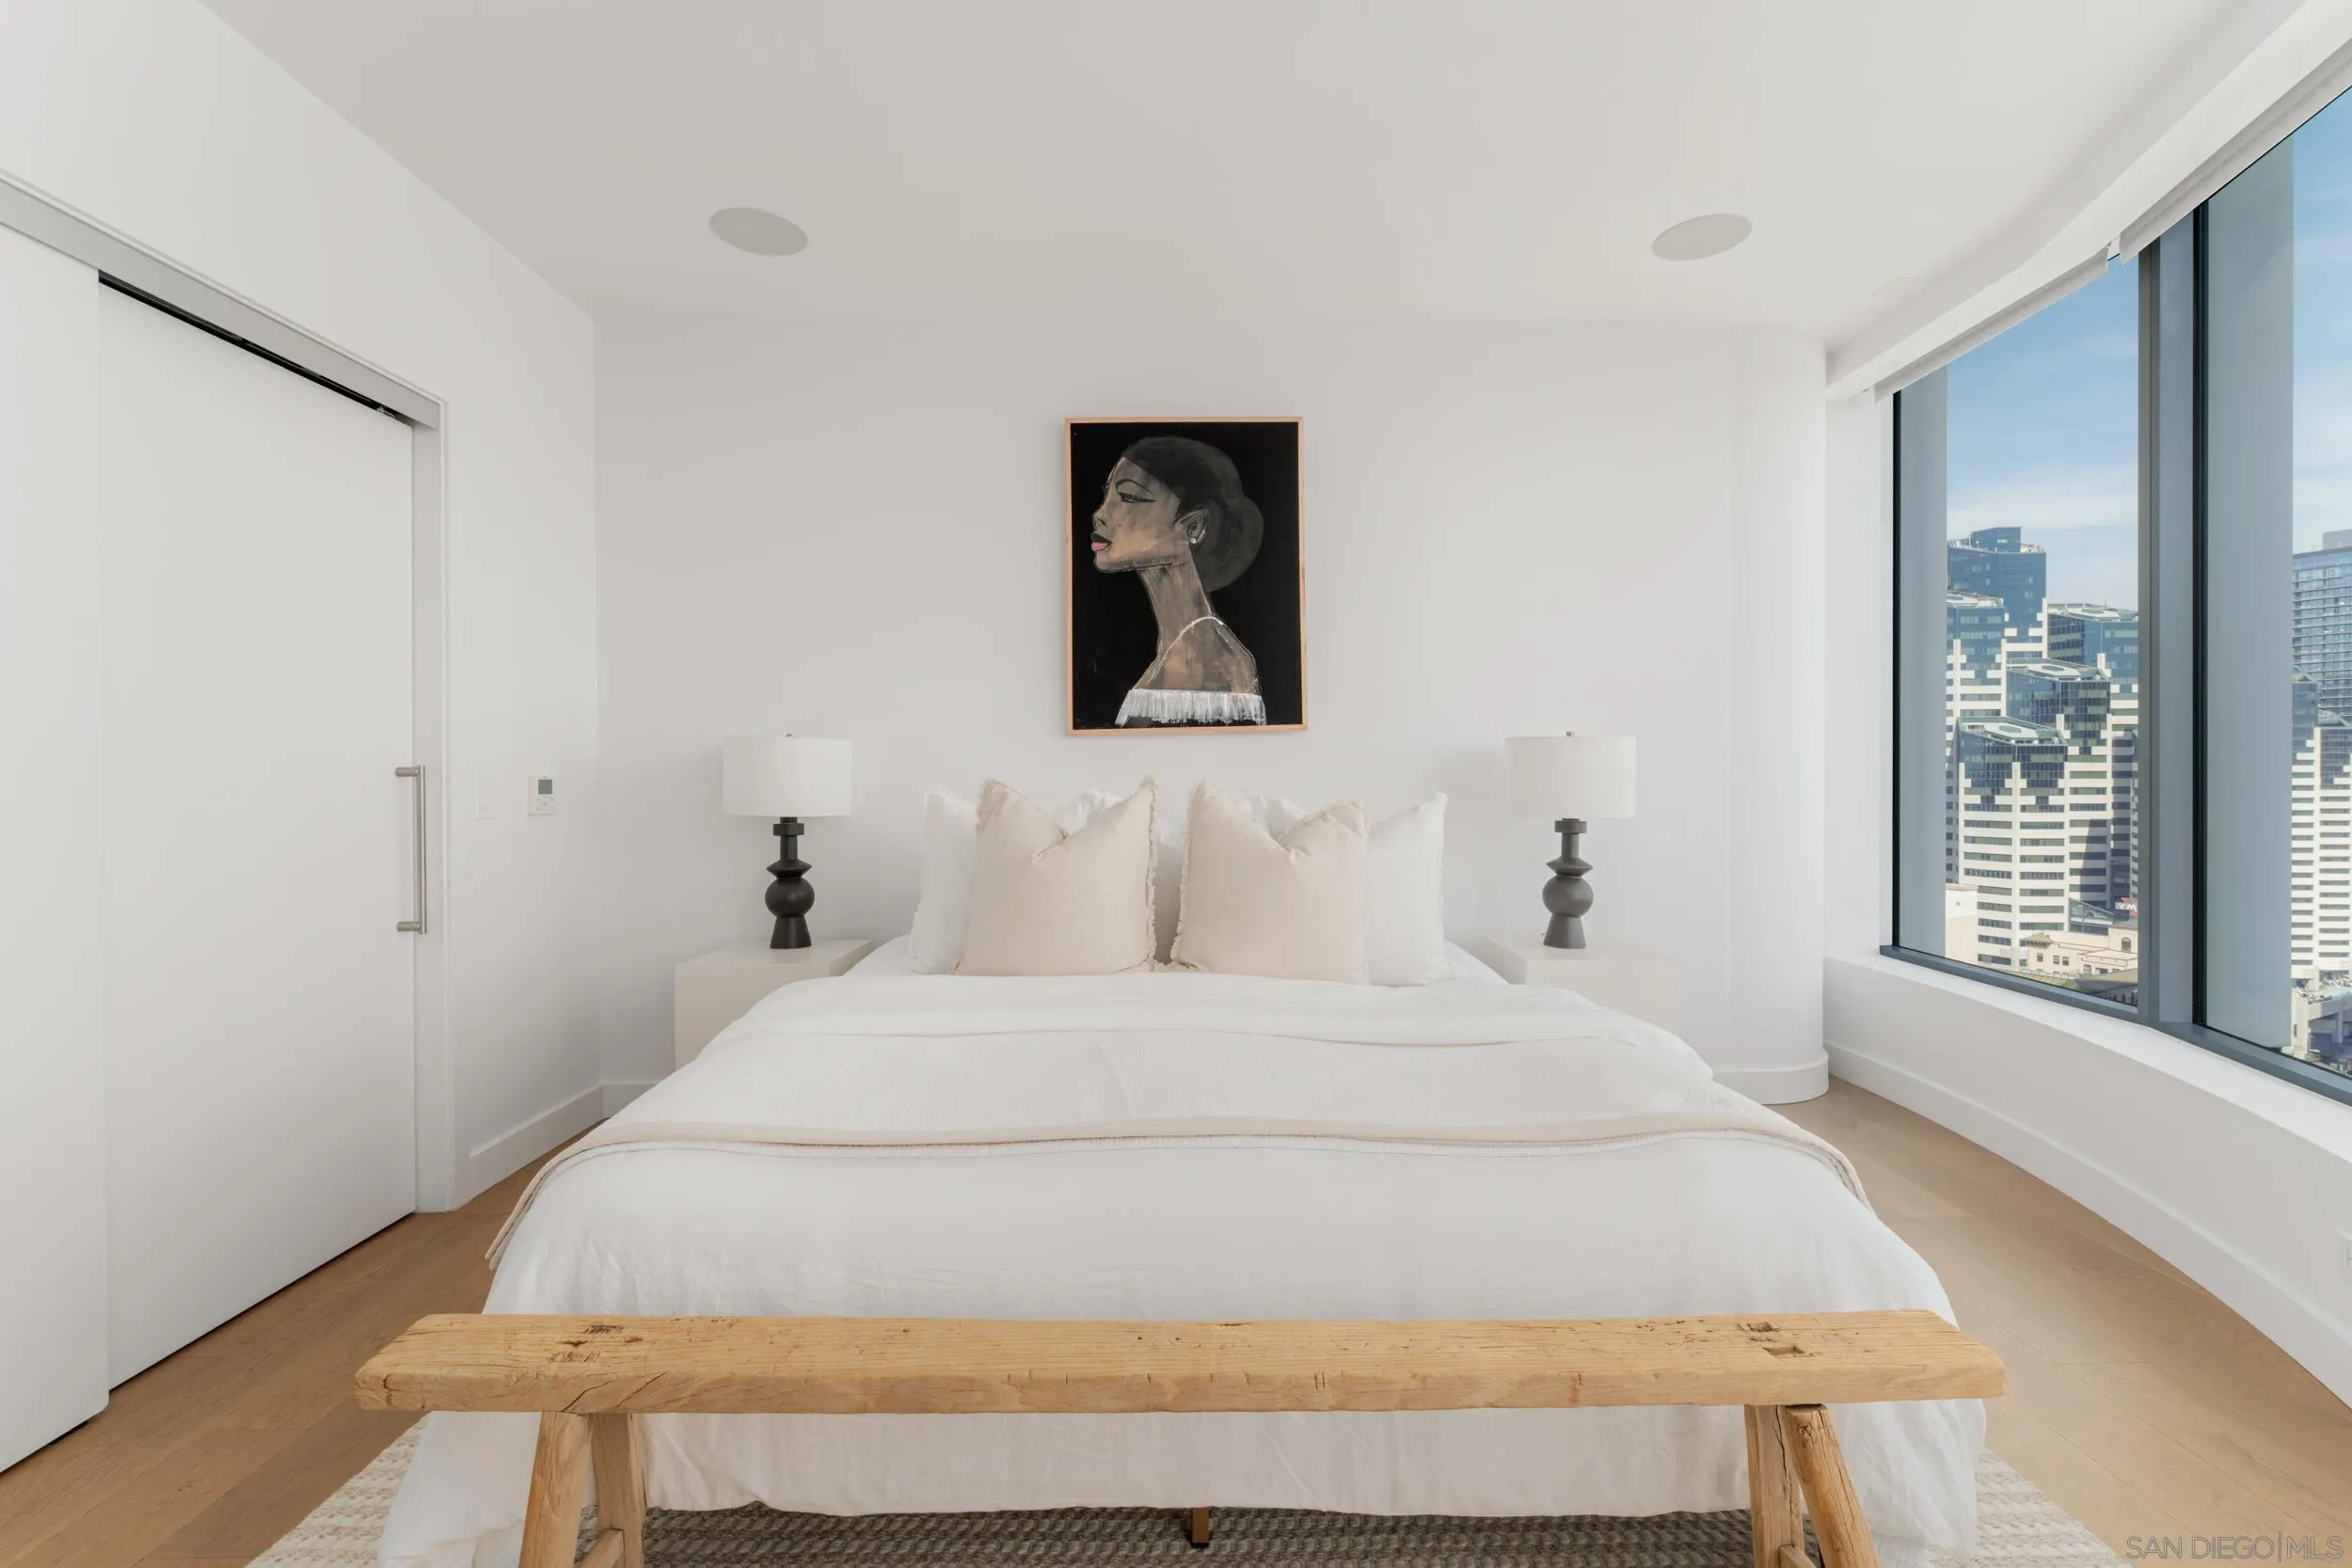
Bright staged bedroom with a white bed, wood bench, and city views through floor-to-ceiling windows.
Bright bedroom with a white bed, floor-to-ceiling corner windows, and downtown skyline views.
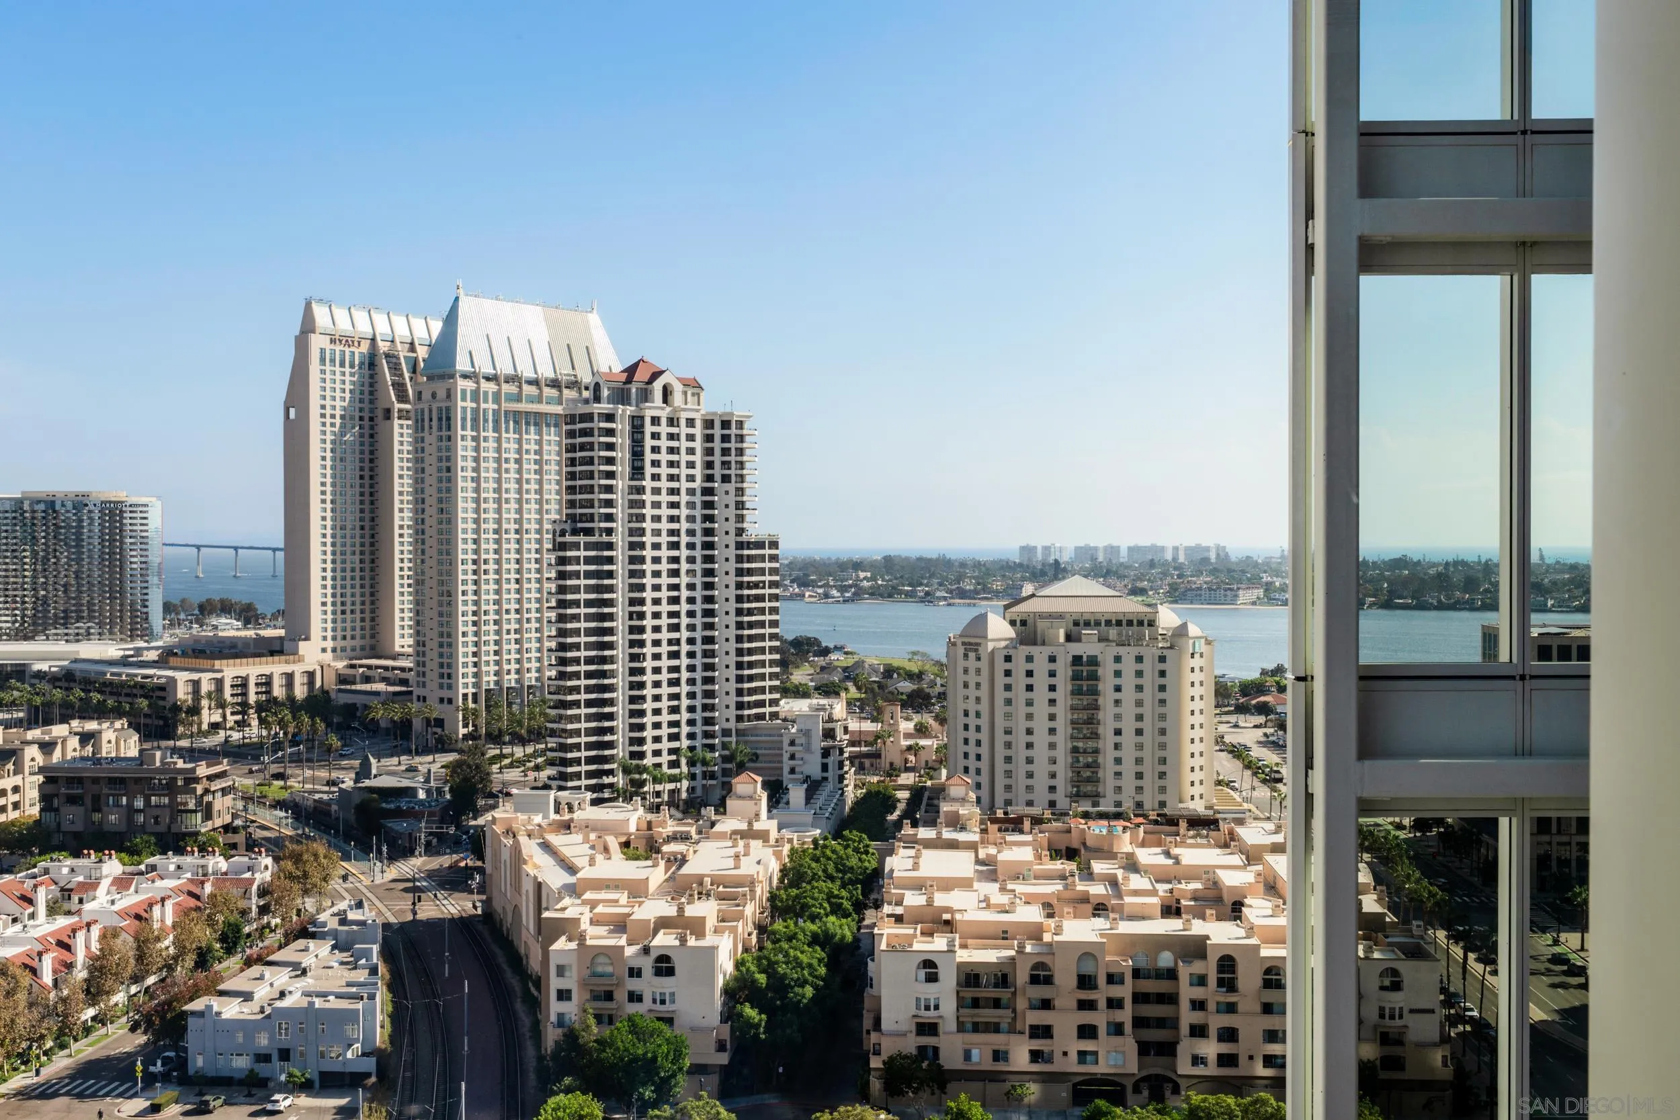
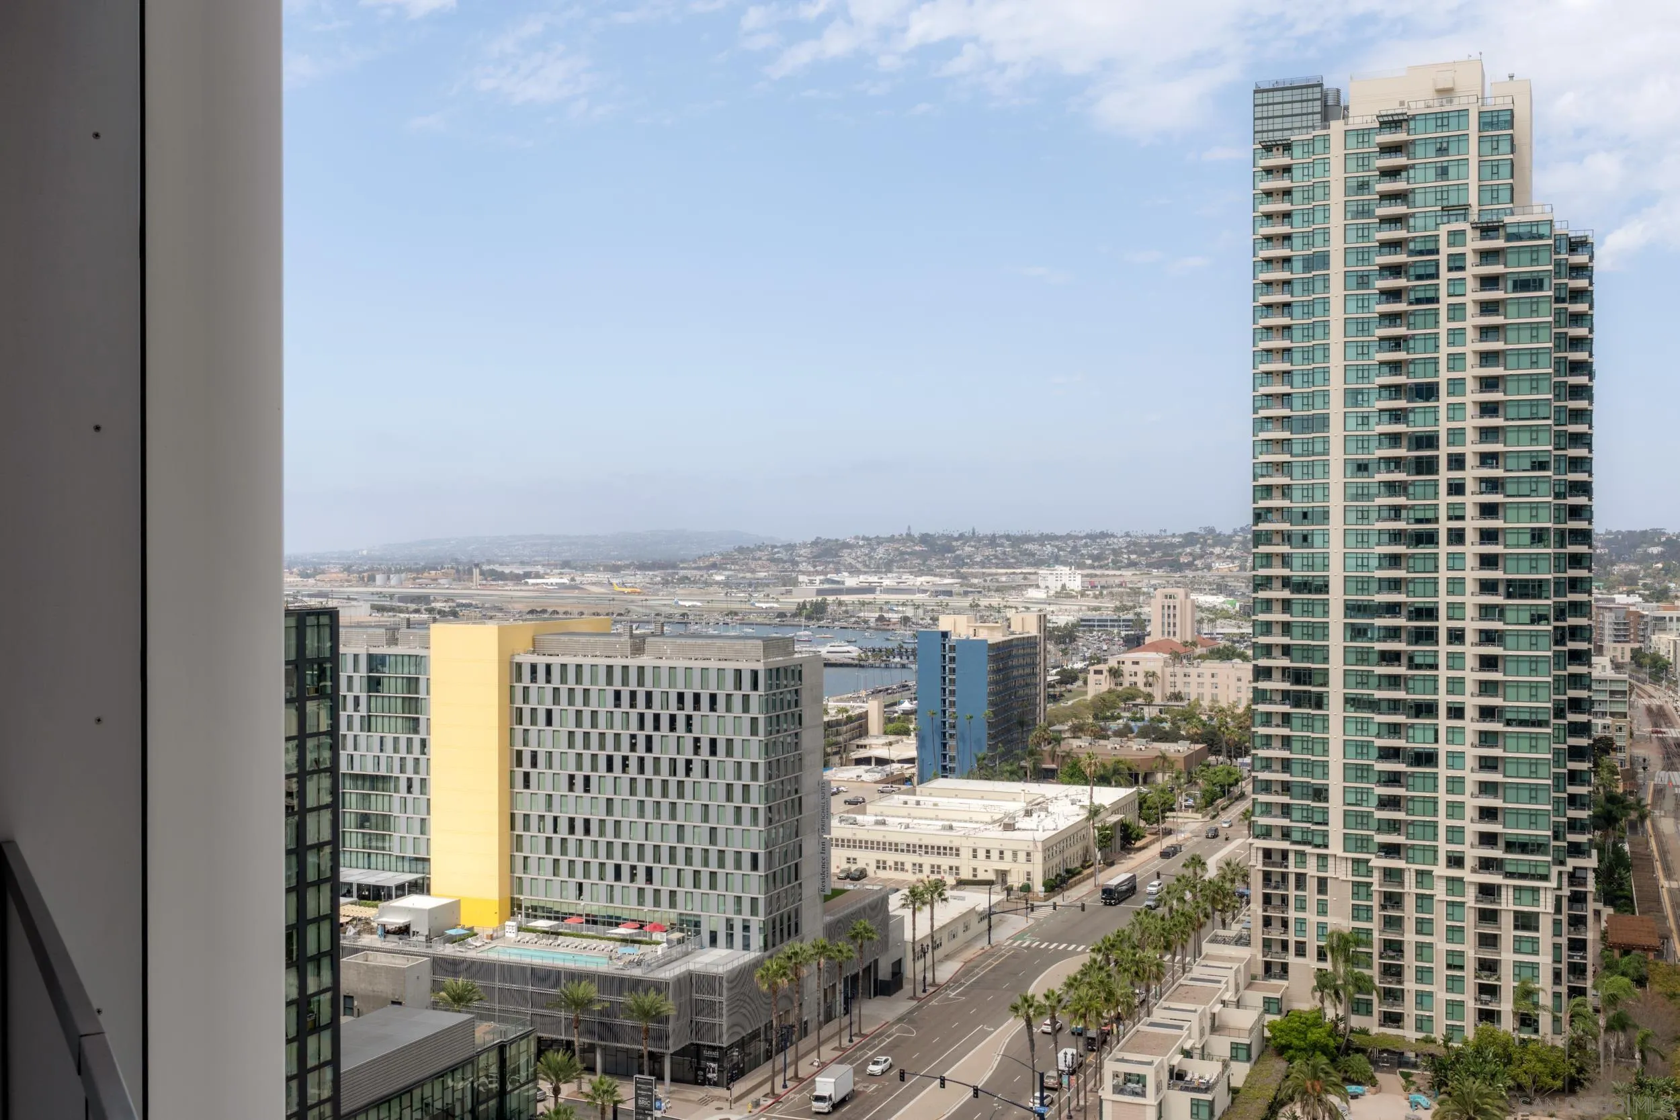
San Diego skyline and bay viewed through a high-rise condo window.
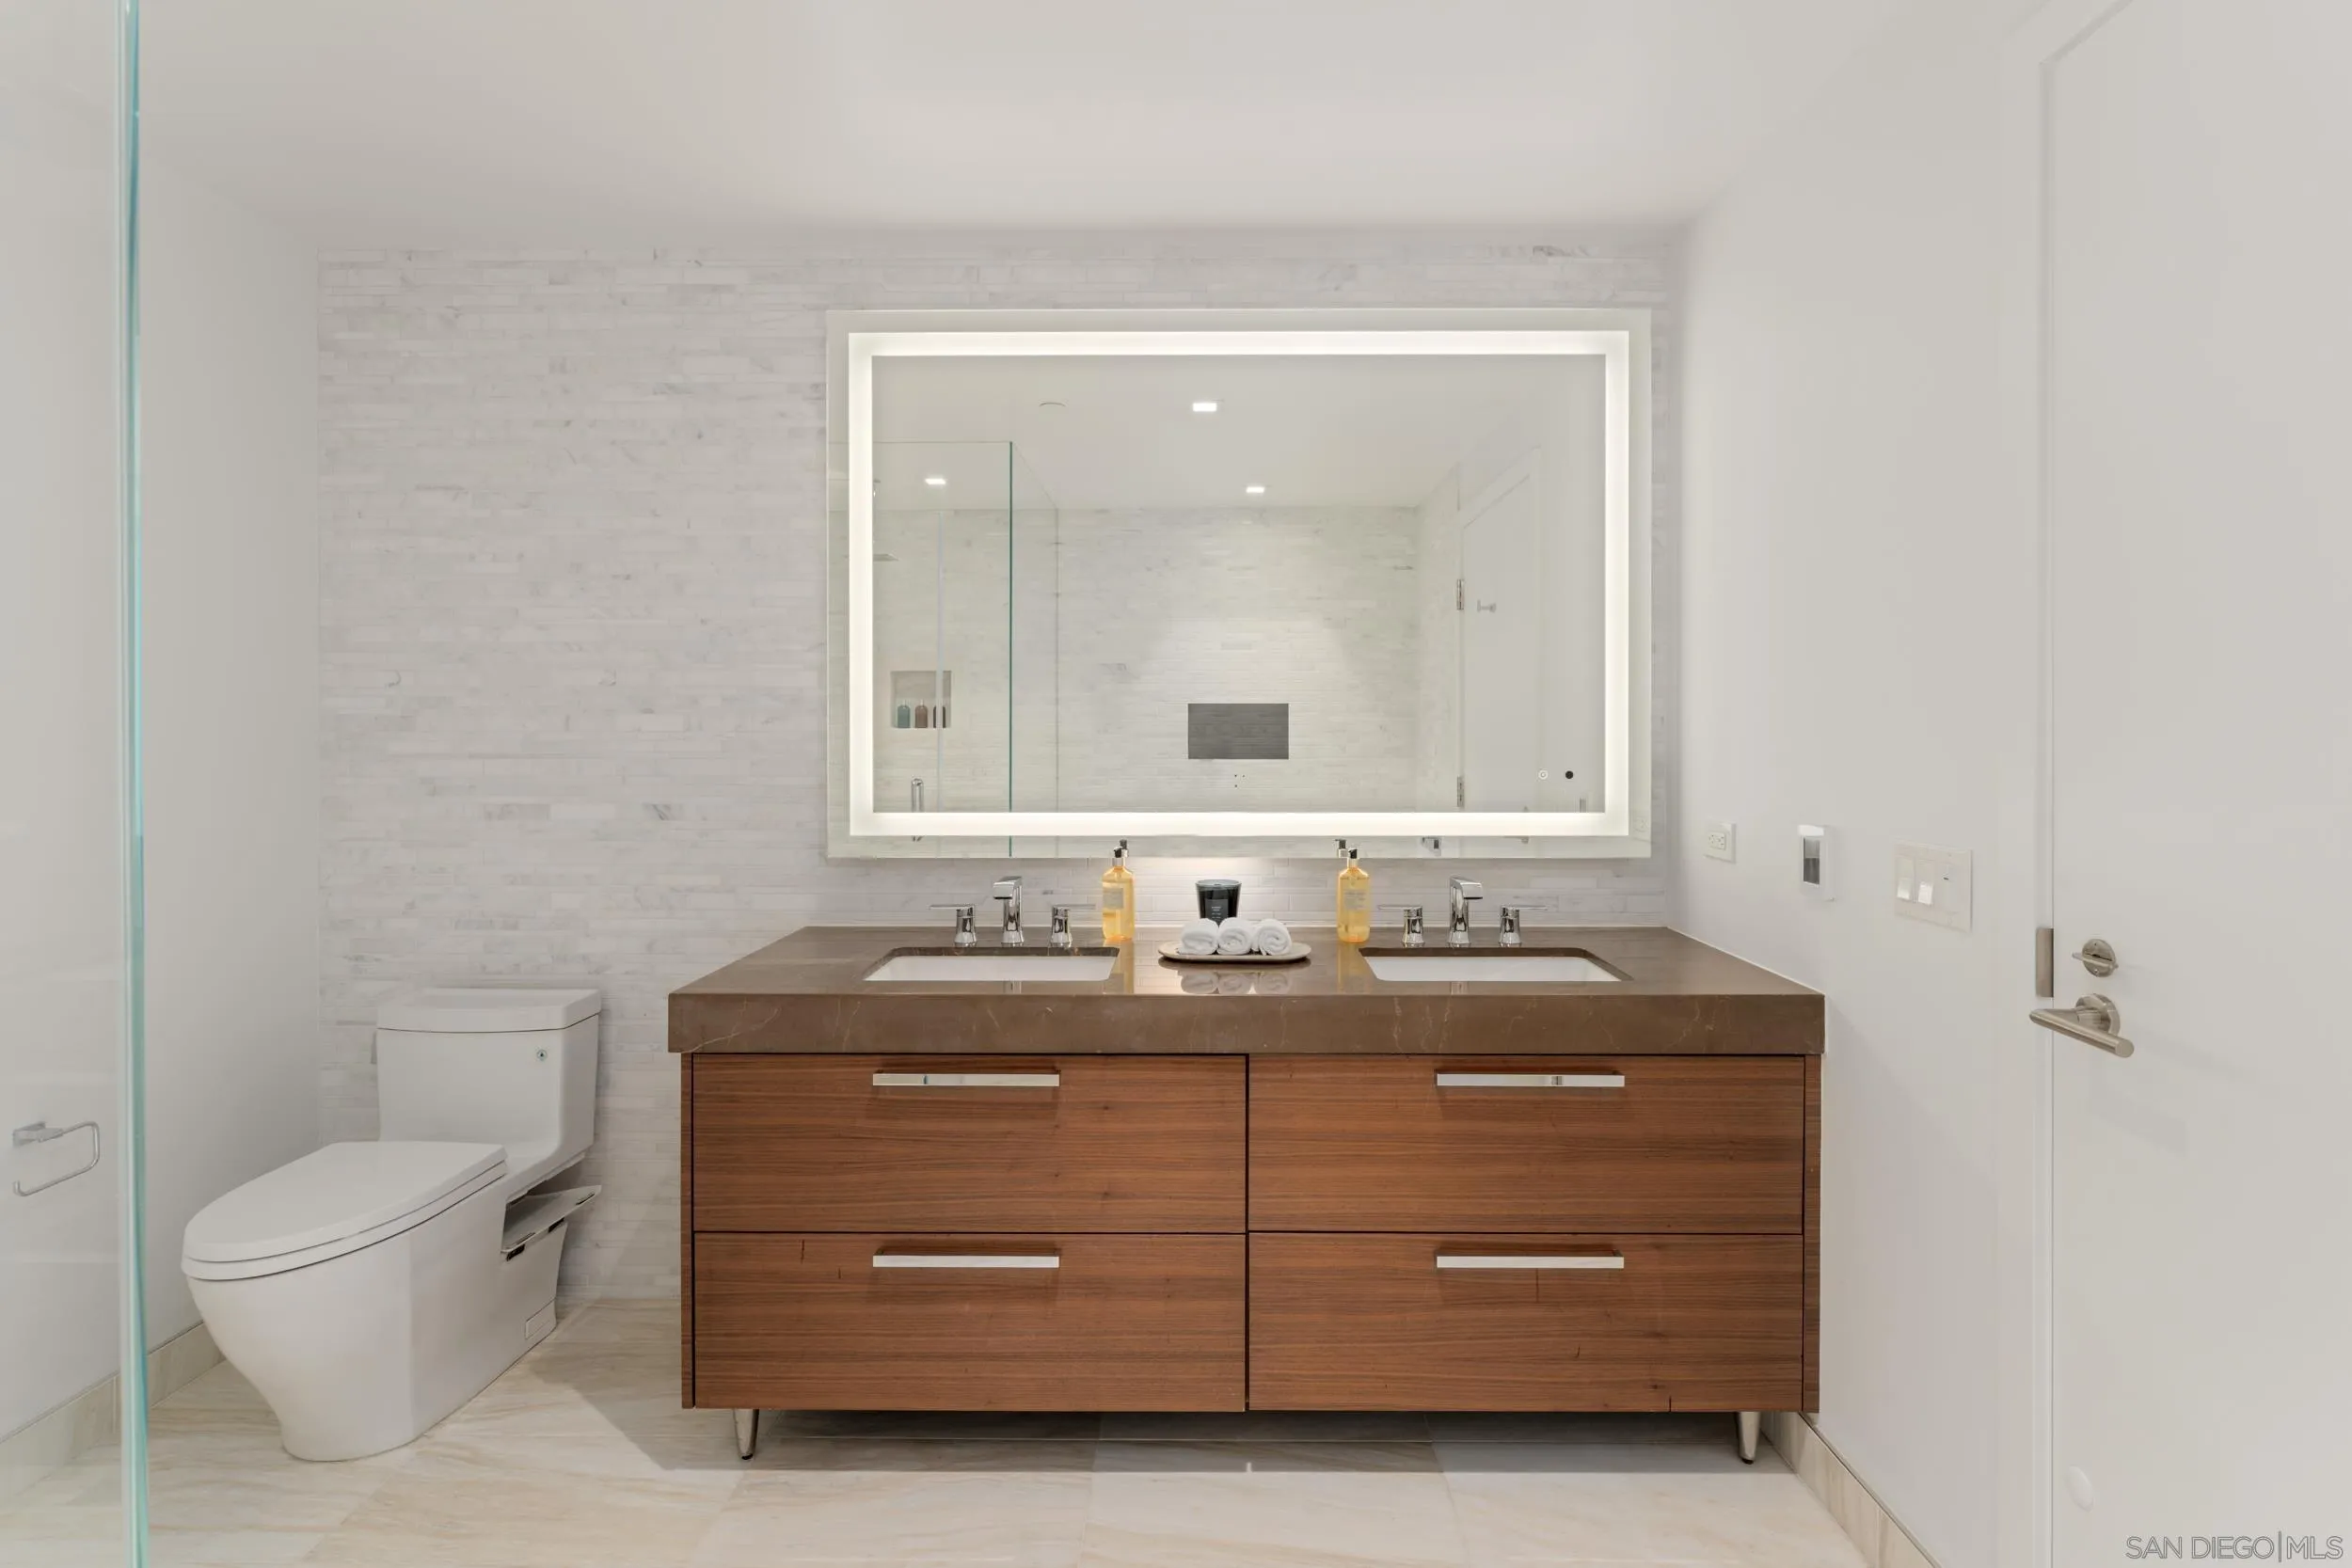
Bathroom with a double-sink walnut vanity, illuminated mirror, and glass-enclosed shower.
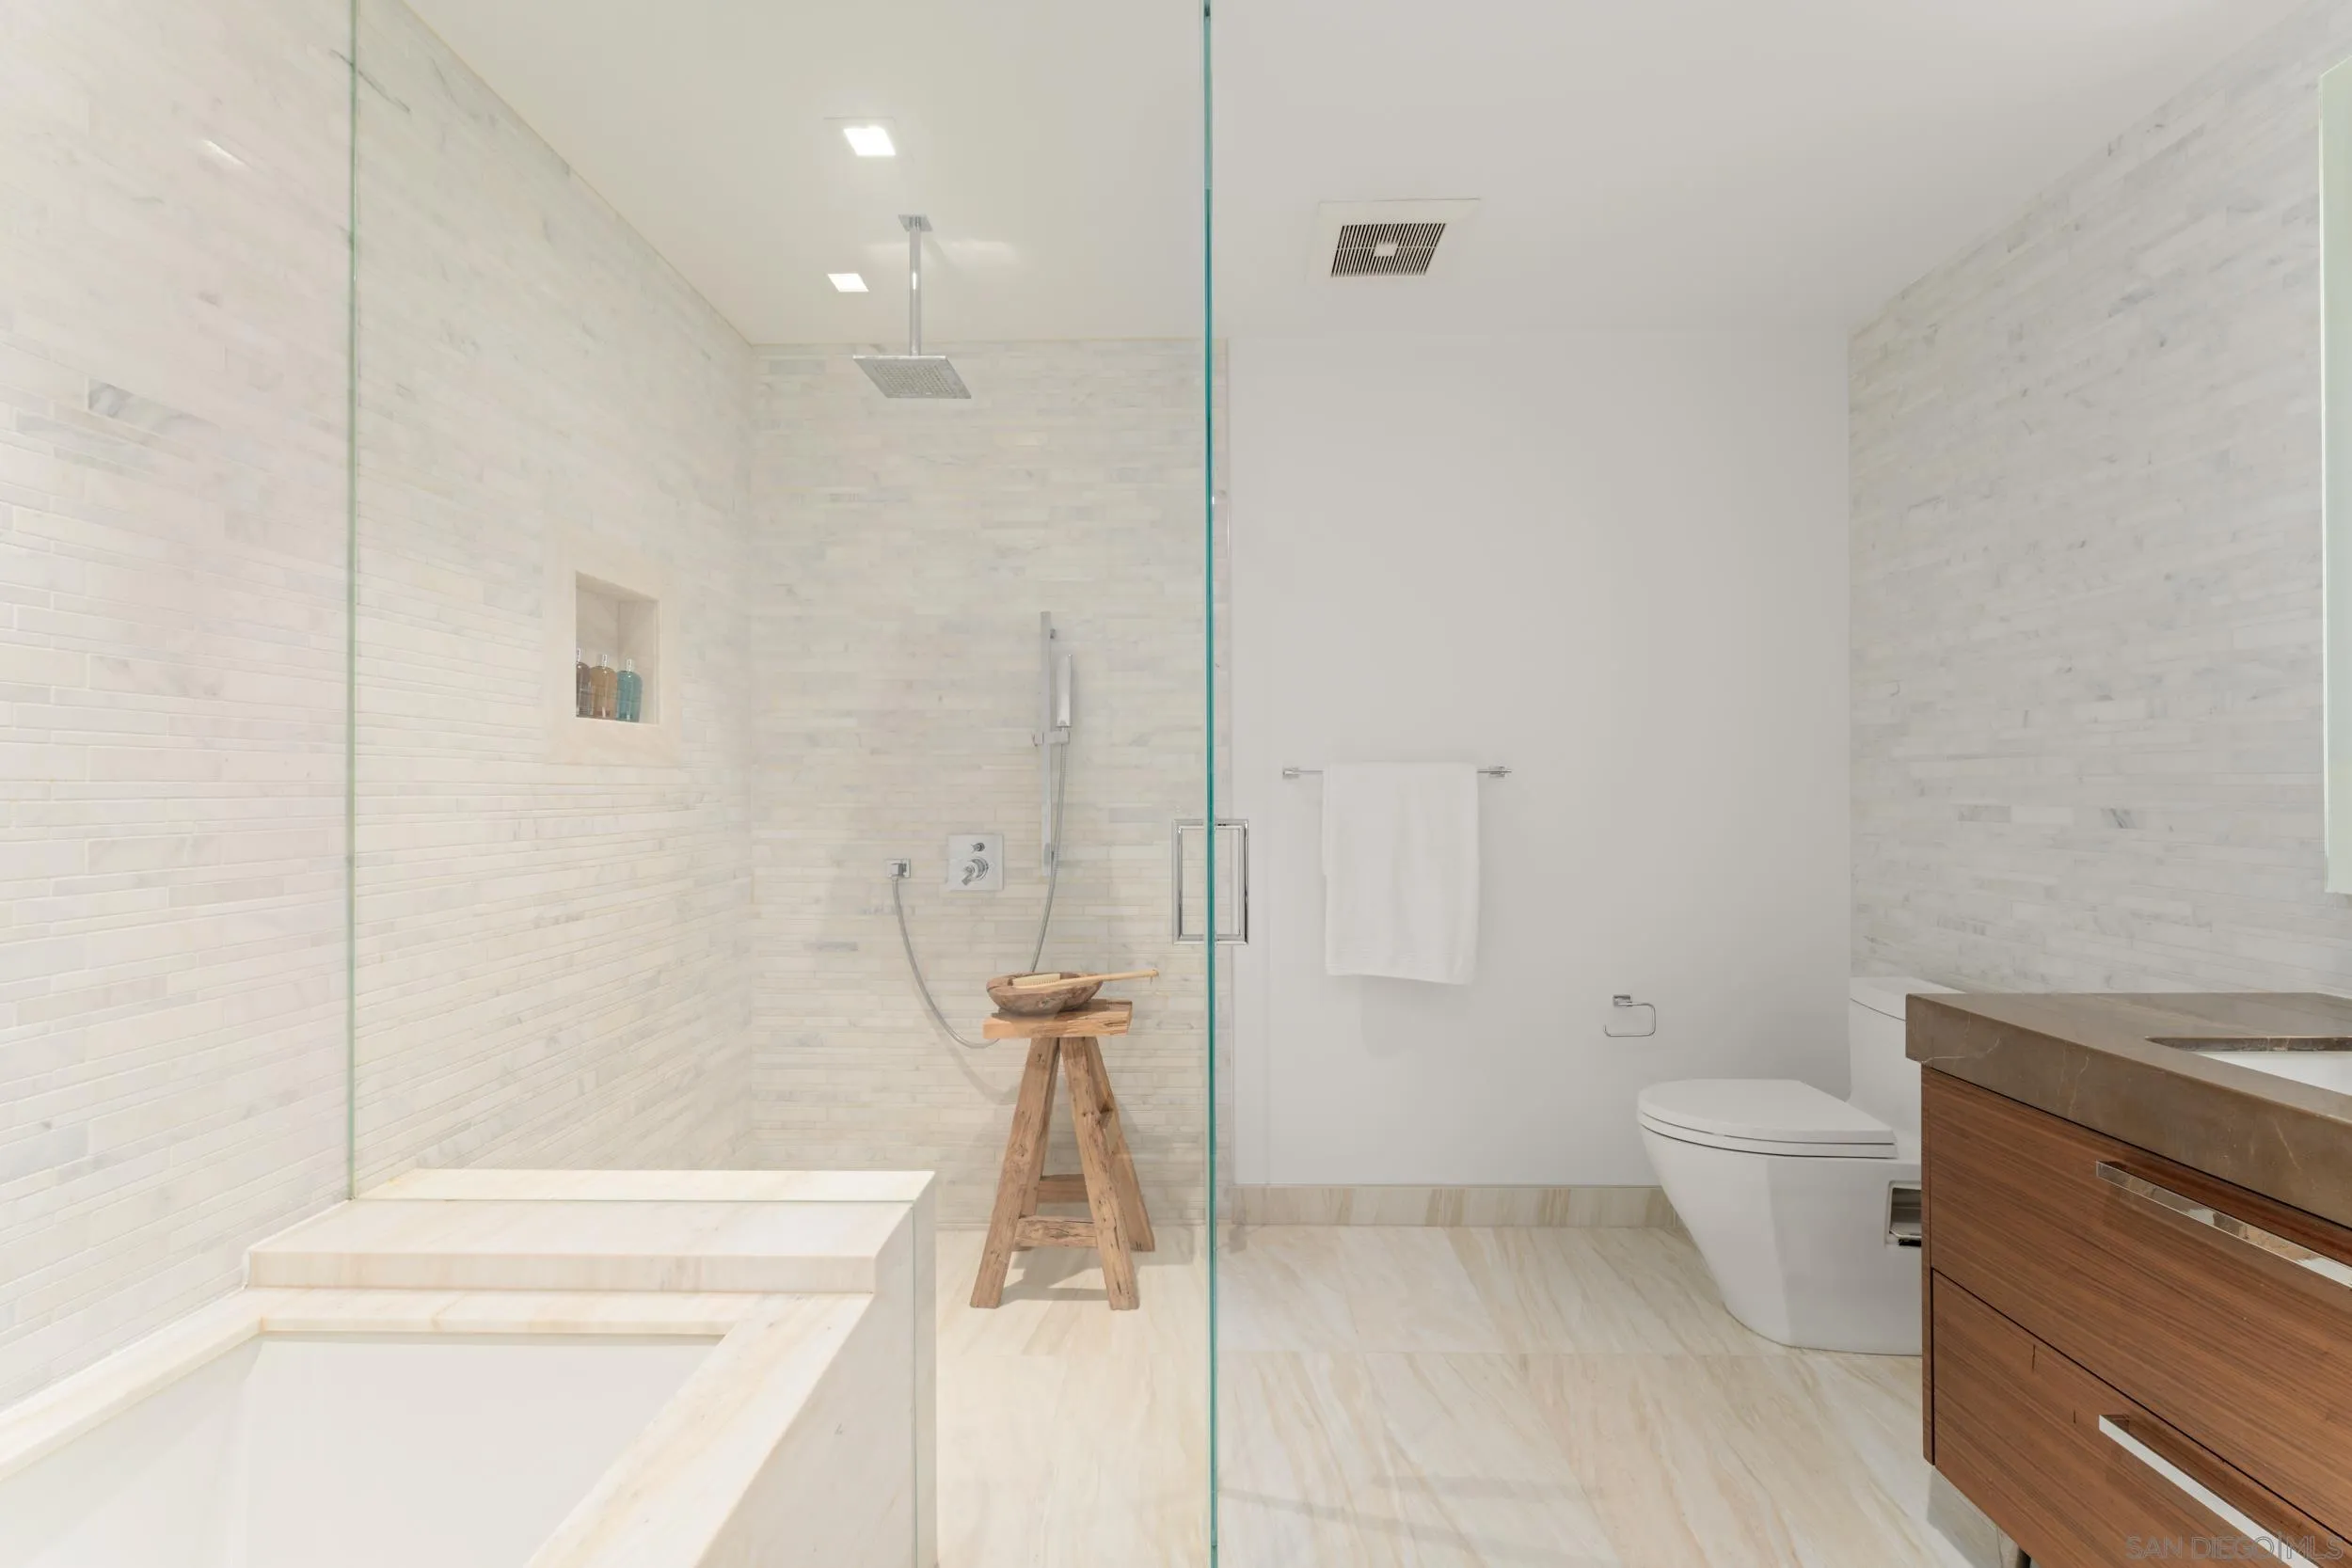
Bright bathroom with a glass-enclosed shower, soaking tub, toilet, and wood vanity.
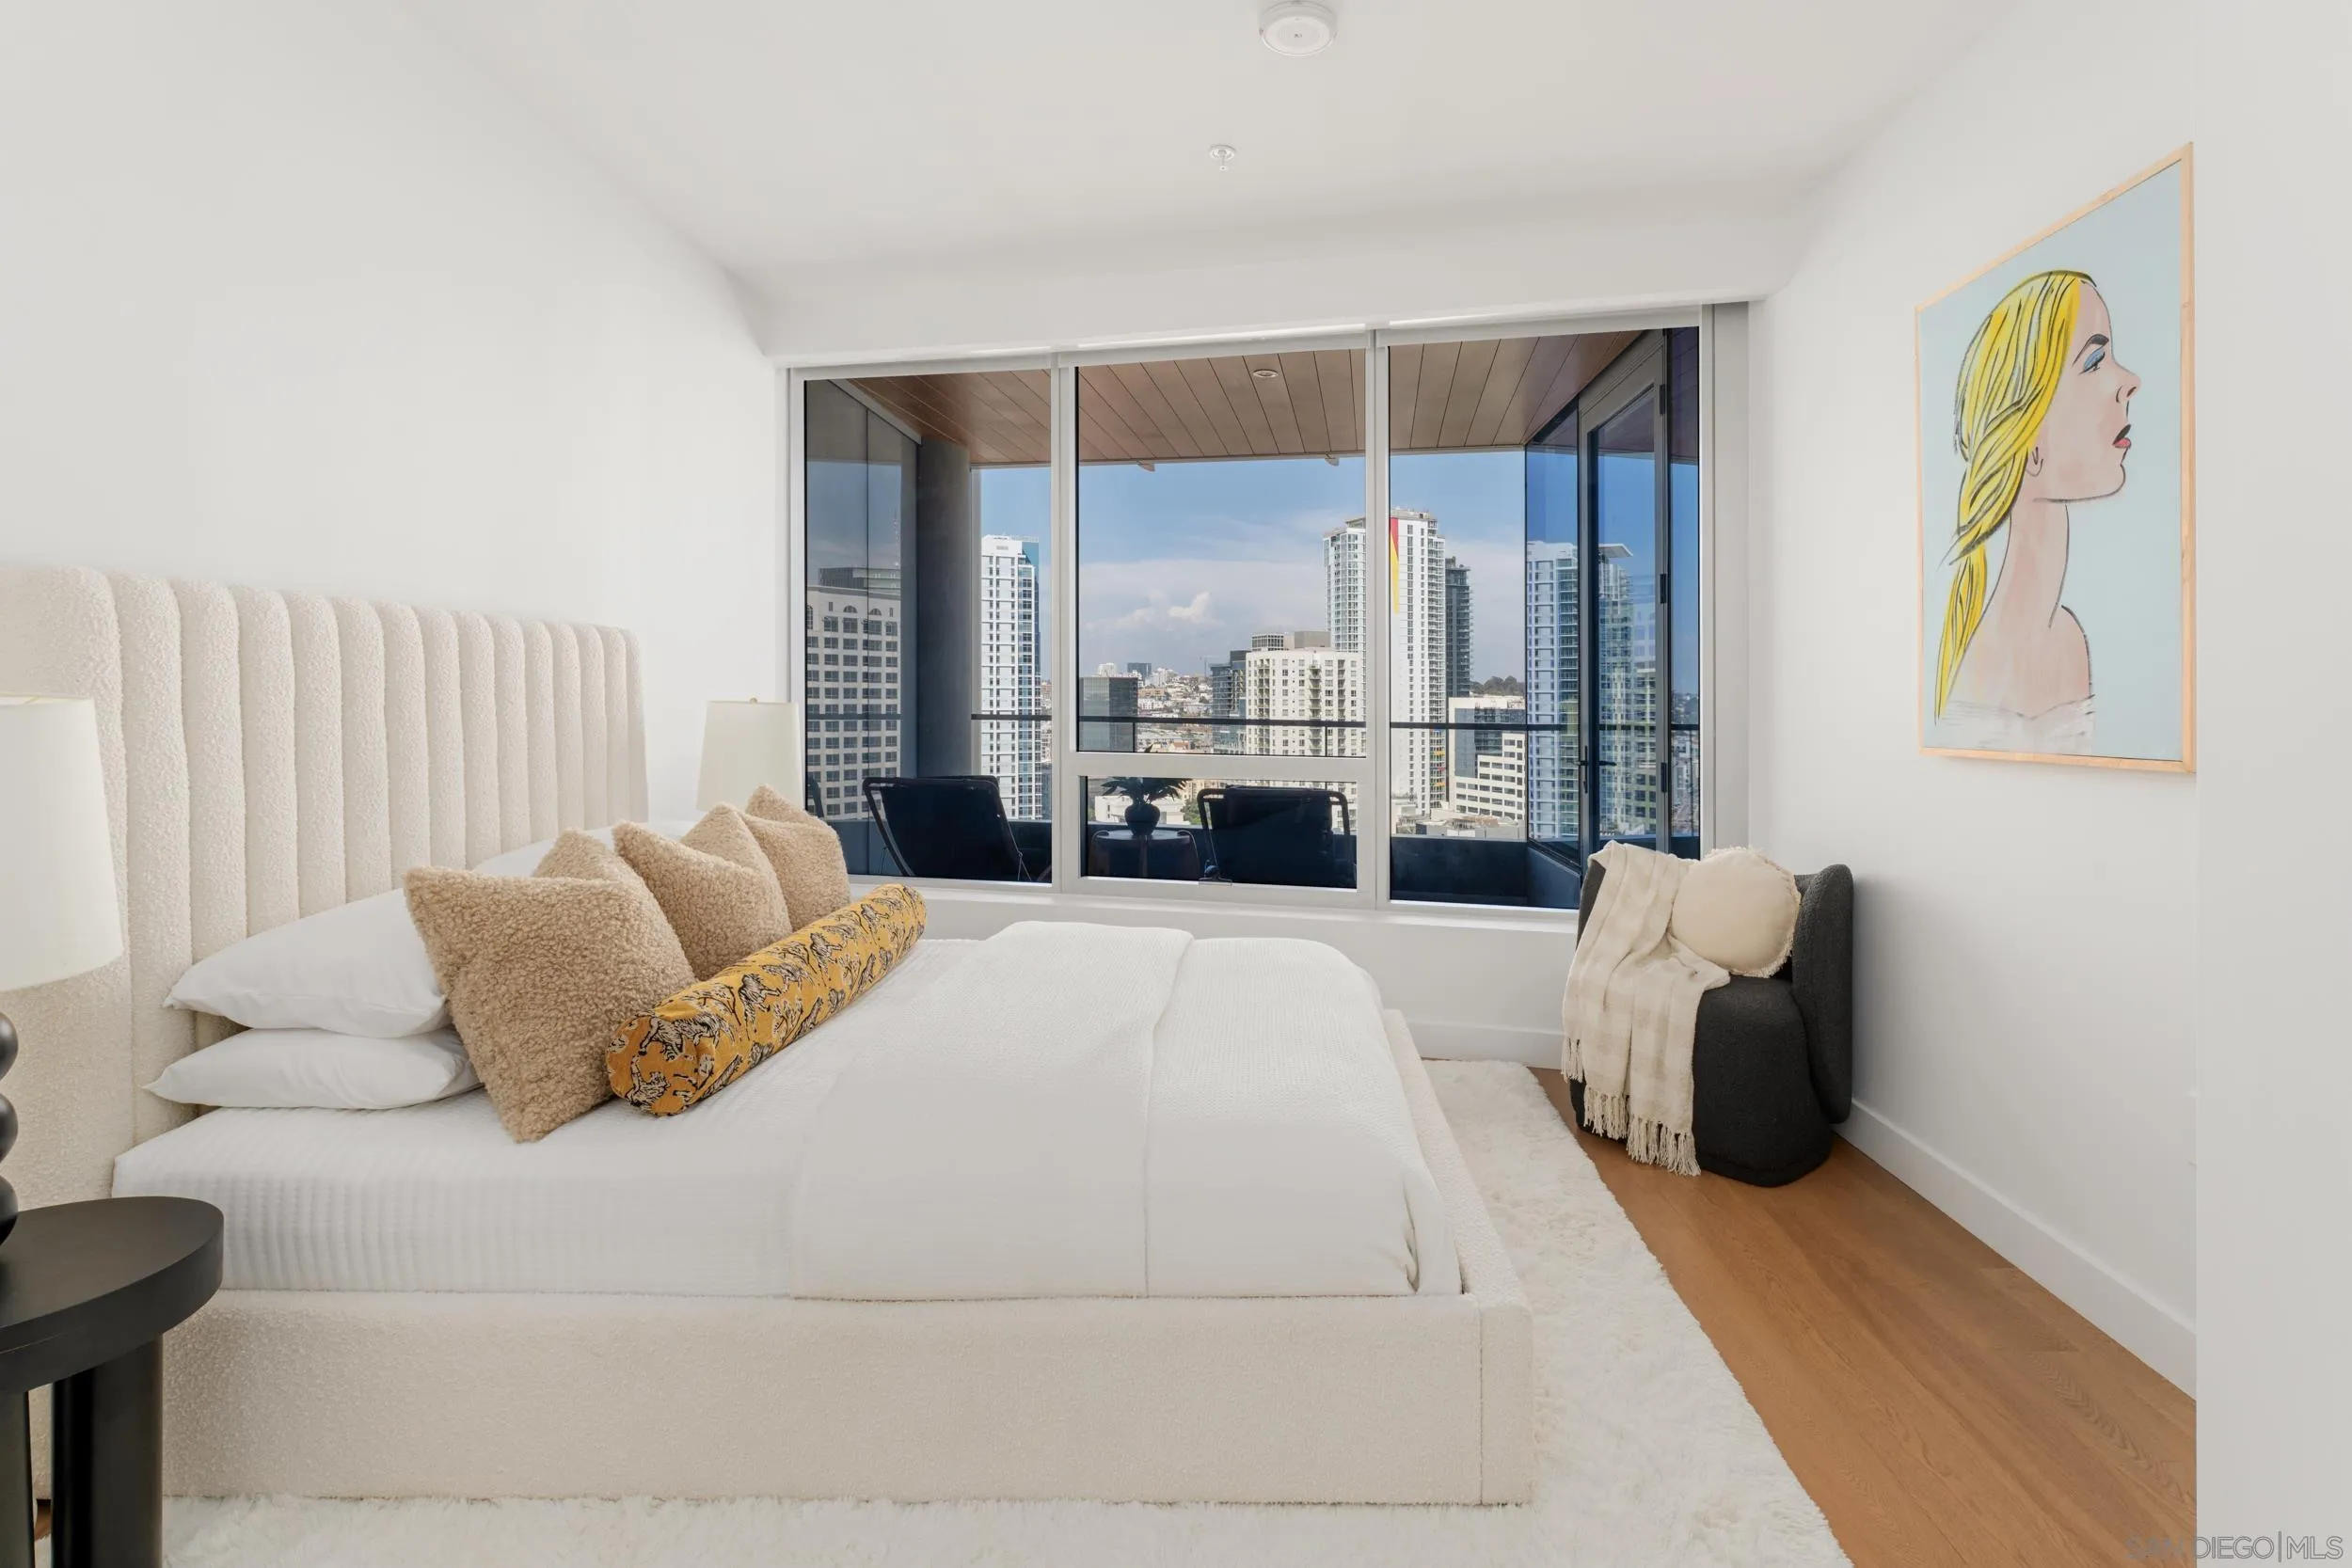
Staged bedroom with floor-to-ceiling windows overlooking downtown high-rises.
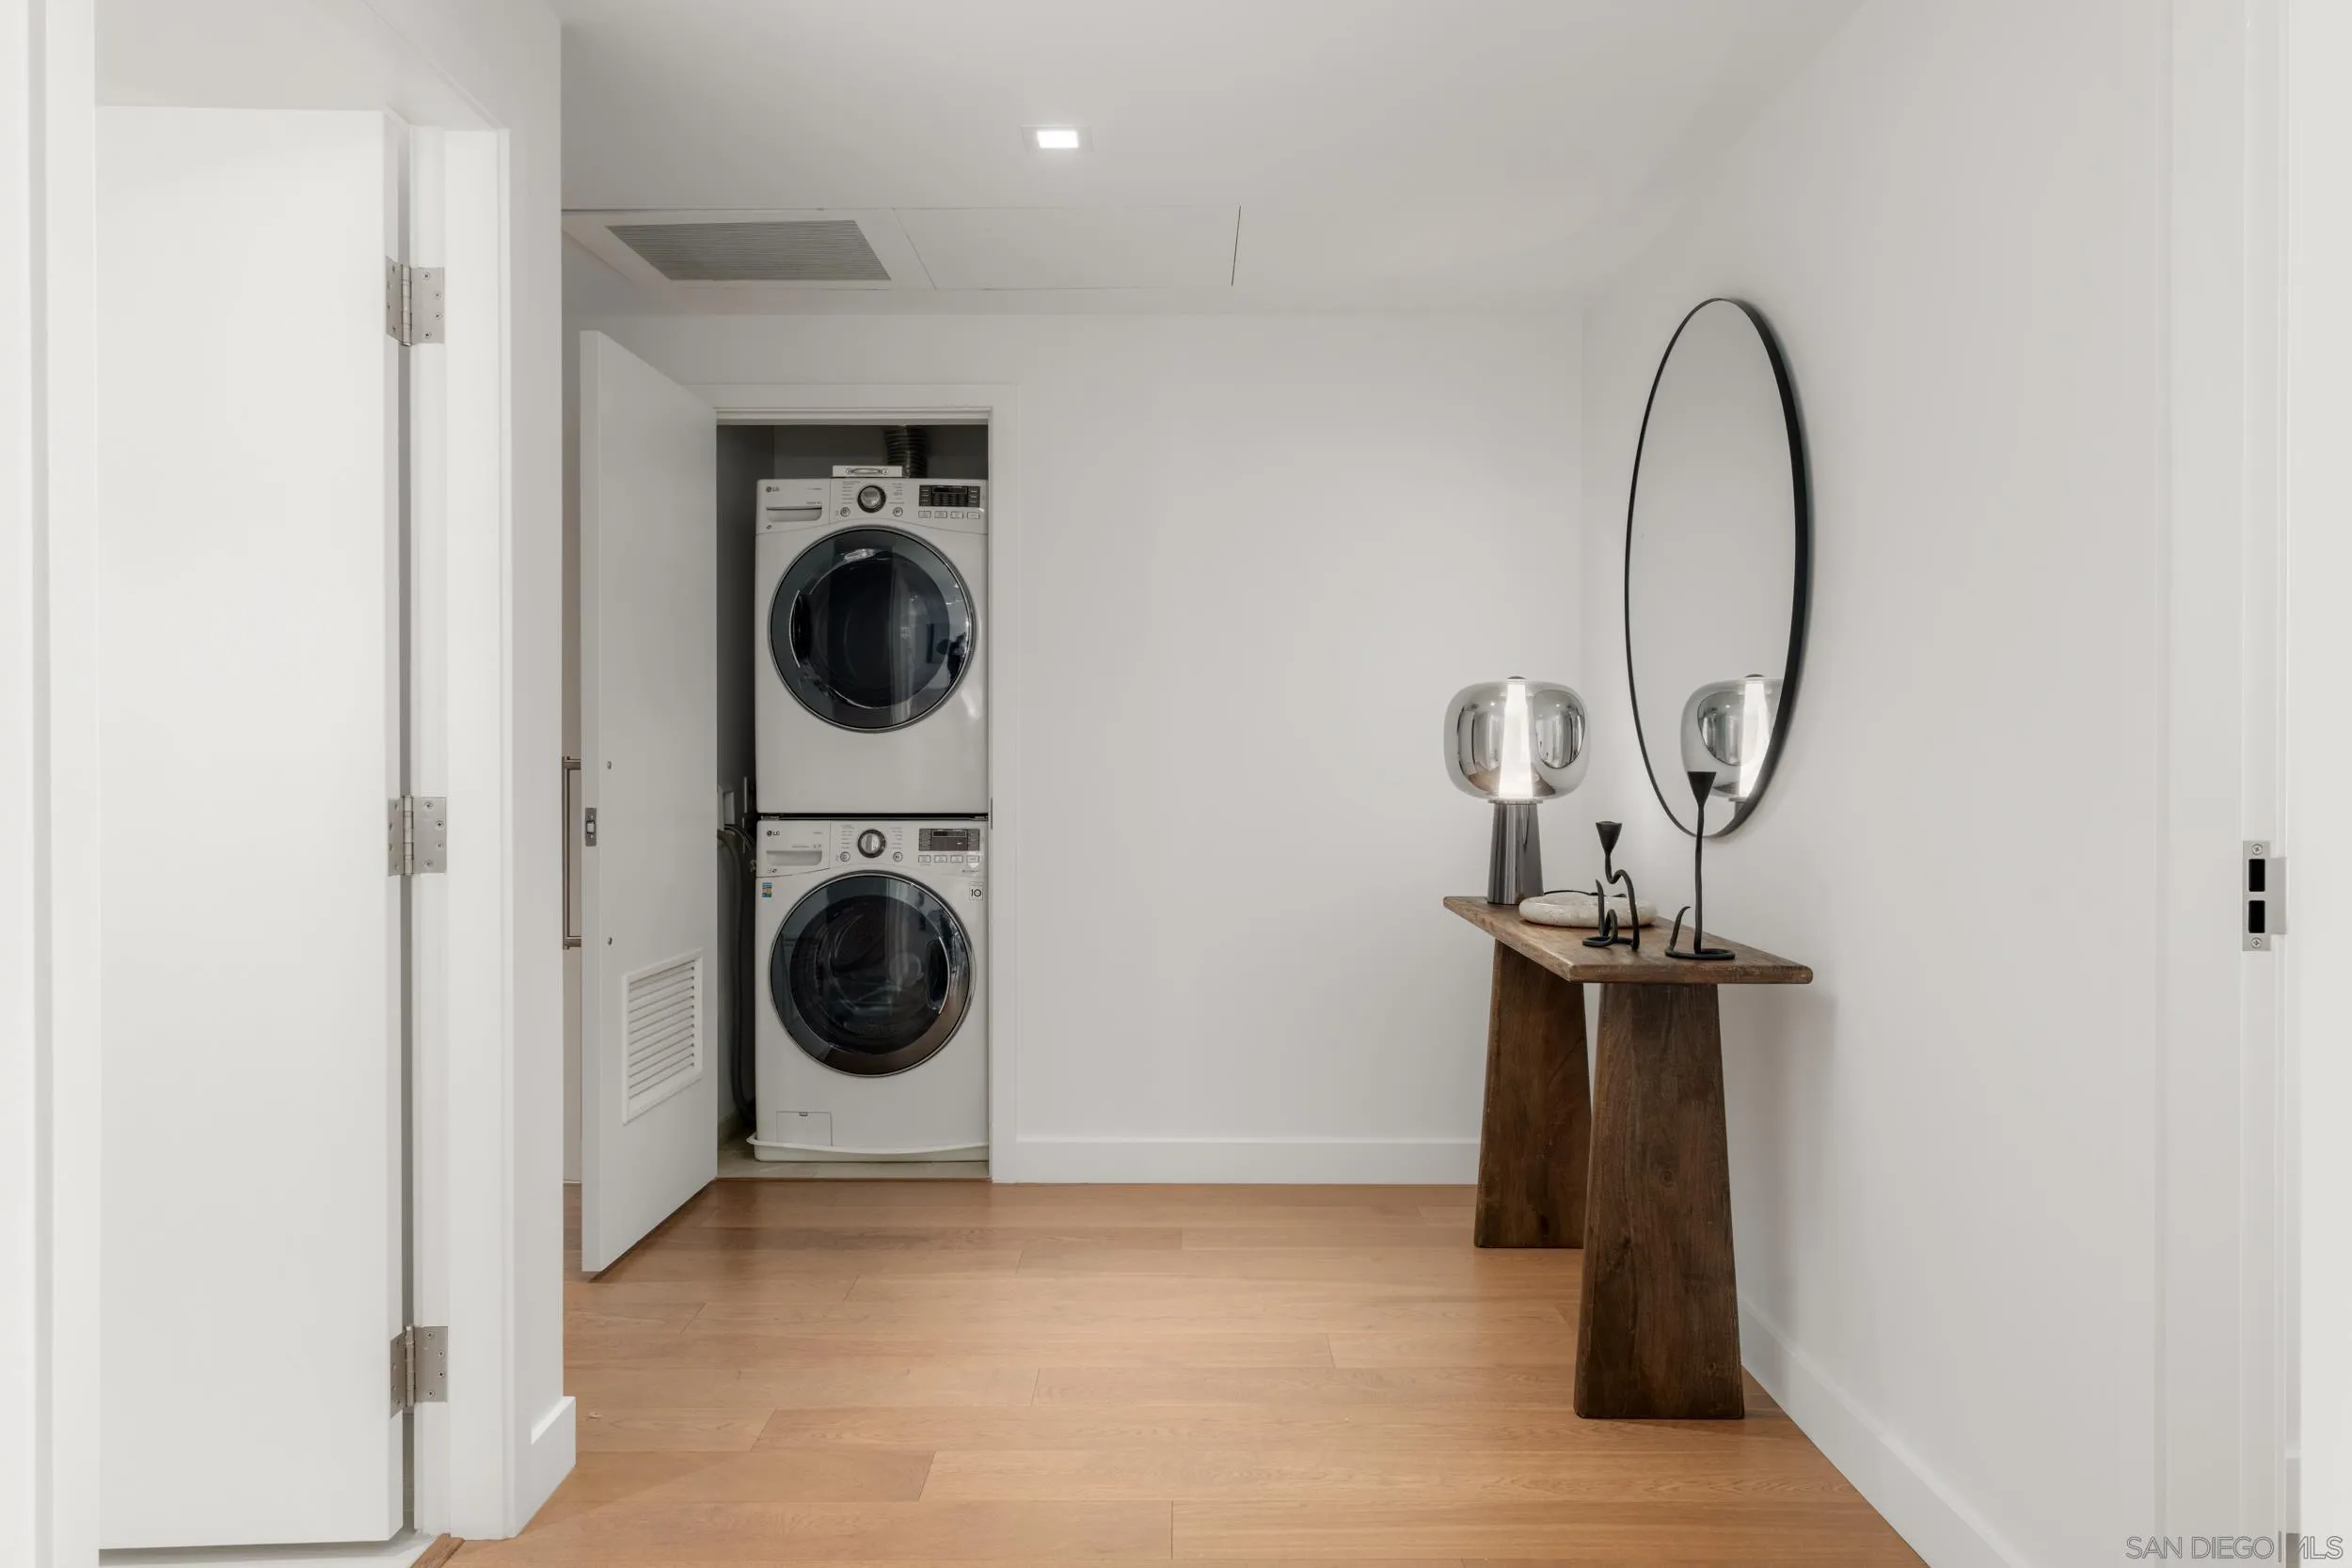
Laundry alcove with stacked washer and dryer beside a wooden console table and oval mirror.
Bathroom with a wood vanity, vessel sink, toilet, and glass-enclosed tiled shower.
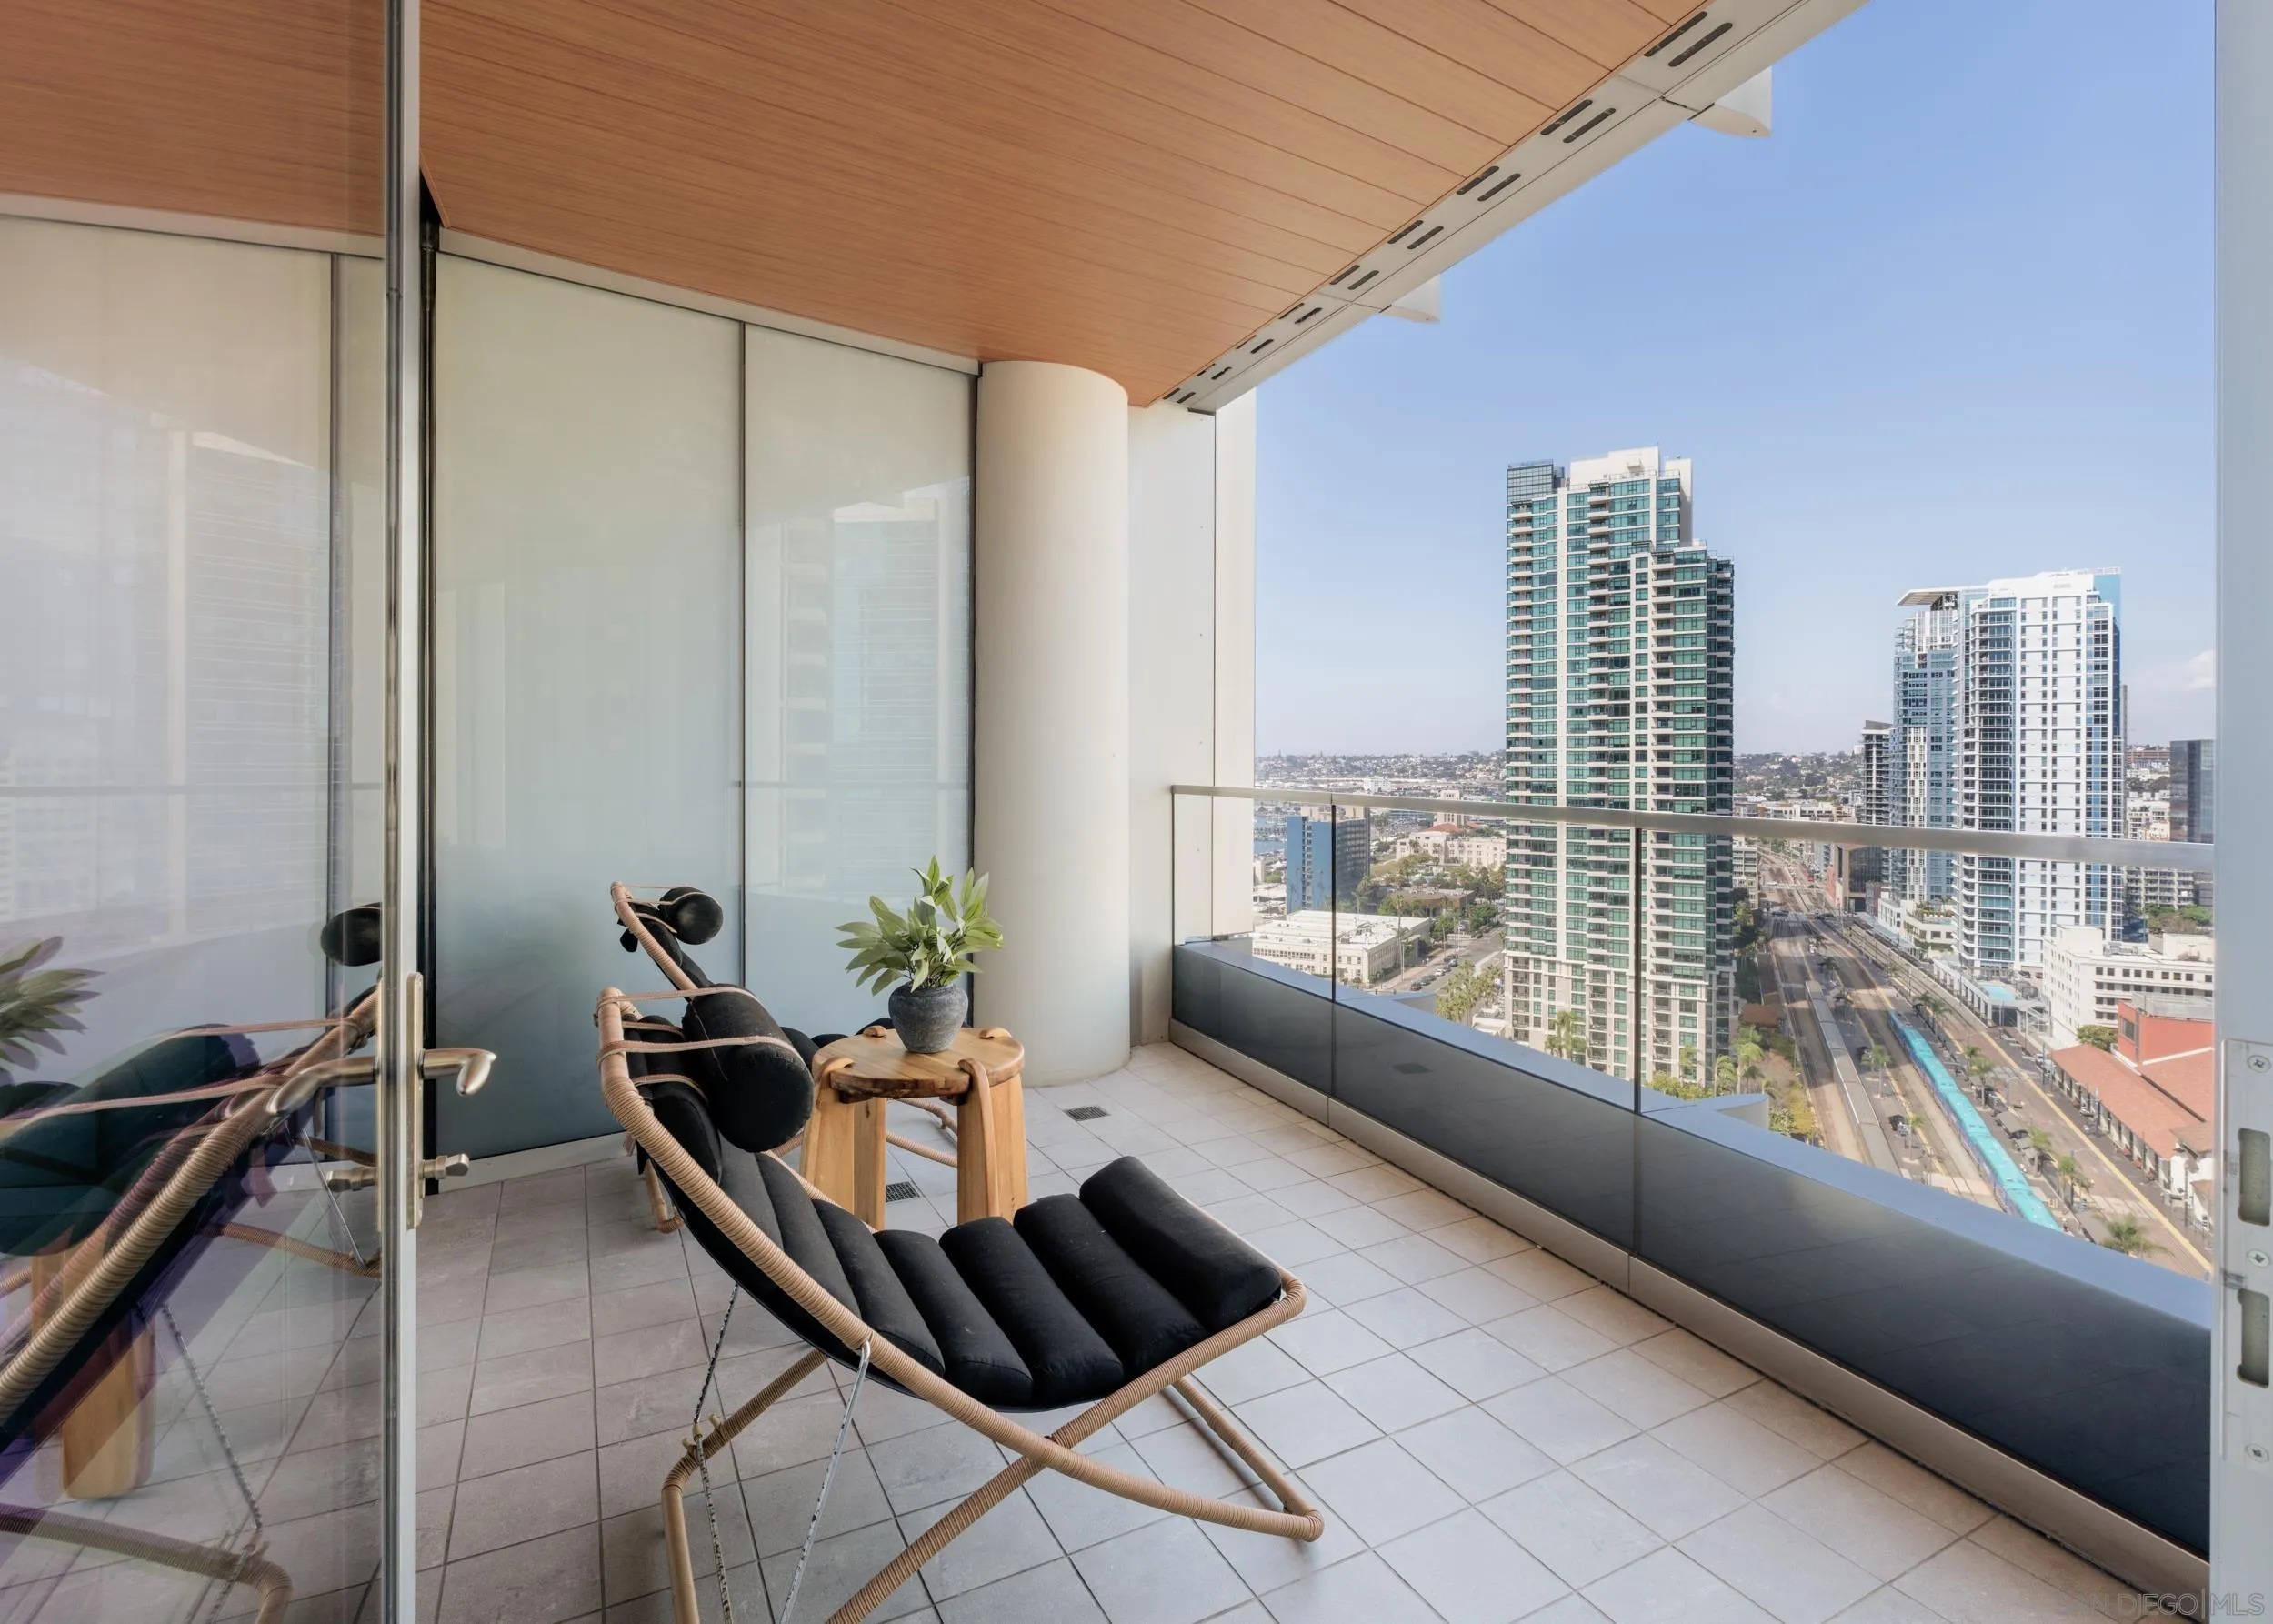
High-rise condo balcony with a cushioned lounge chair and sweeping downtown view.
Downtown skyline and harbor seen from a high-rise condo window.
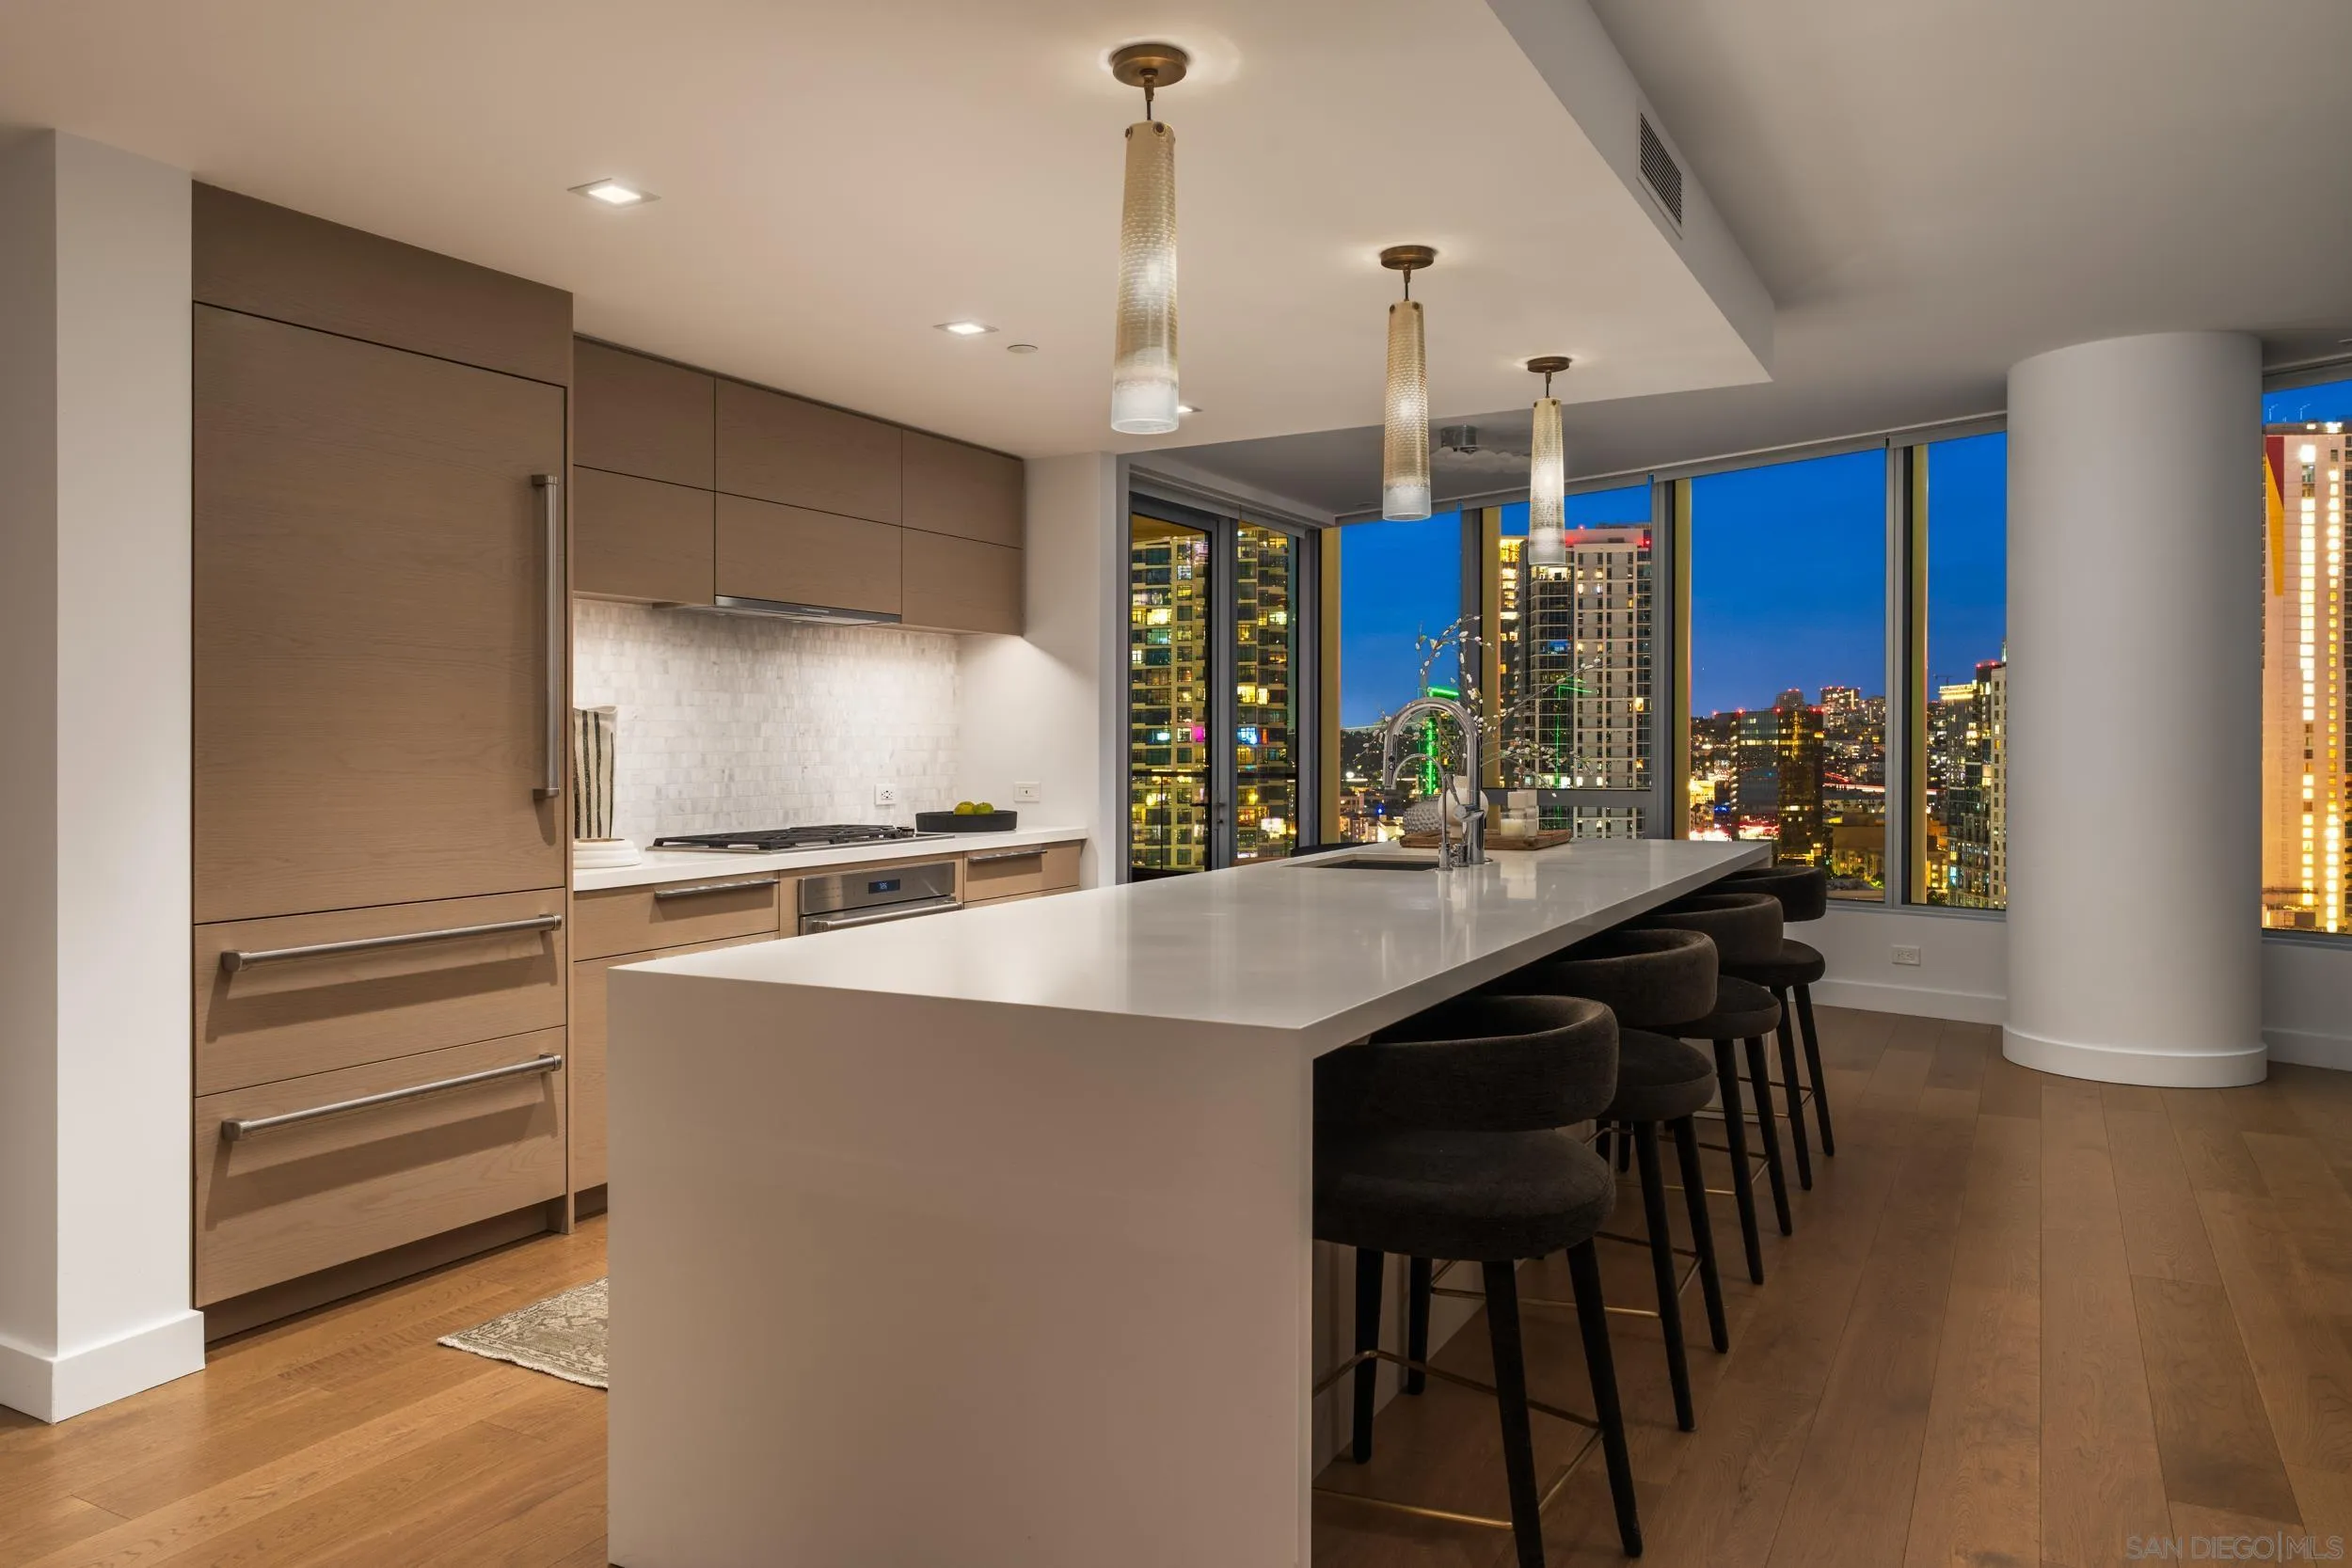
Modern condo kitchen with a large island, bar stools, and illuminated city views through floor-to-ceiling windows.
Modern condo kitchen with a large island and illuminated downtown skyline views through floor-to-ceiling windows.
Living room with curved windows overlooking the city at dusk, cream lounge seating, and a patterned rug.
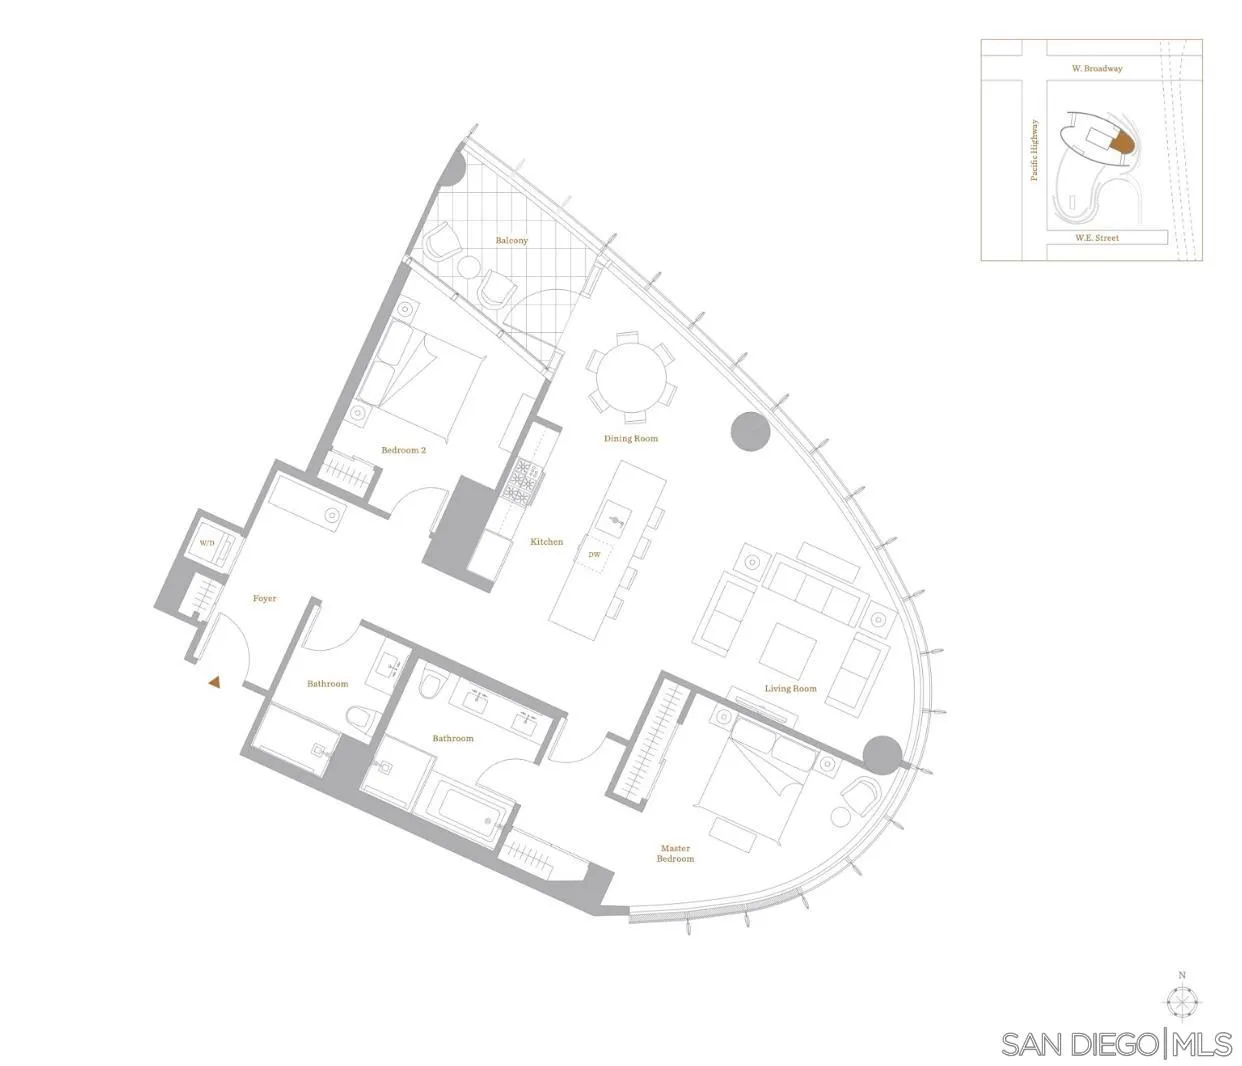
Floor plan of Unit 2105 with two bedrooms, two bathrooms, an open living and dining area, and a balcony.
Downtown San Diego and the bay, with a glass tower and aircraft carrier.
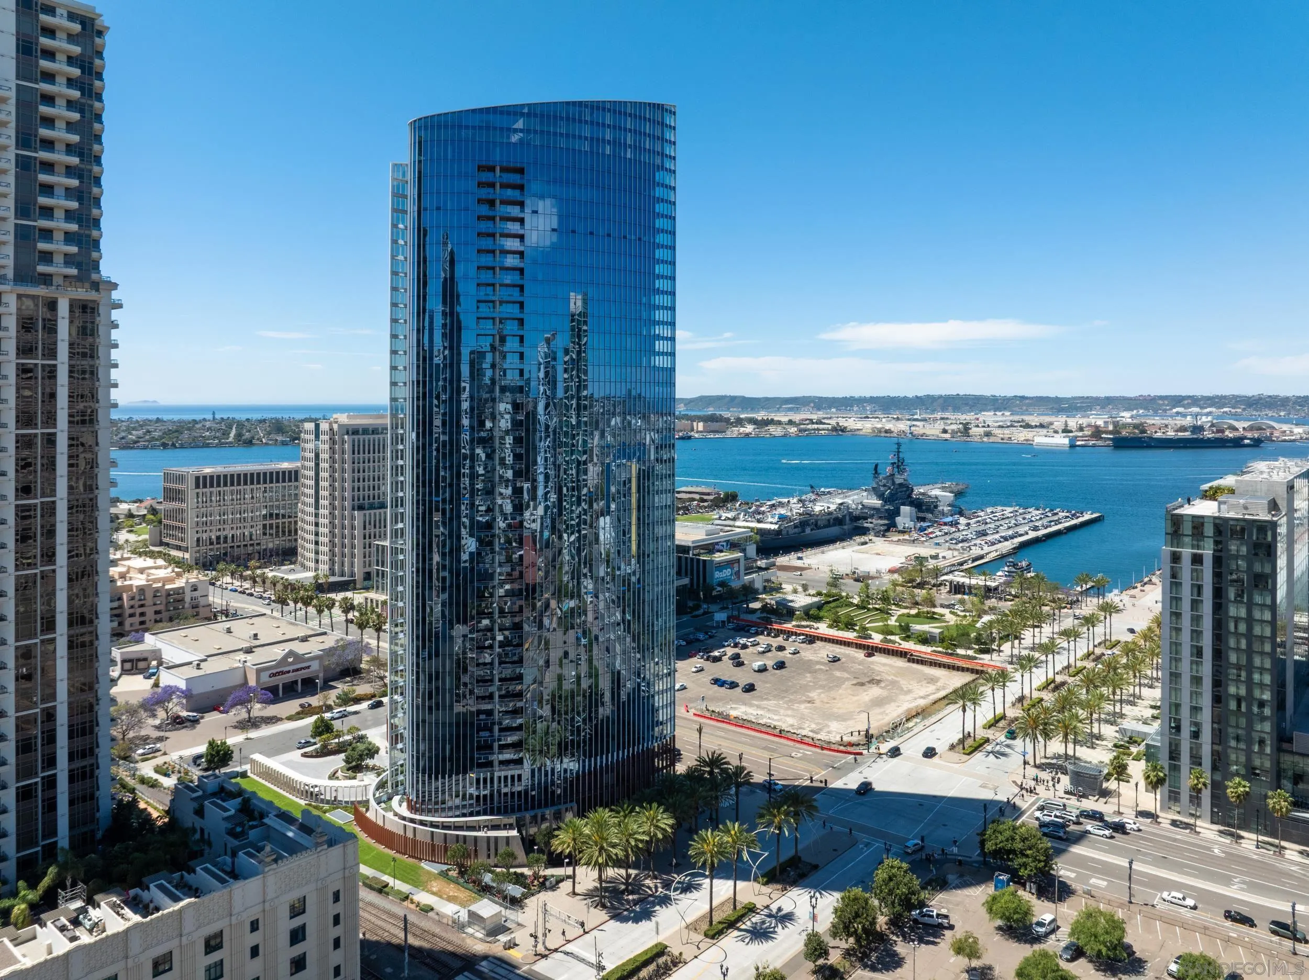
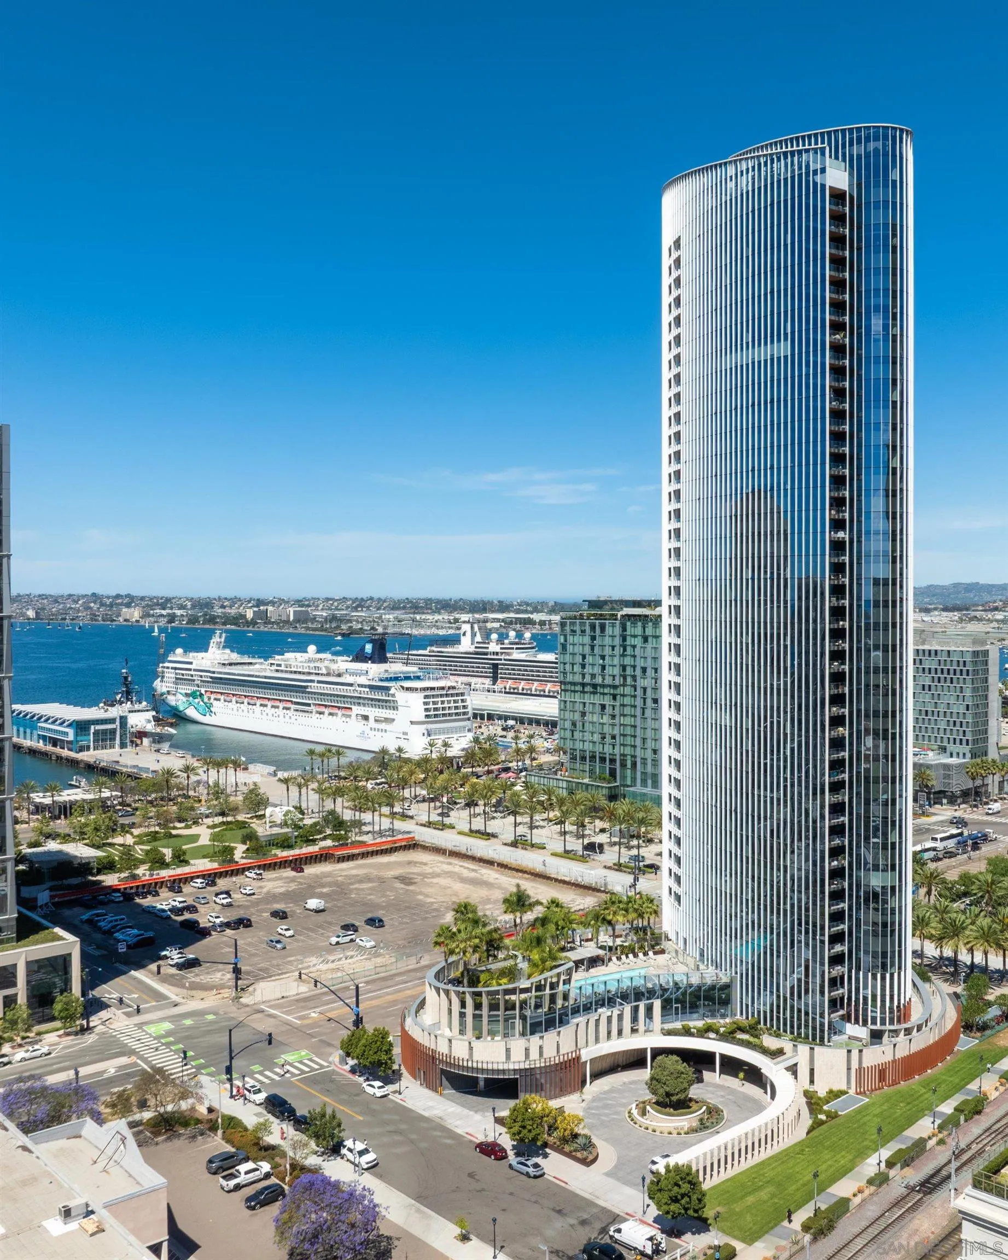
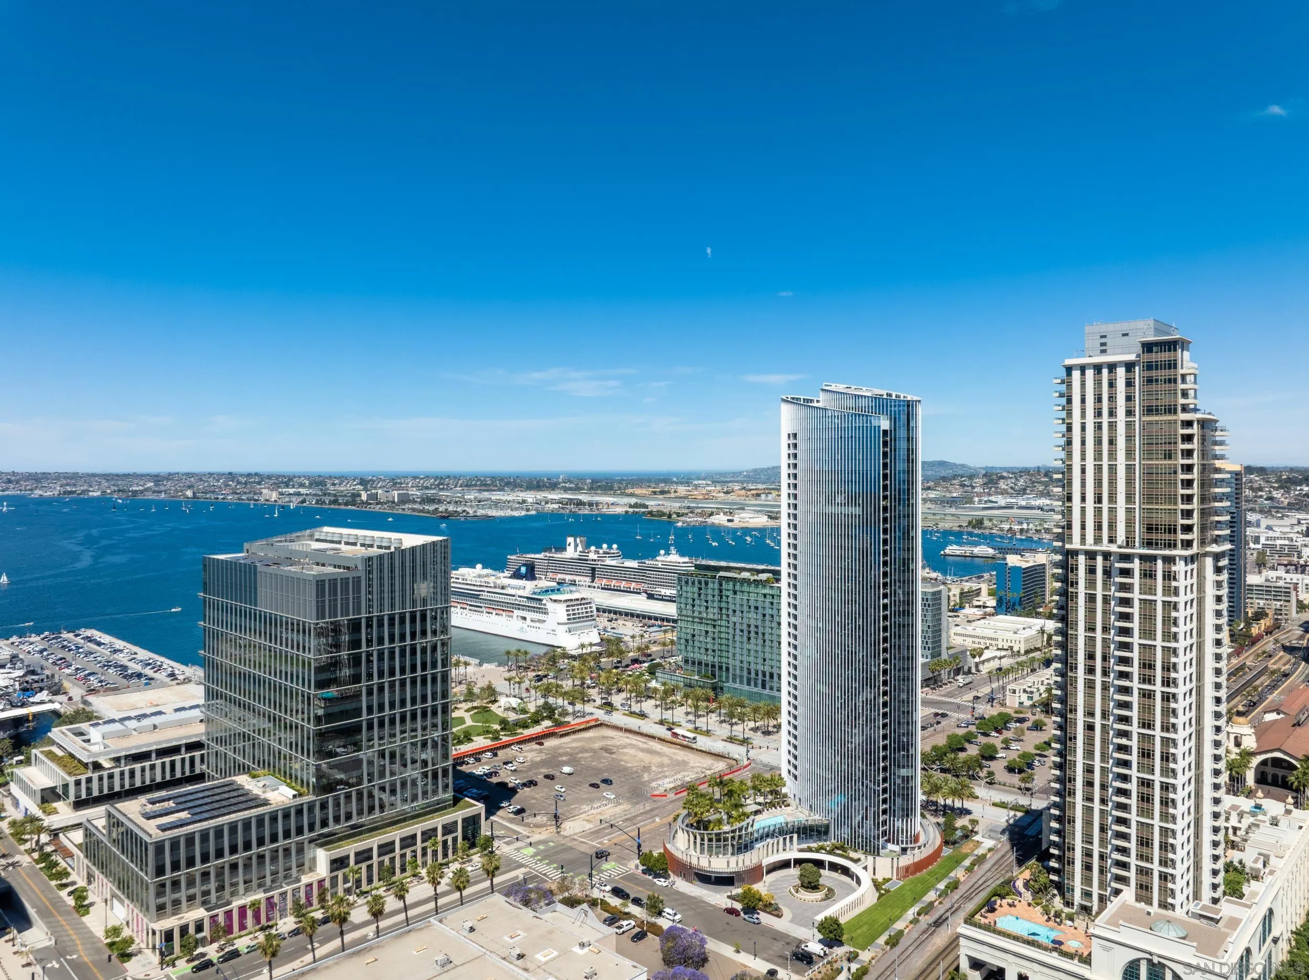
Curved glass residential tower beside San Diego Bay and the cruise ship terminal.
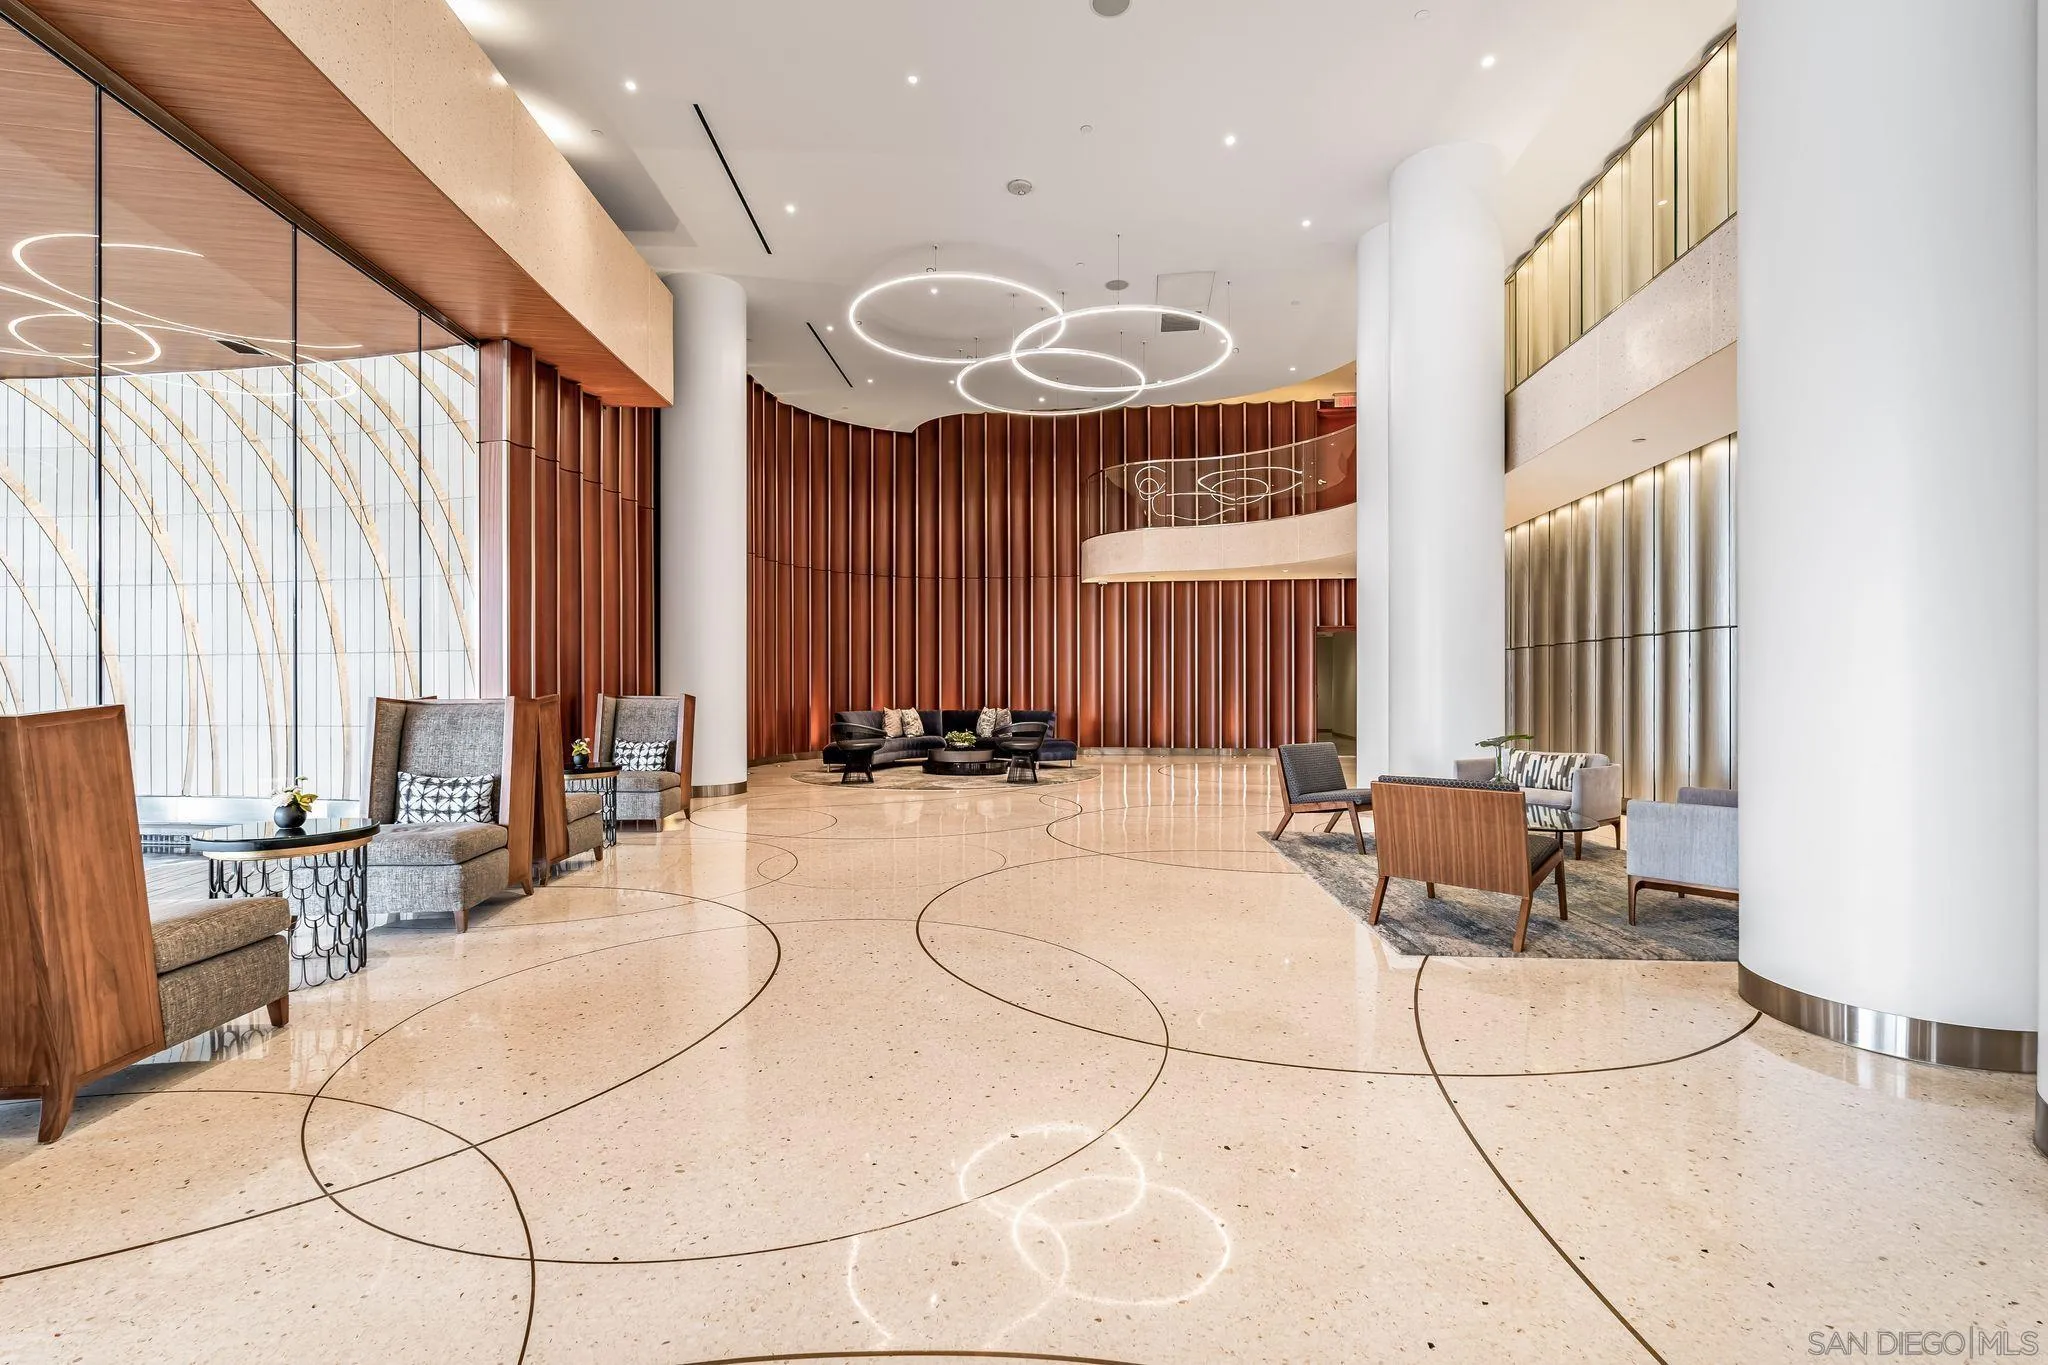
Condo building lobby with sculptural circular lights, wood-paneled walls, and furnished seating areas.
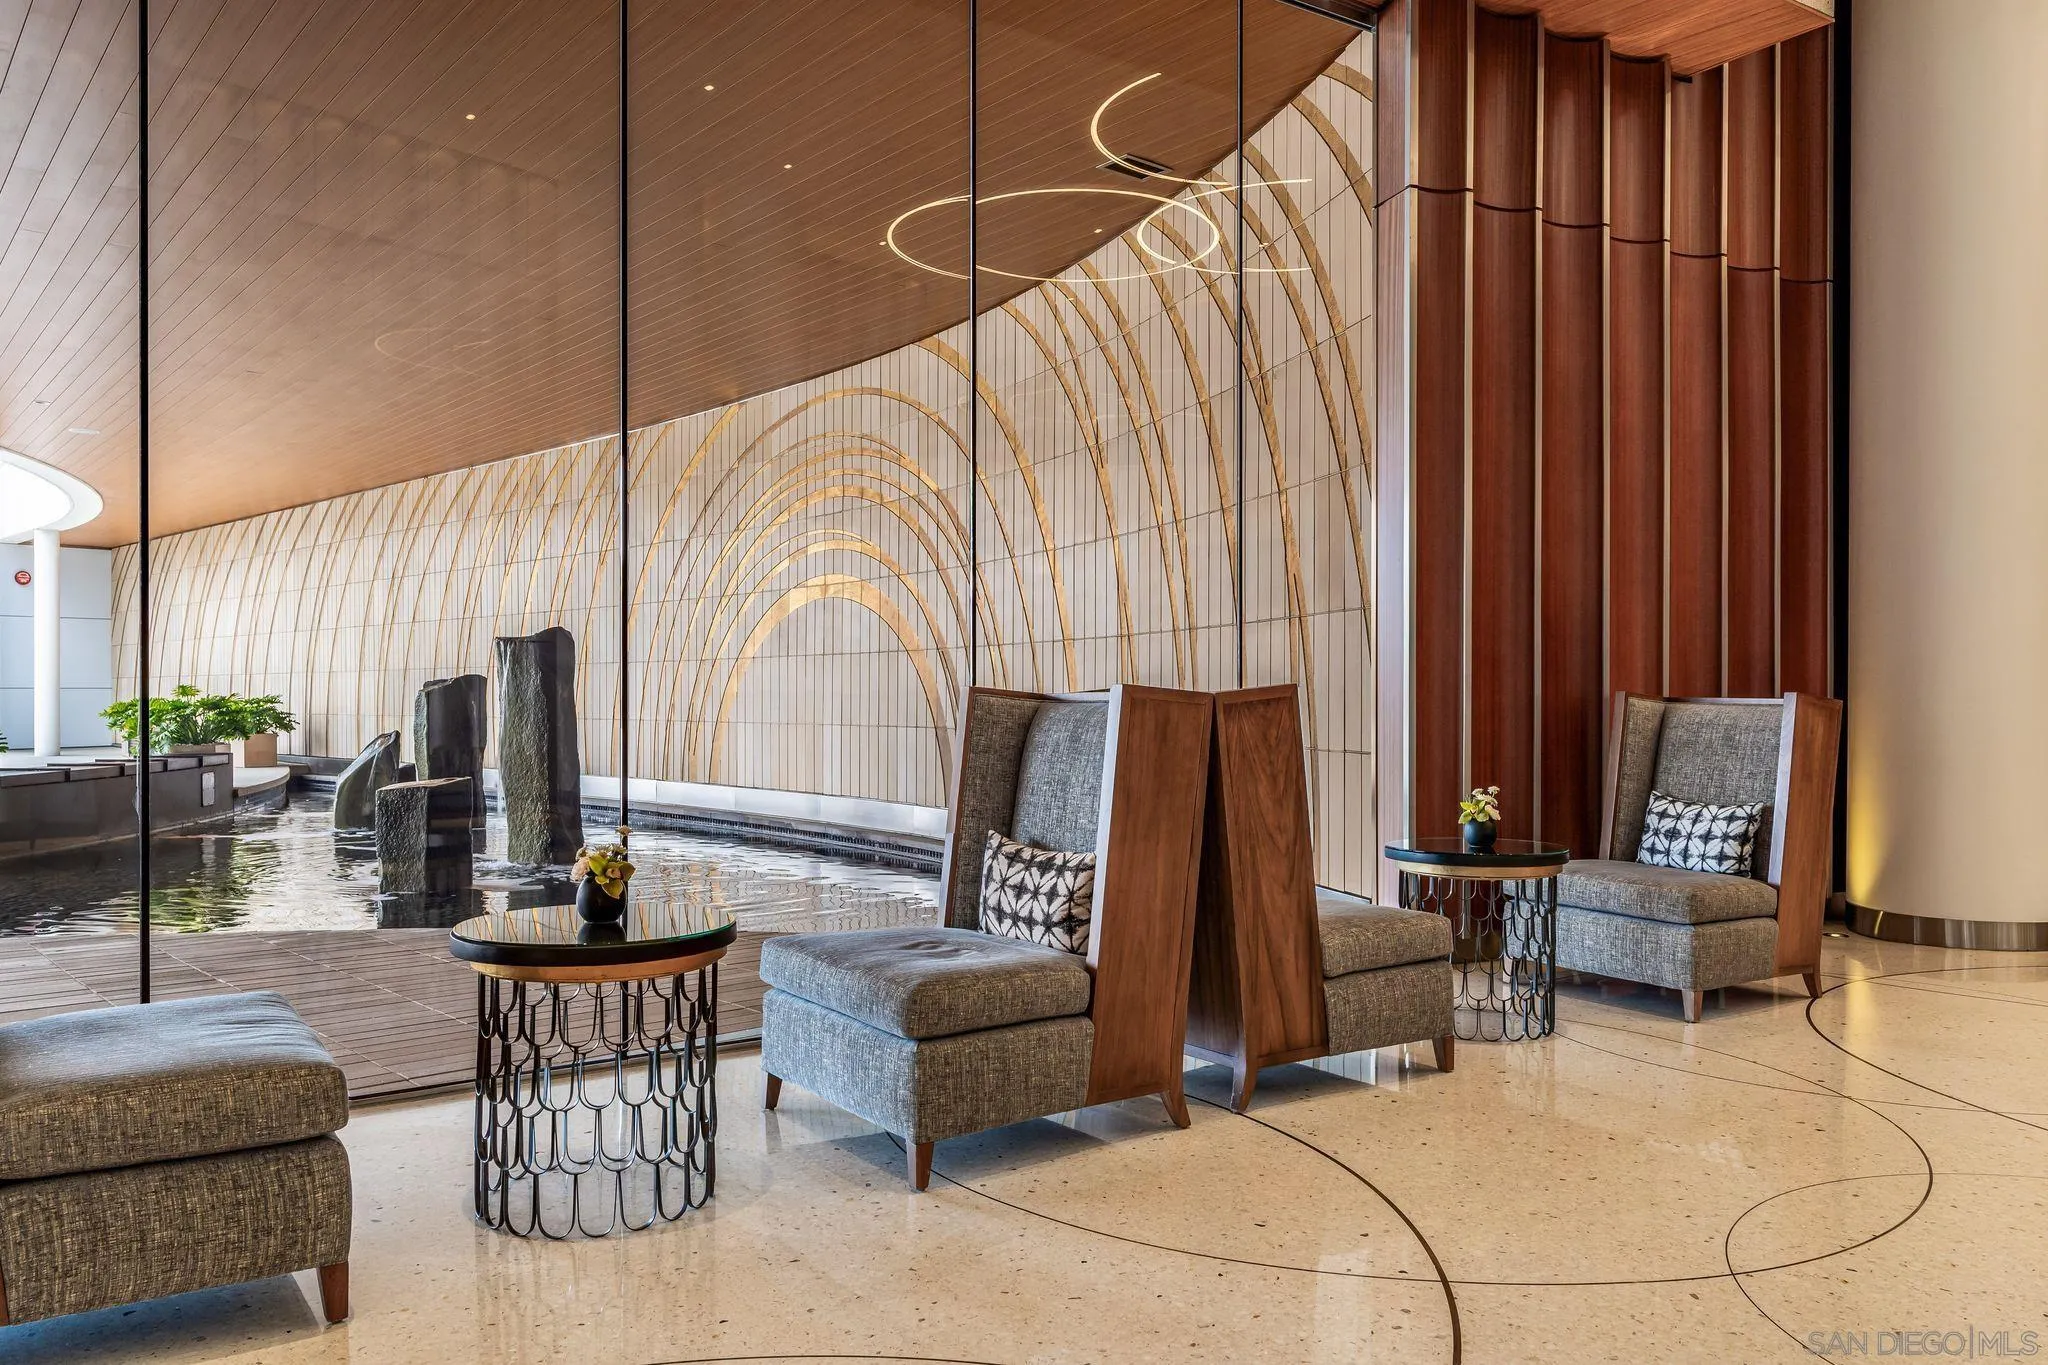
Furnished lobby lounge with sculptural water feature, gray chairs, and curved wood ceiling
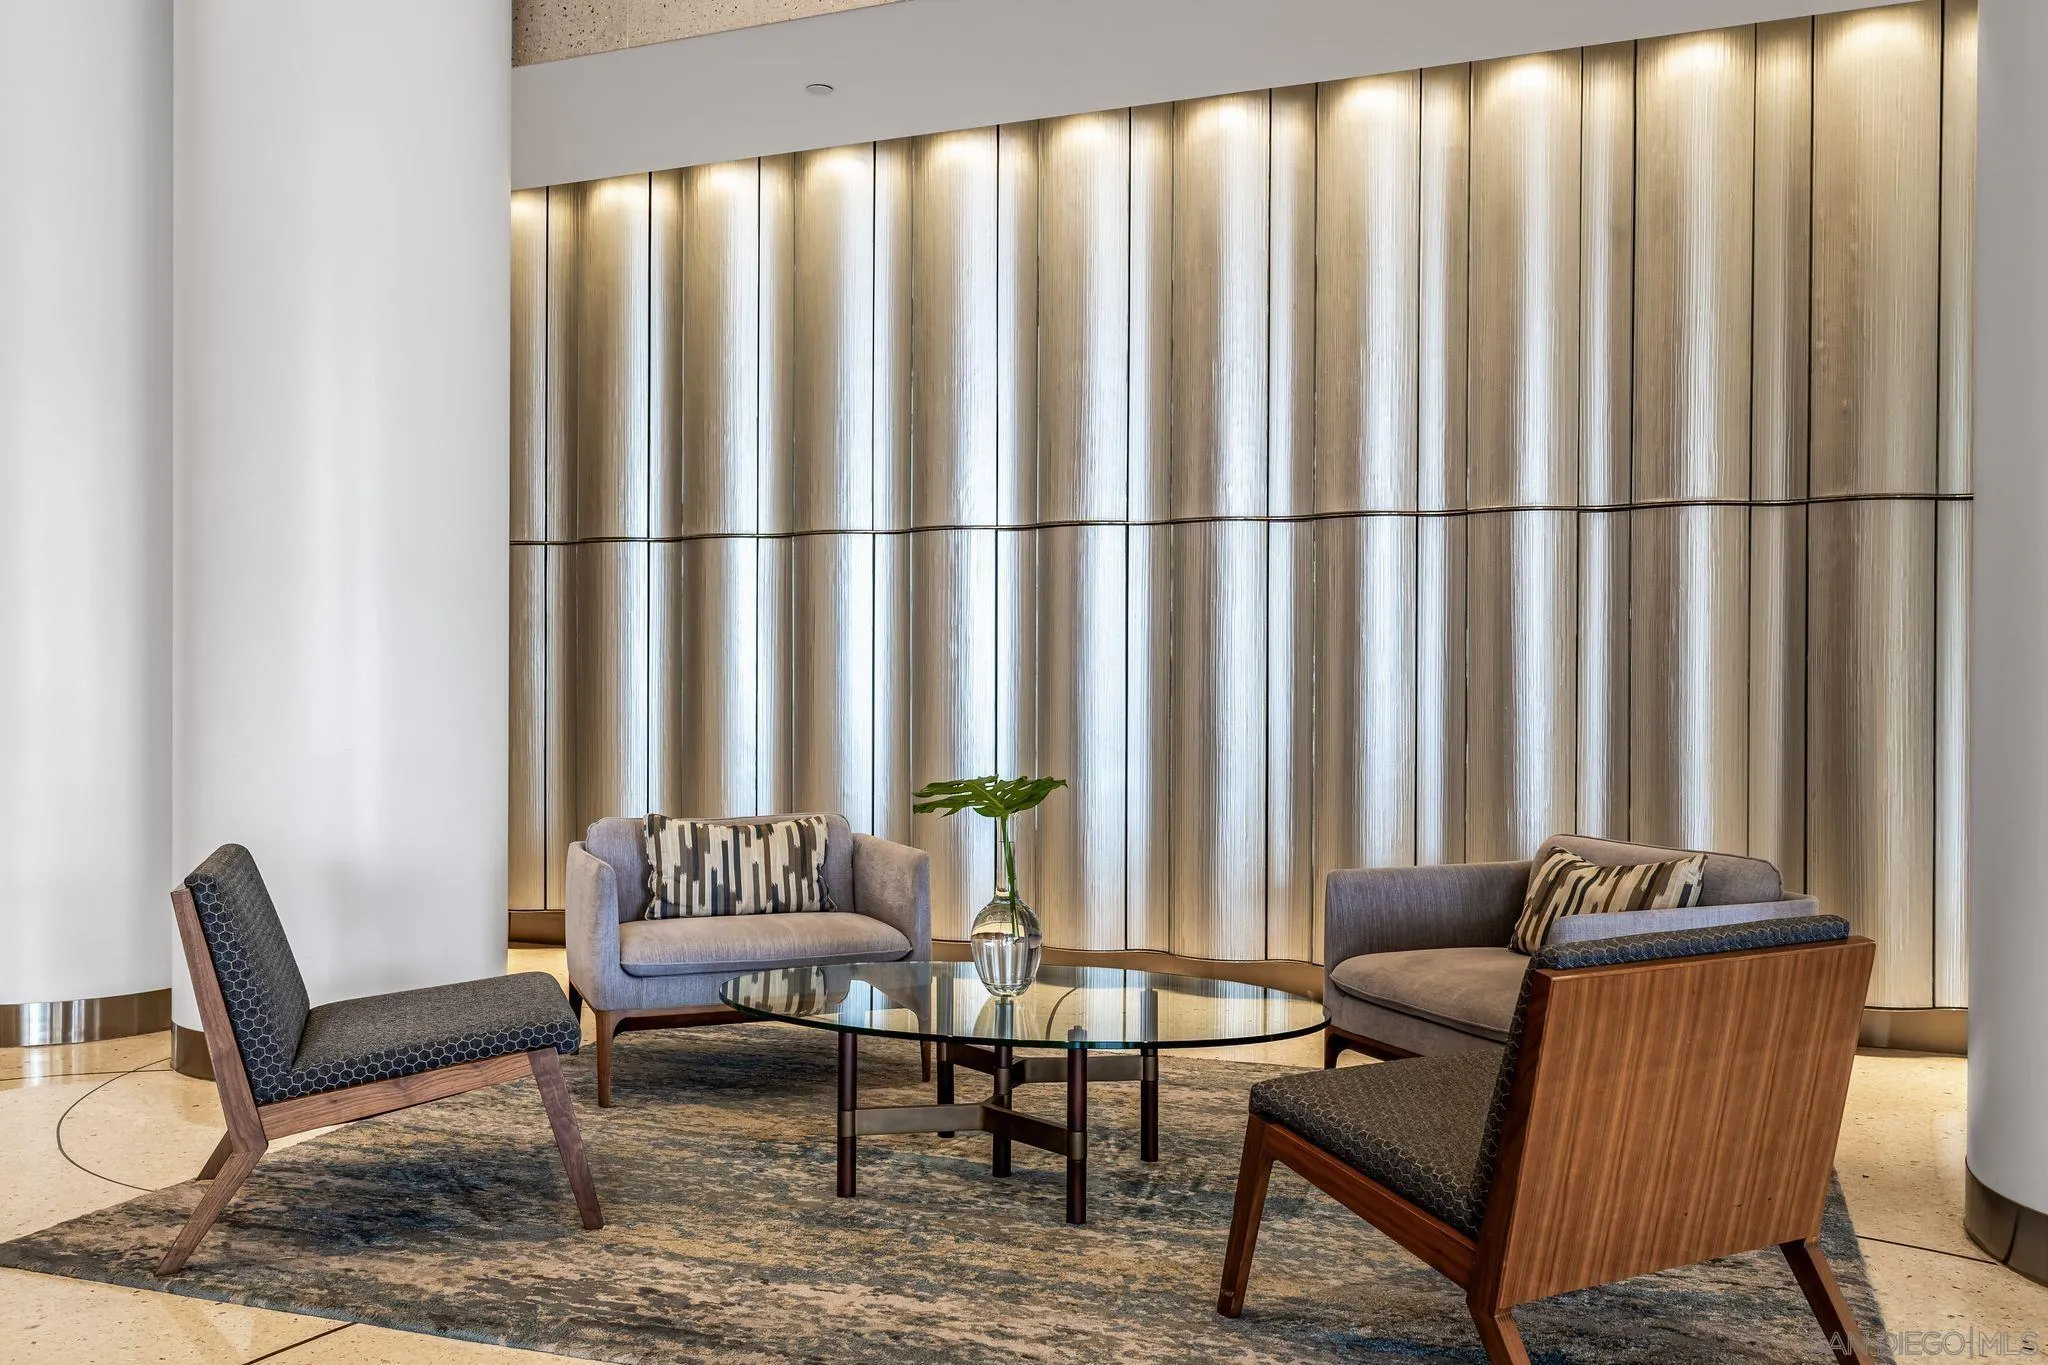
Furnished lobby seating area with modern chairs, oval glass table, and illuminated wood-paneled wall.
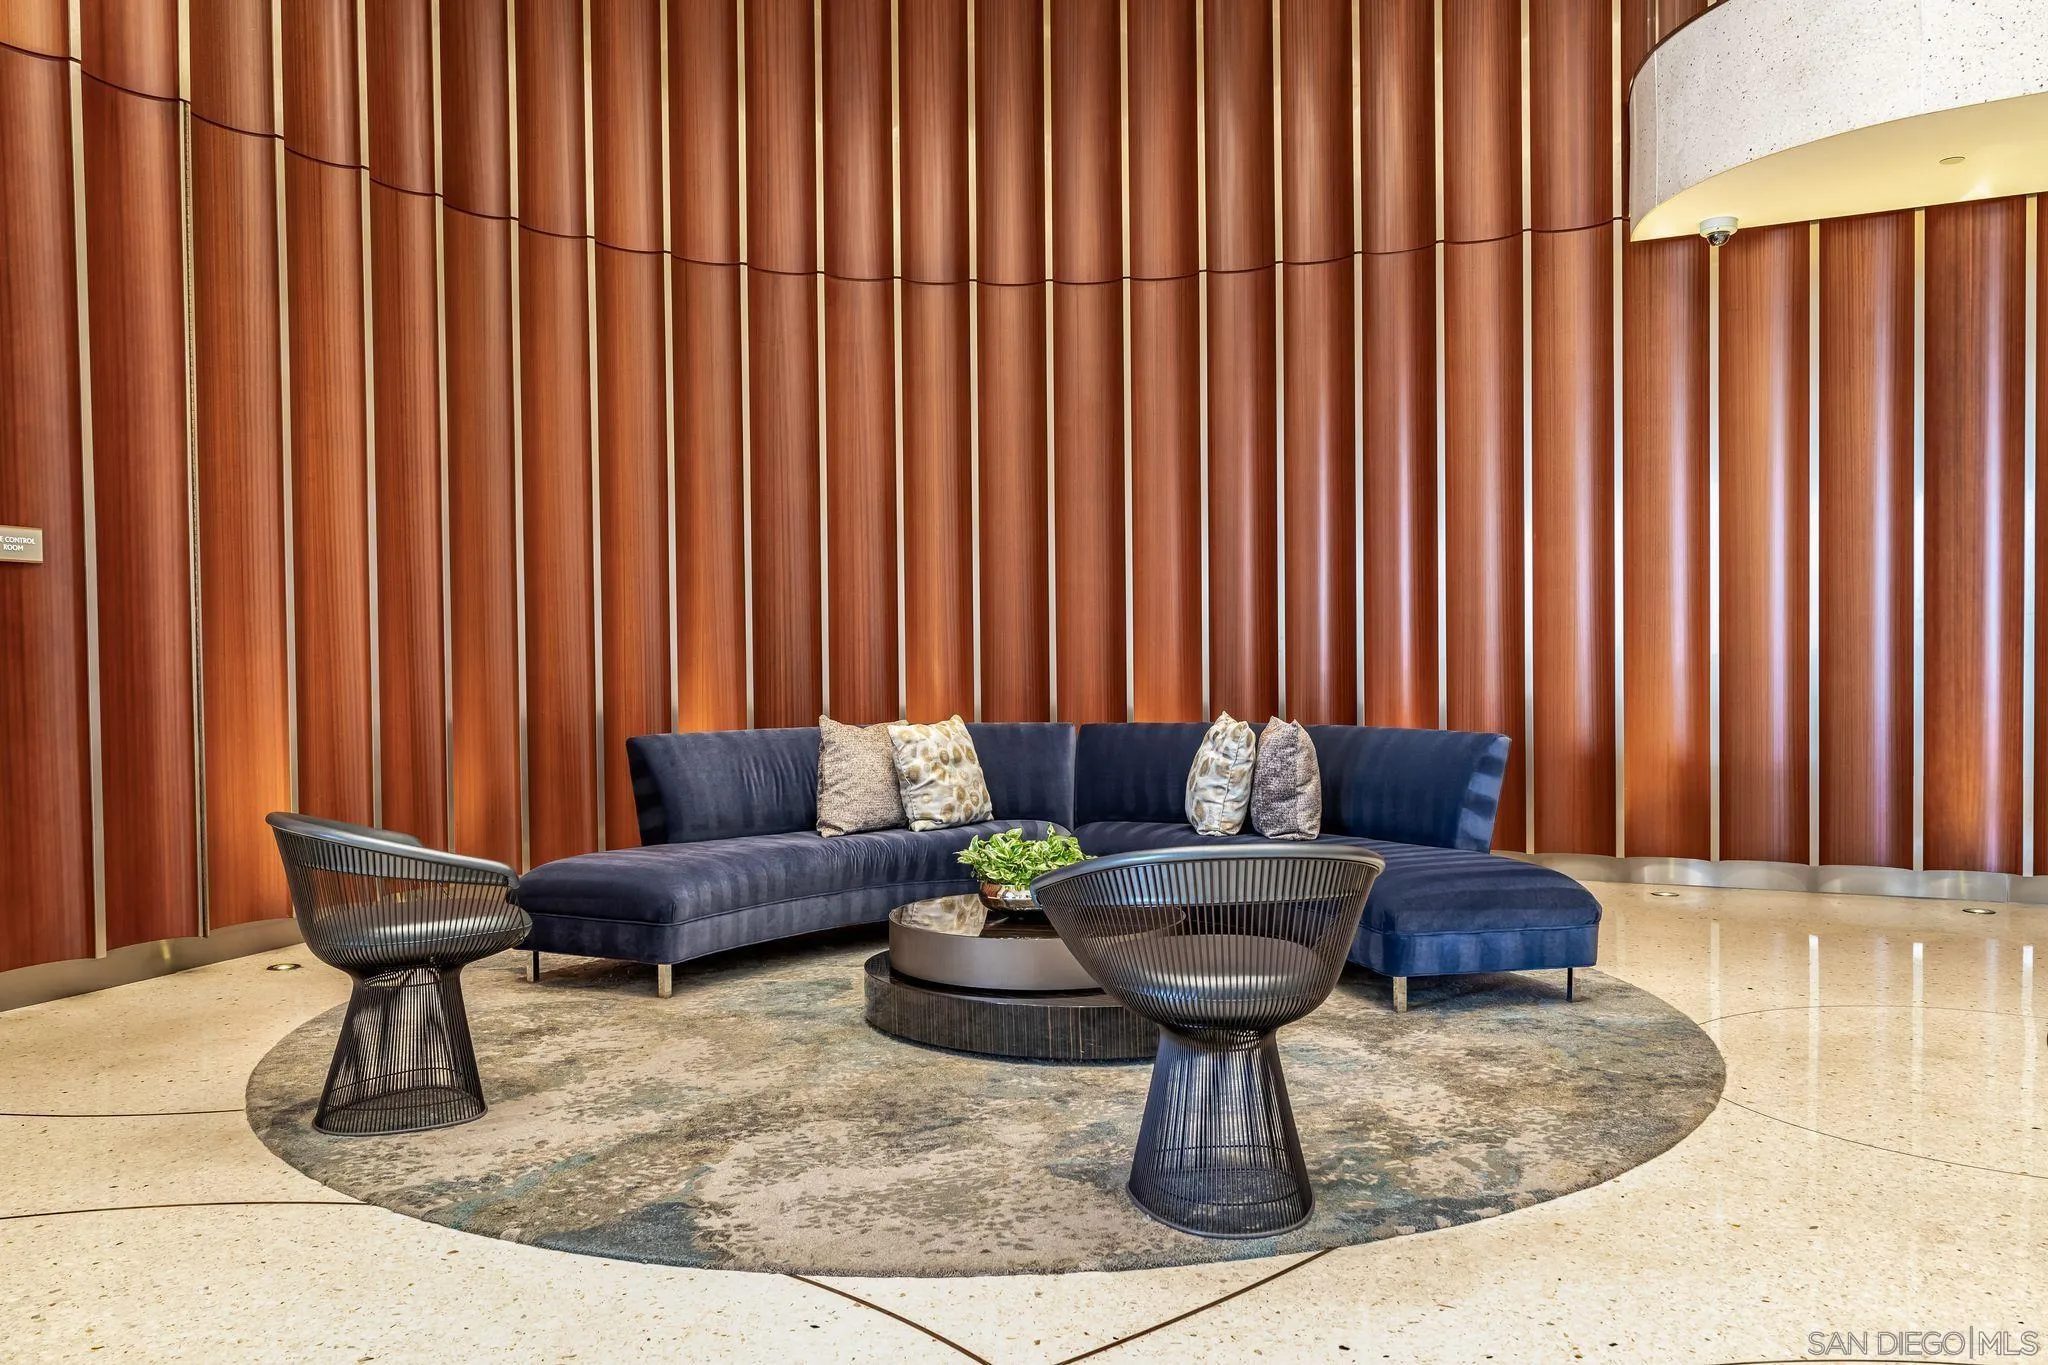
Lobby lounge with a navy sectional, sculptural chairs, and a dramatic curved wood-paneled wall.
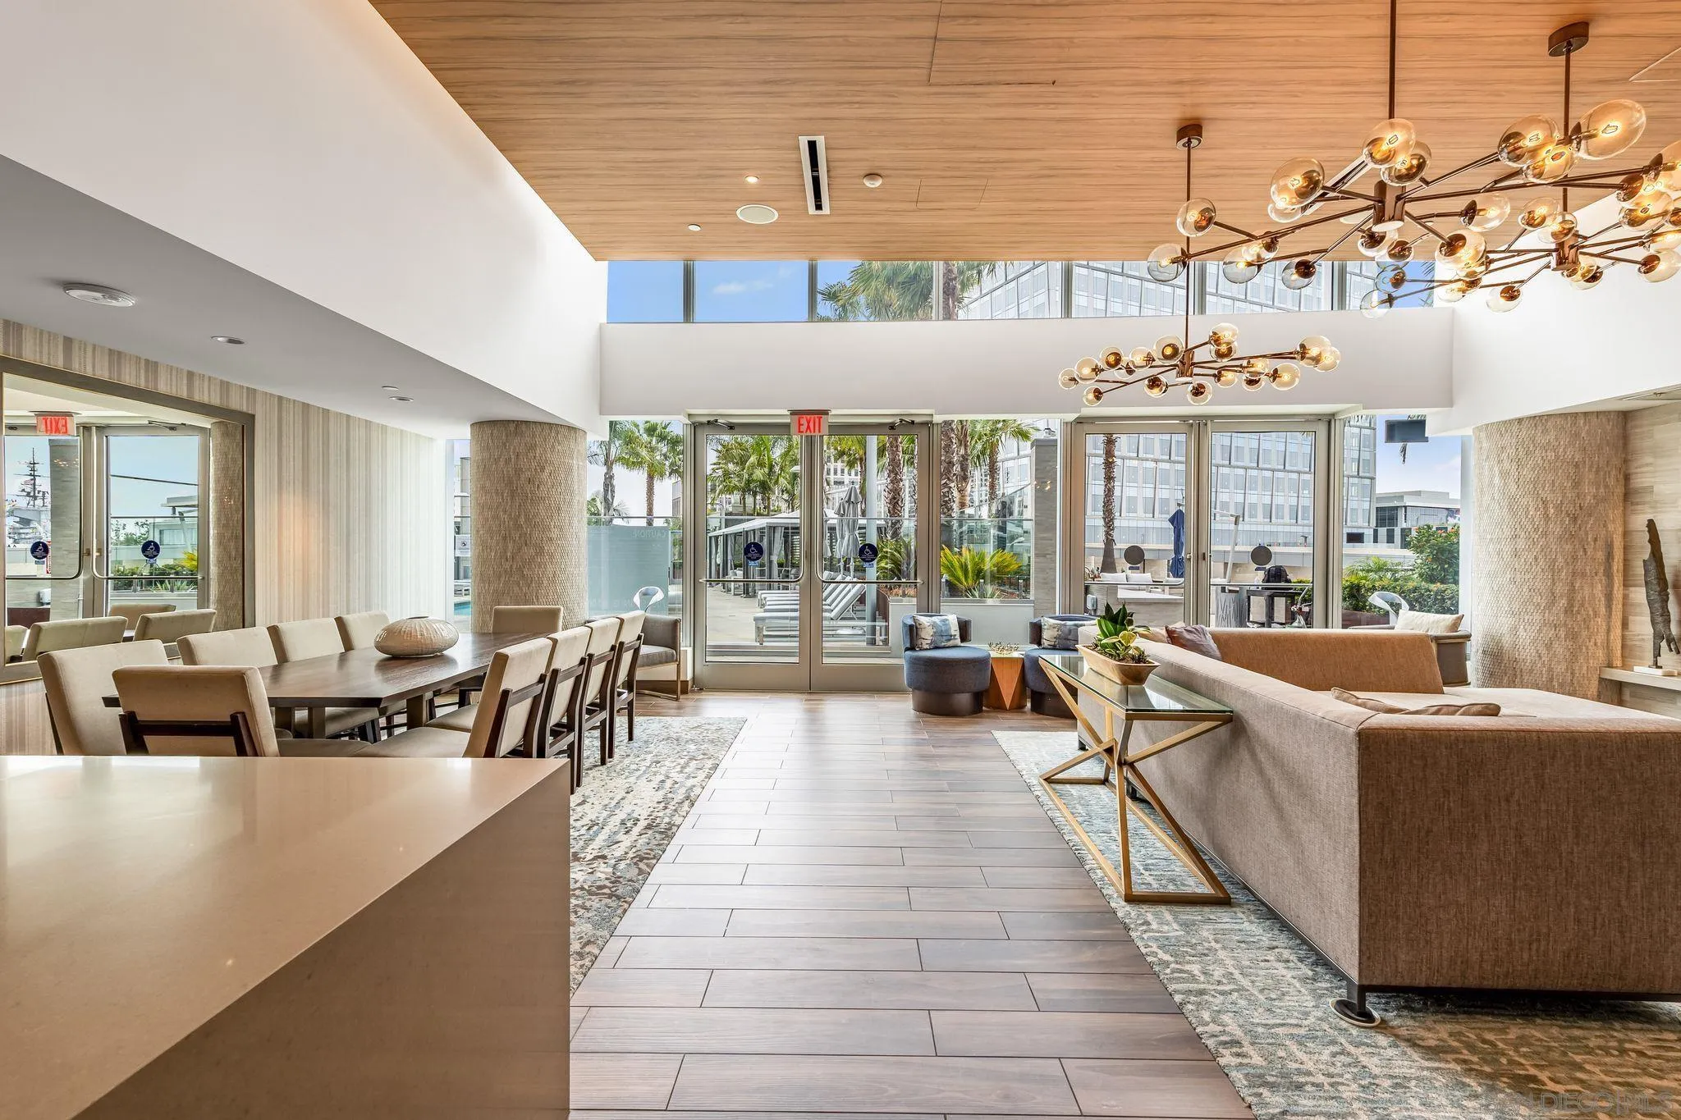
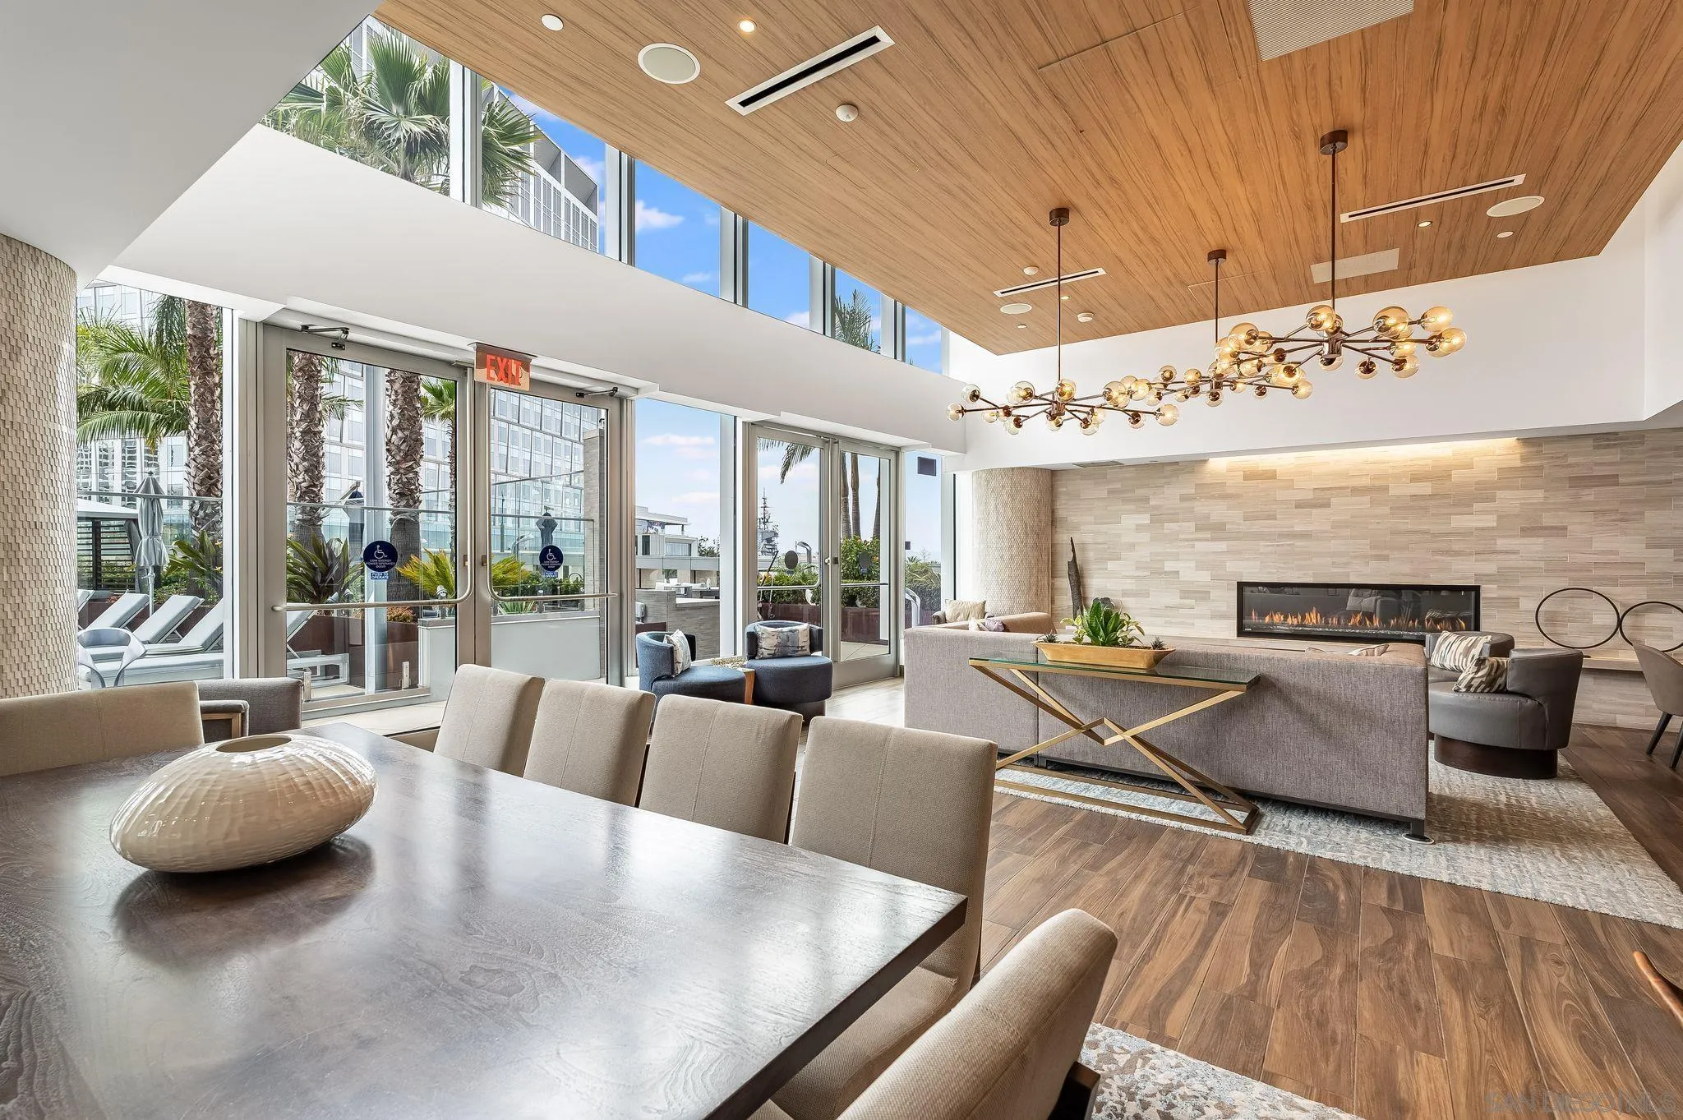
Furnished condominium lounge with a dining area, glass doors, and a sculptural chandelier.
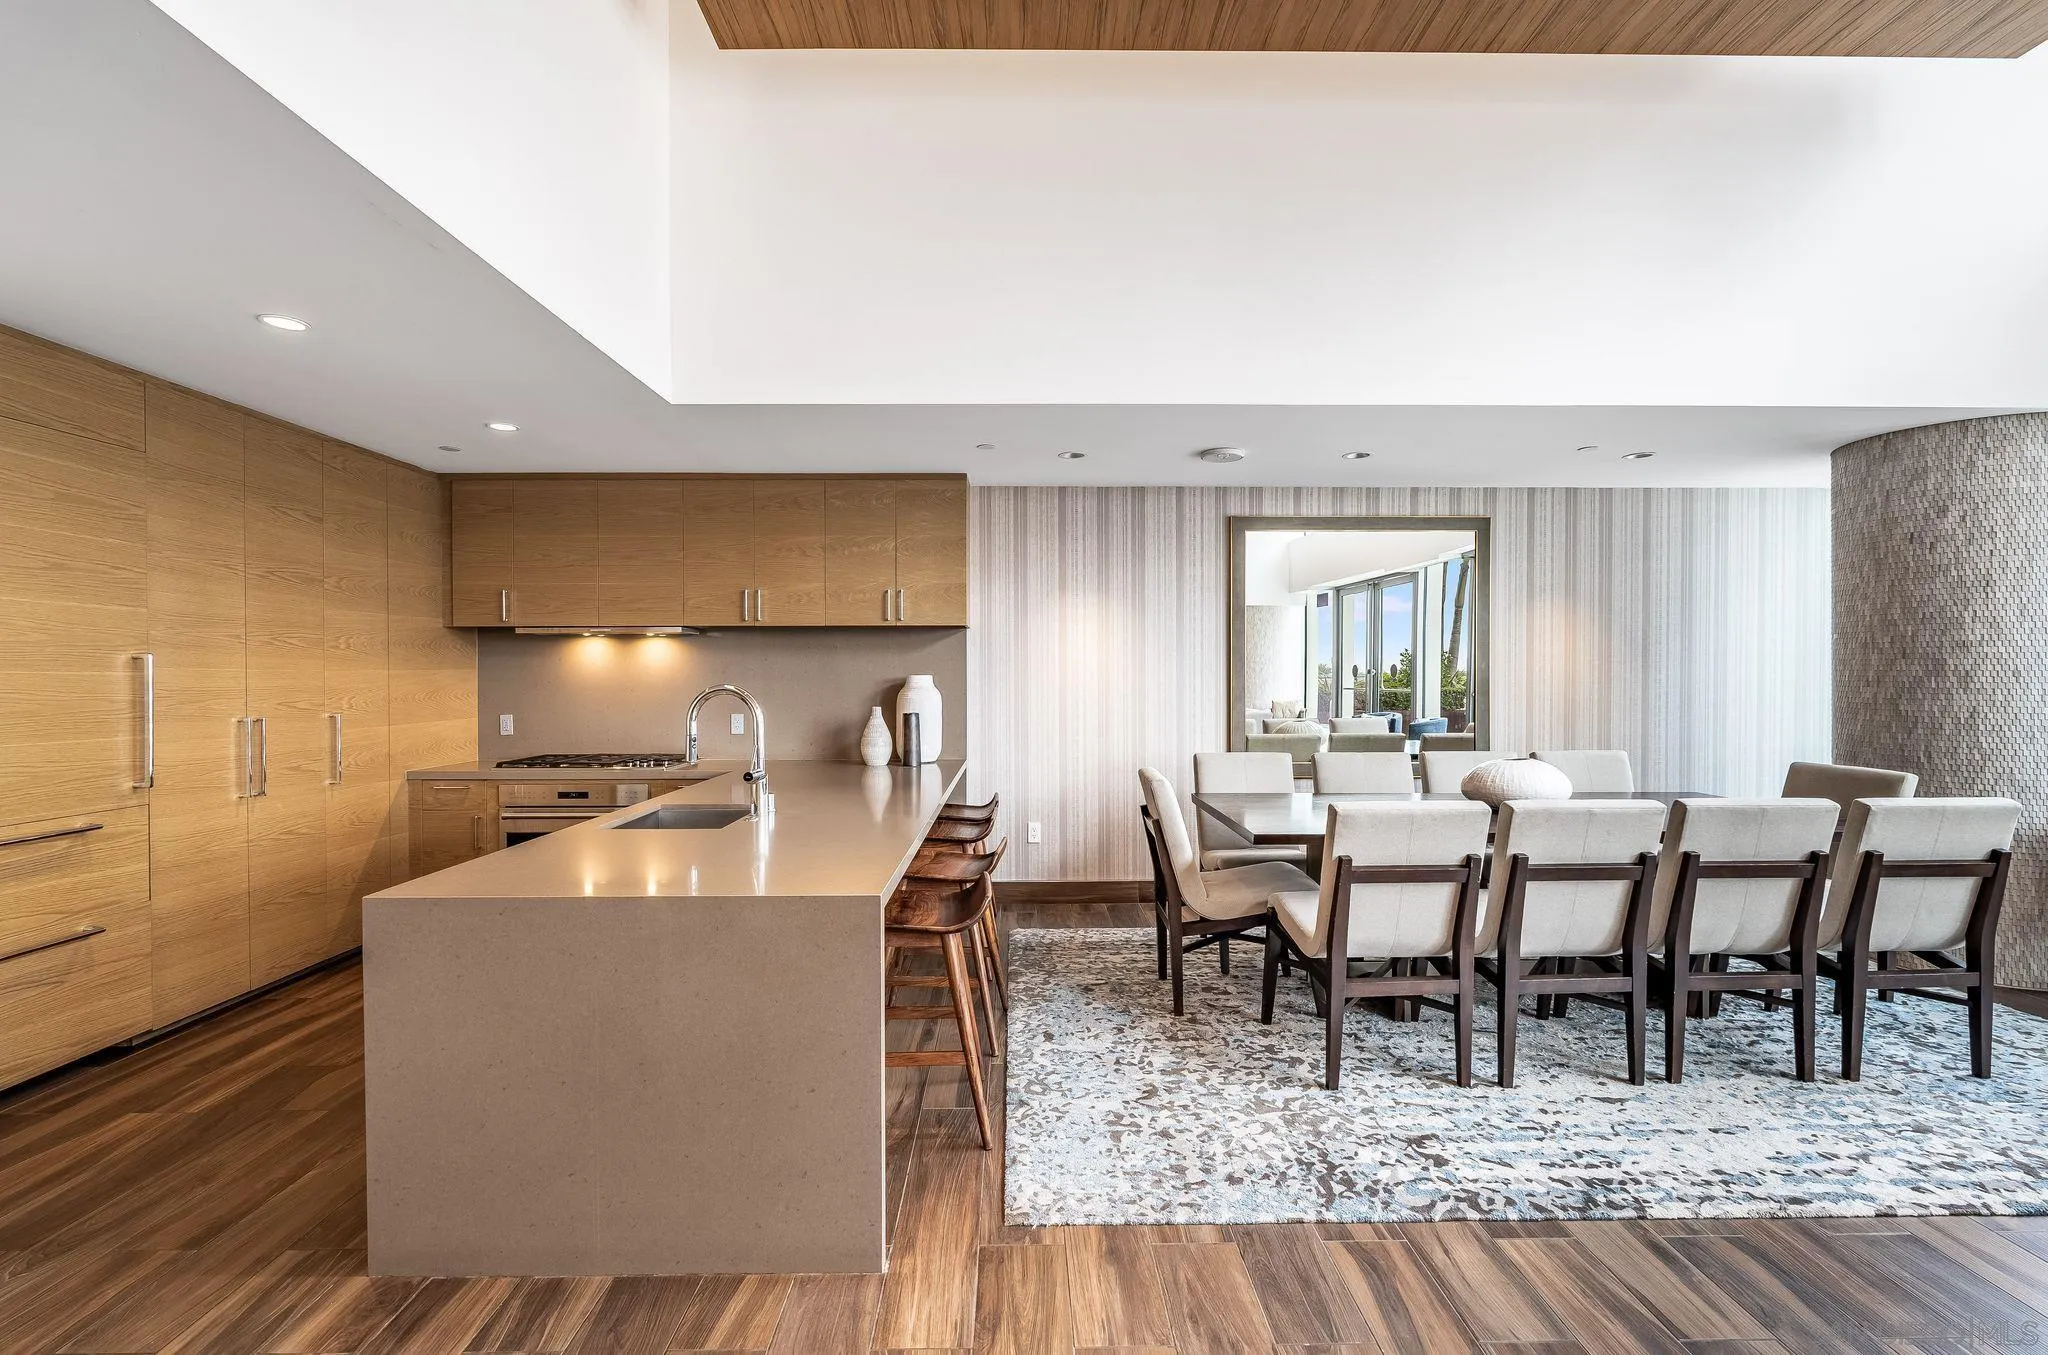
Open kitchen and dining area with wood cabinetry, a stone island, and a long dining table.
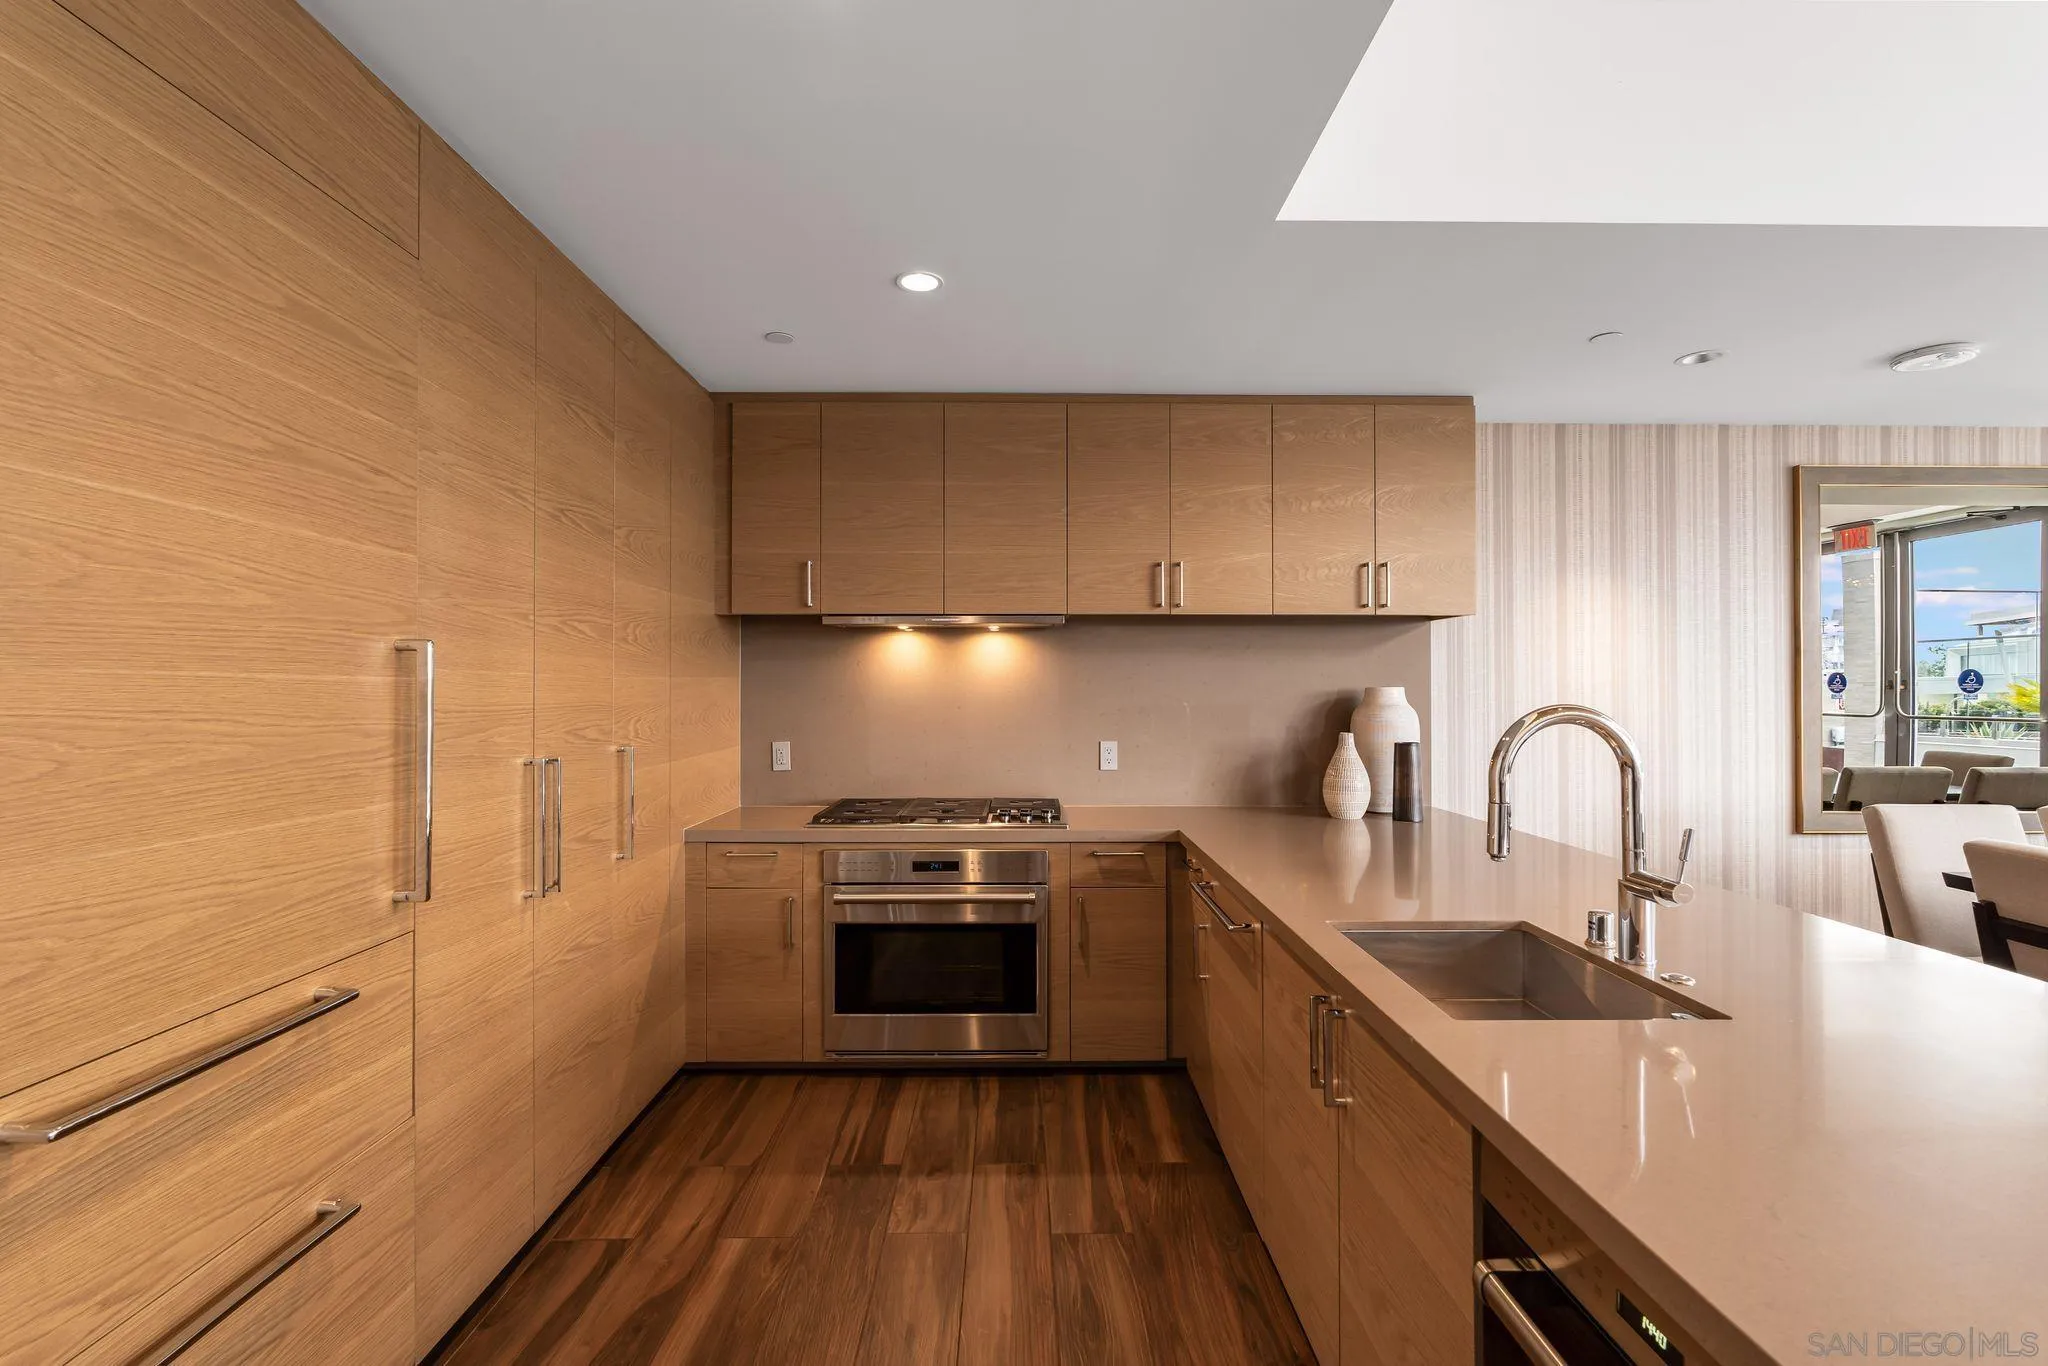
Modern kitchen with oak cabinetry, stainless steel appliances, and a long island with a double sink.
Furnished building lounge with dining table, stone fireplace, wood ceiling, and floor-to-ceiling windows.
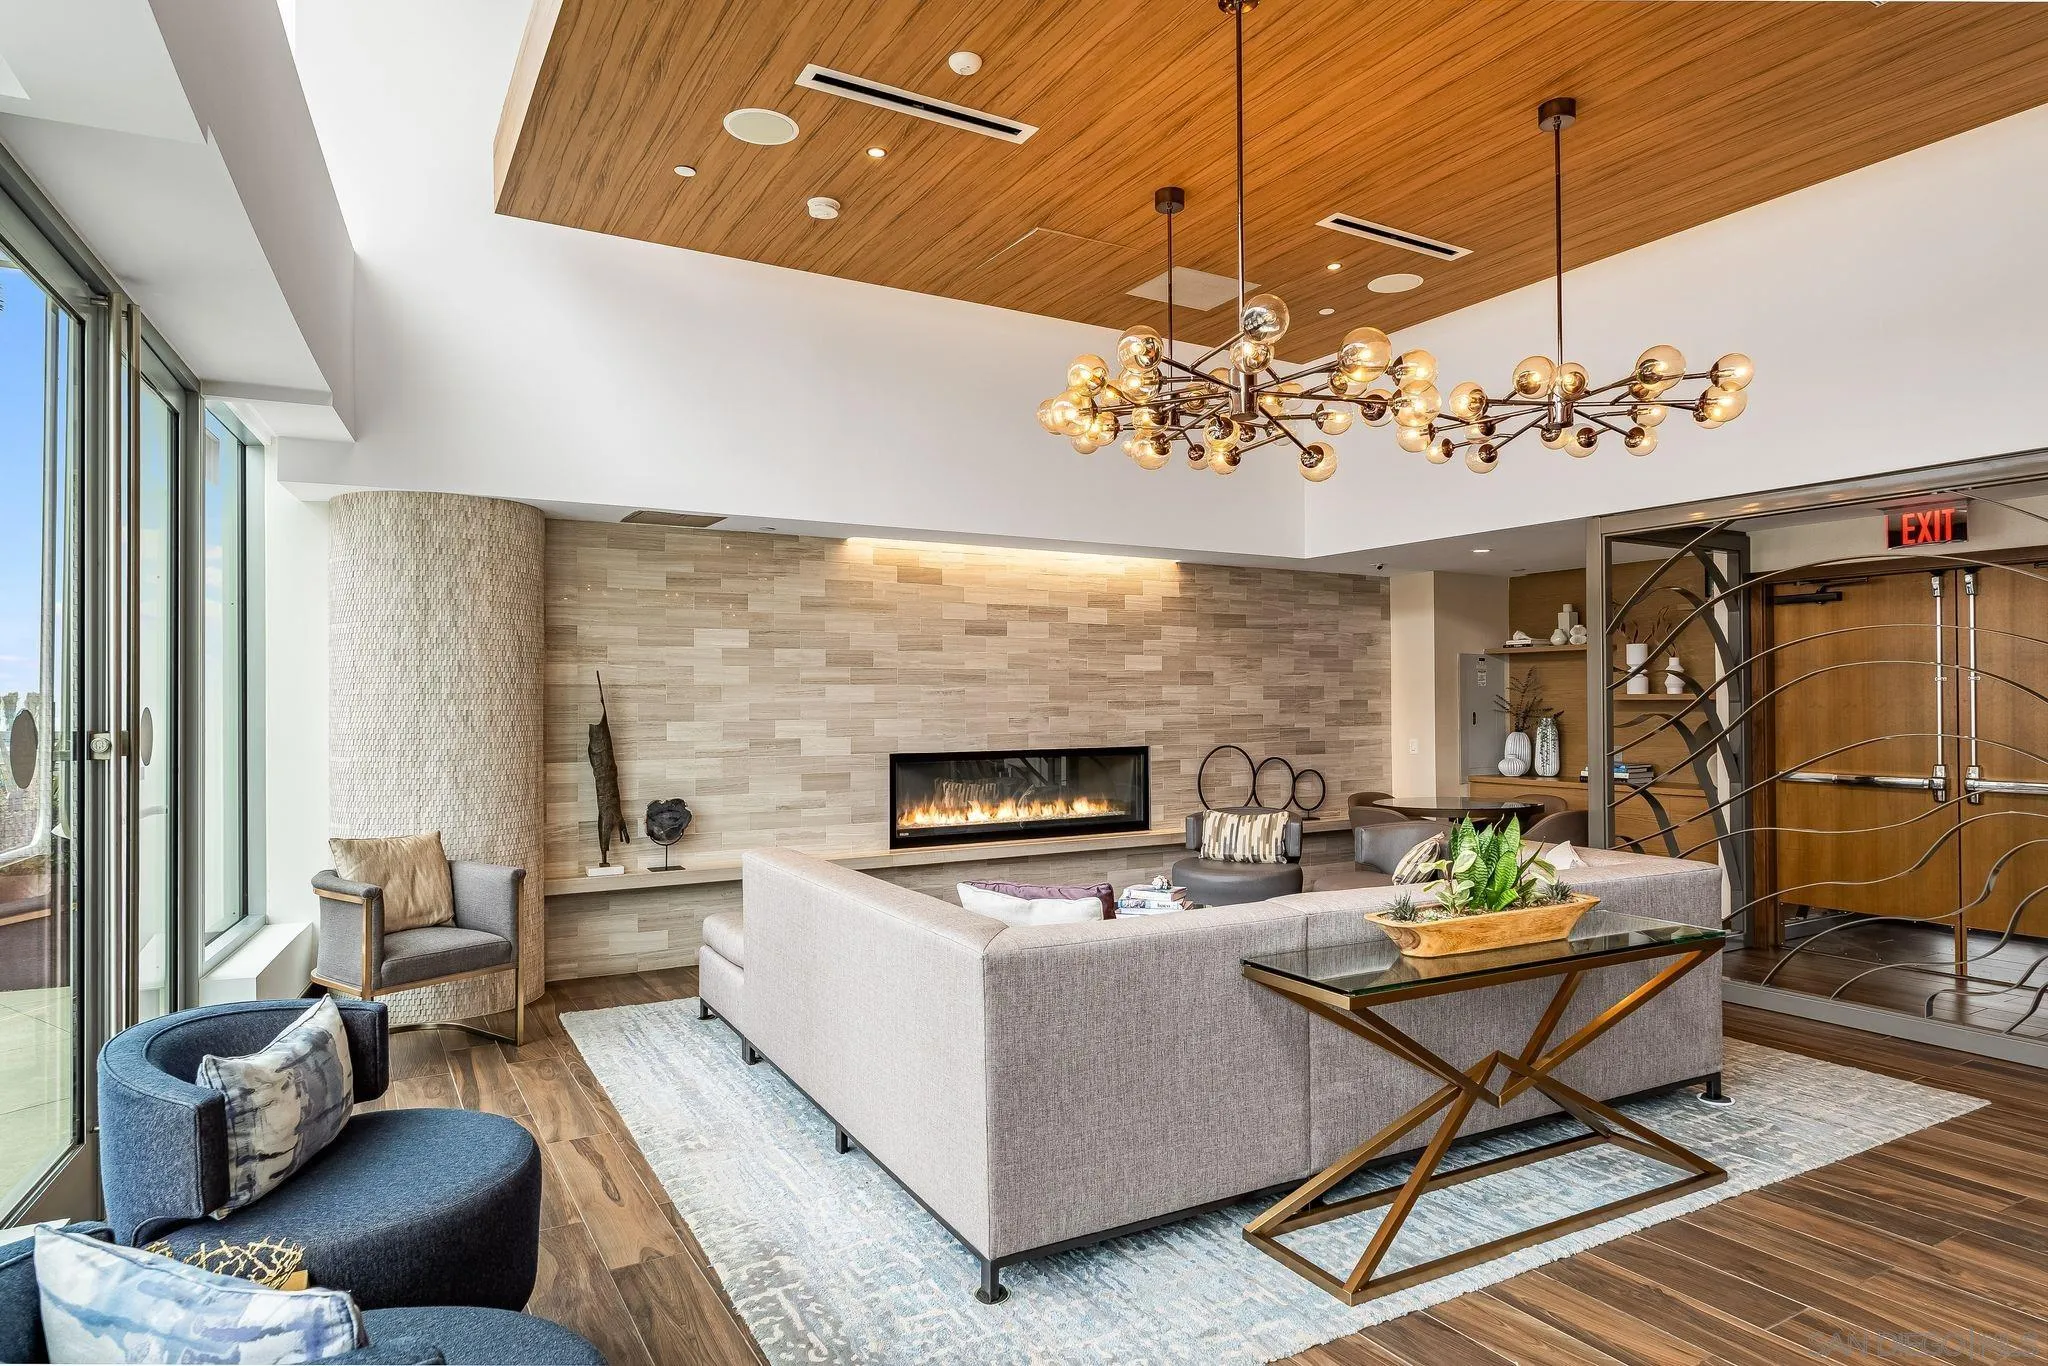
Furnished building lounge with a linear fireplace, sculptural chandelier, and floor-to-ceiling windows.
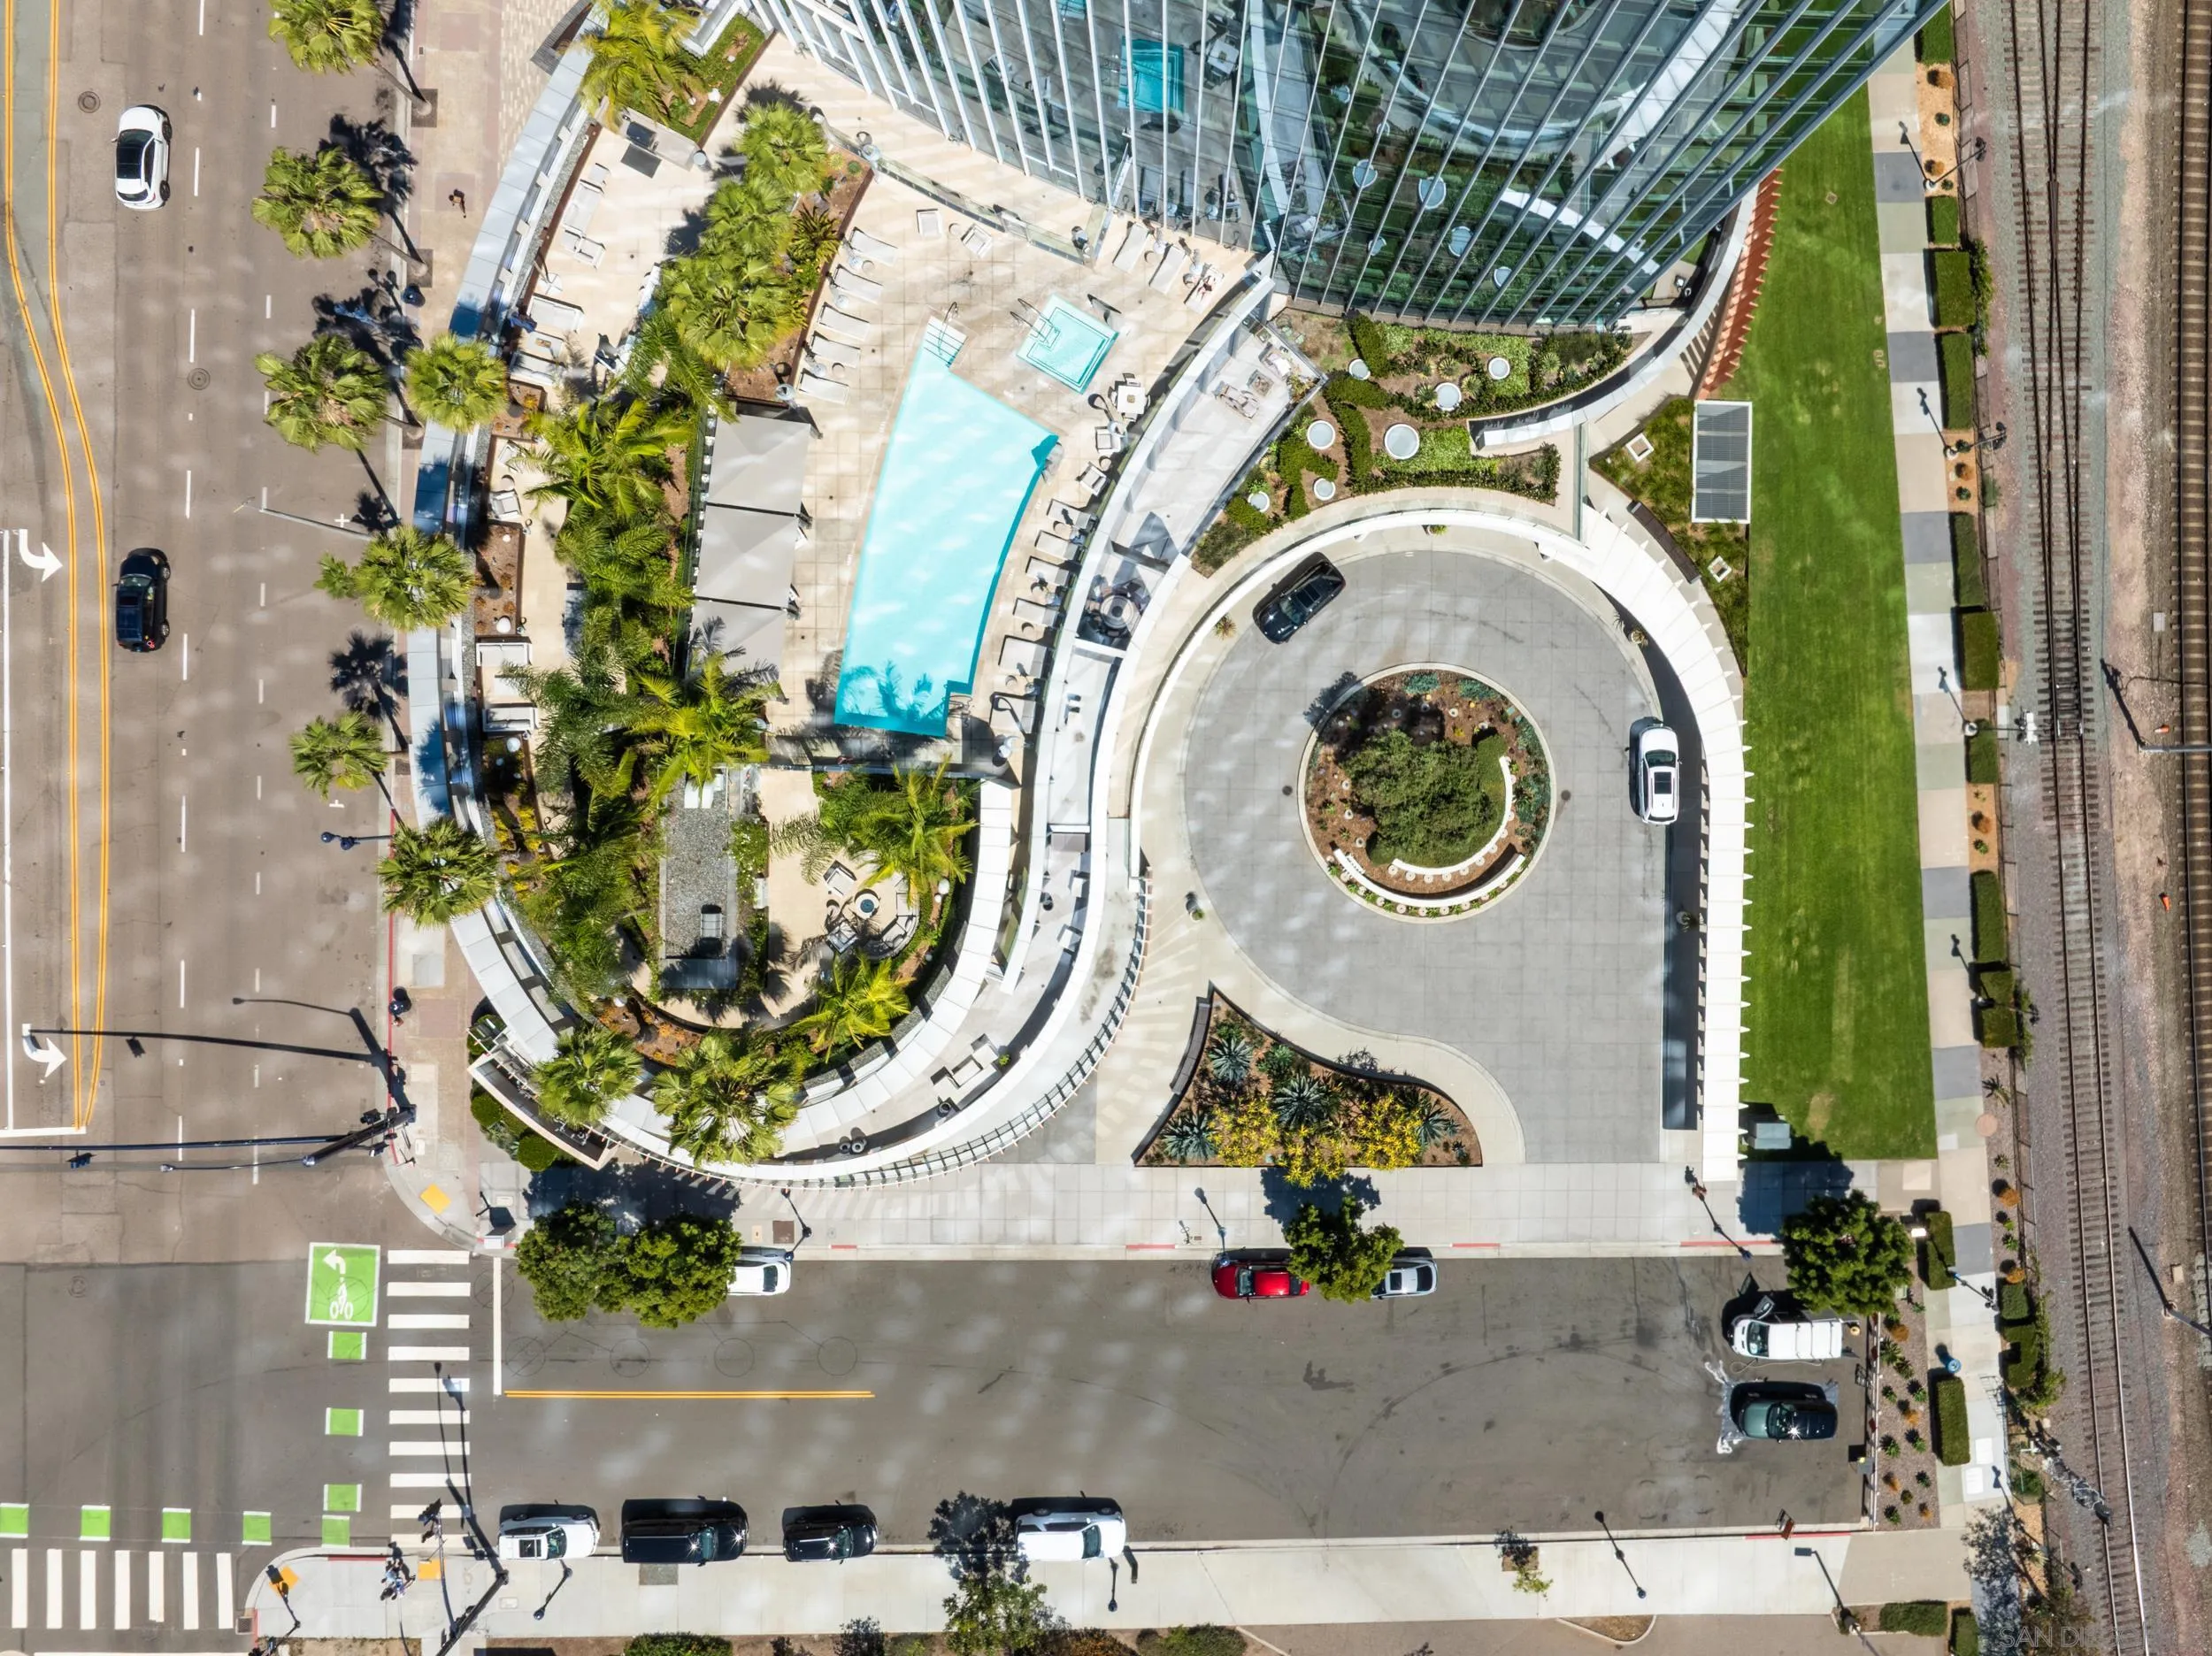
Aerial view of a glass high-rise with a curved pool deck and circular entrance drive.
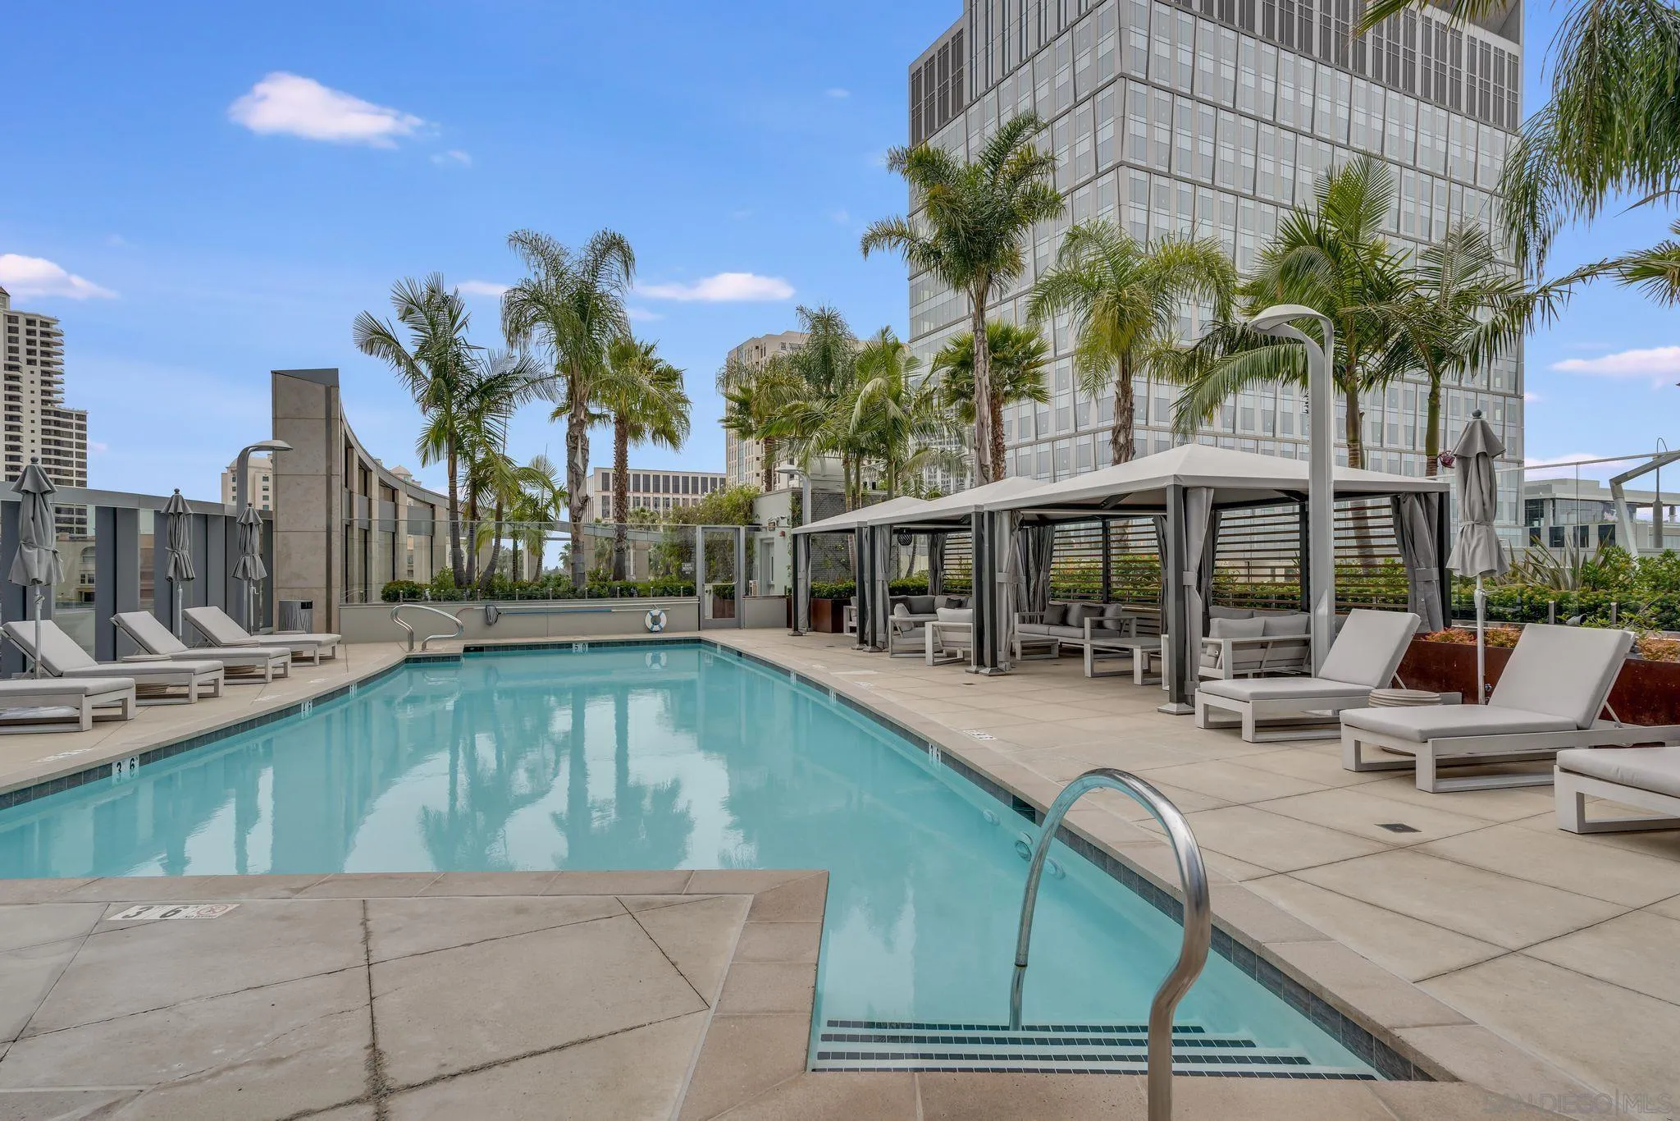
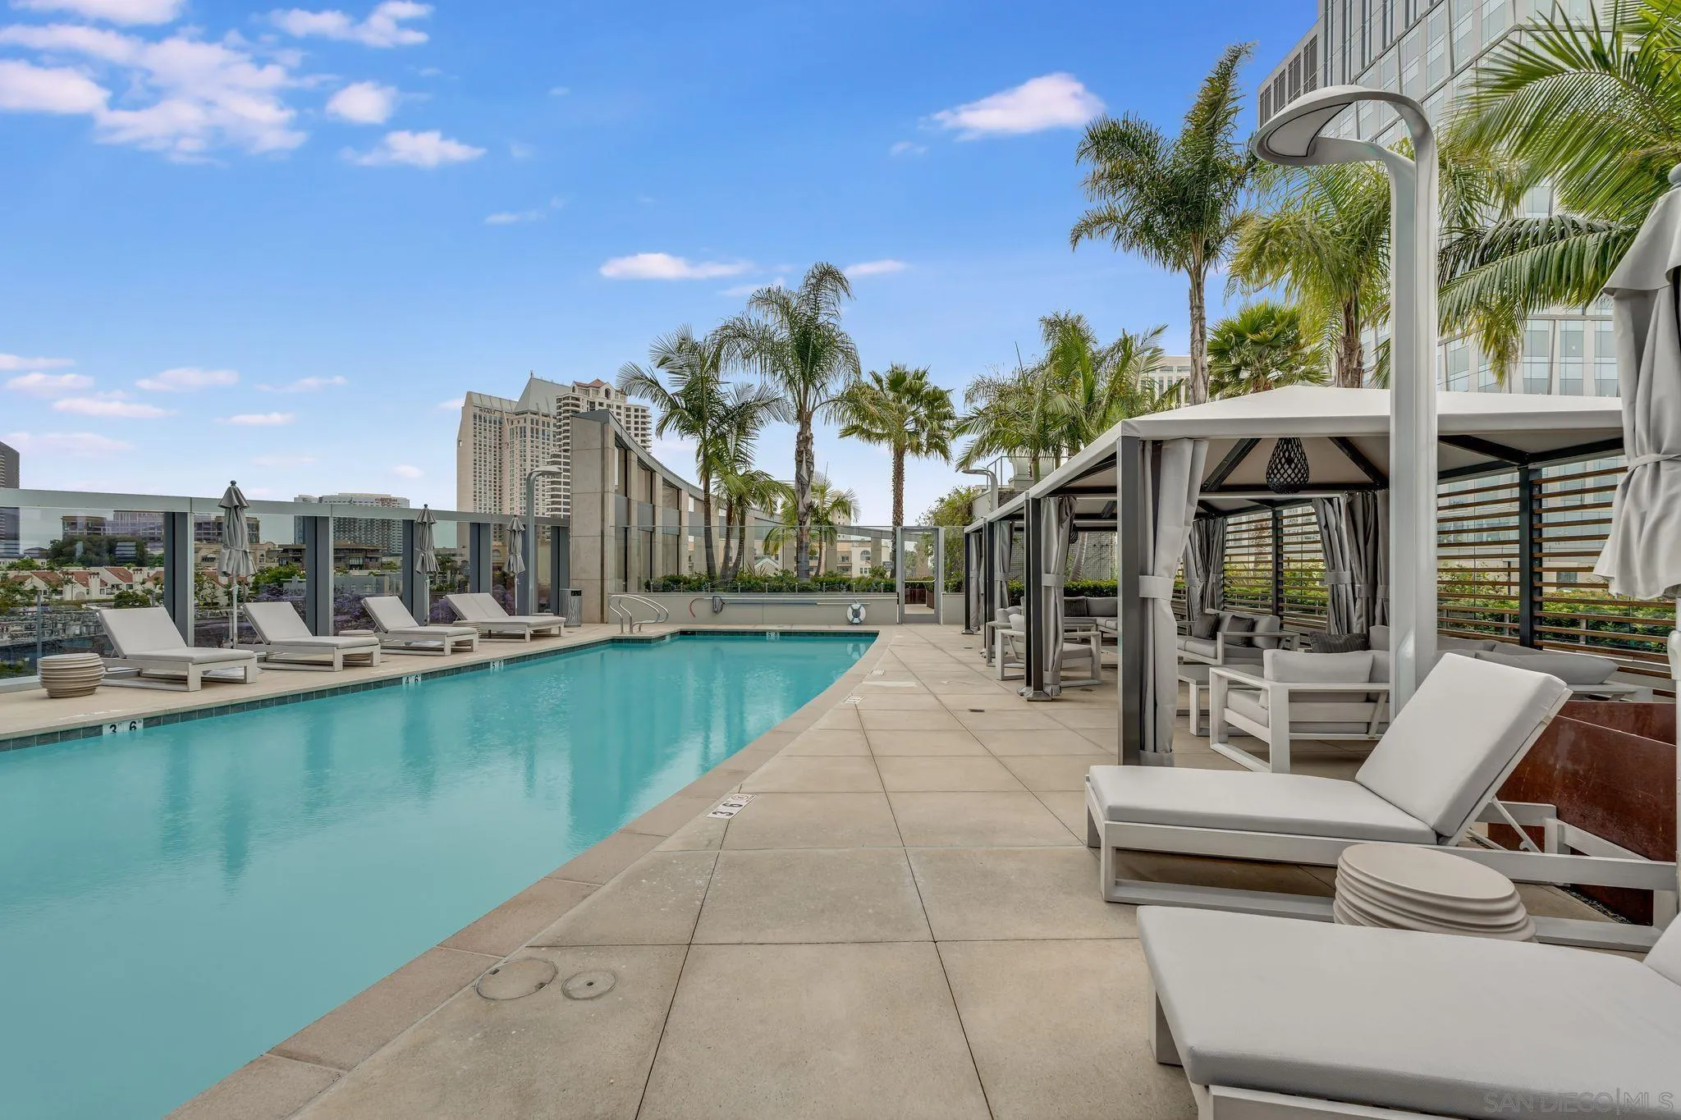
Rooftop swimming pool with cabanas, palm trees, and downtown high-rises.
Rooftop pool with palm trees, cushioned loungers, and shaded cabanas beside a high-rise.
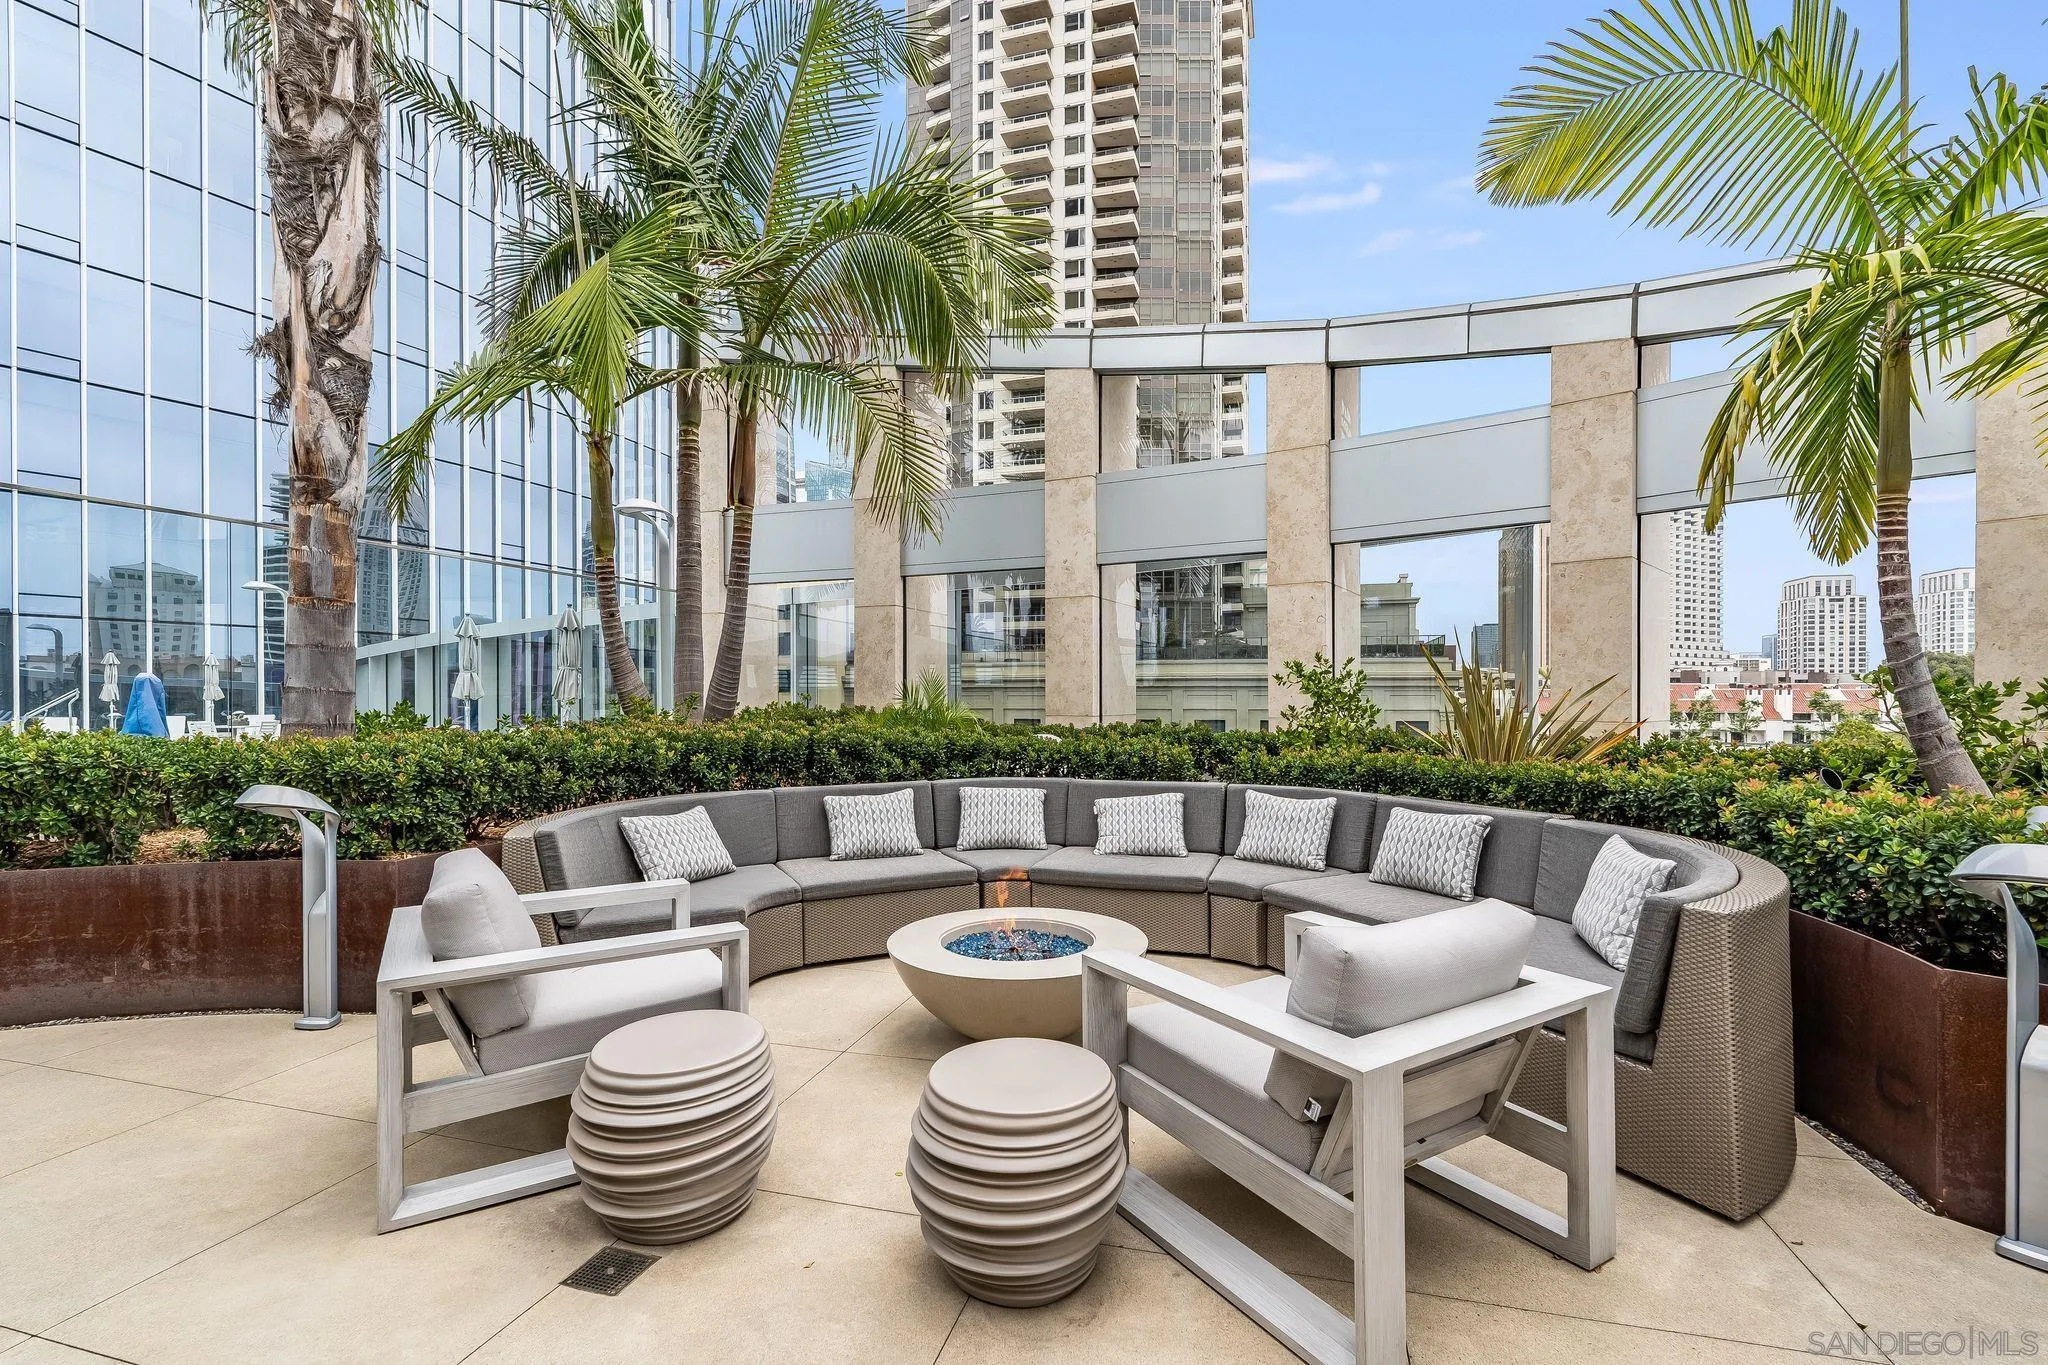
Outdoor lounge with curved seating, a fire pit, palm trees, and surrounding high-rise buildings.
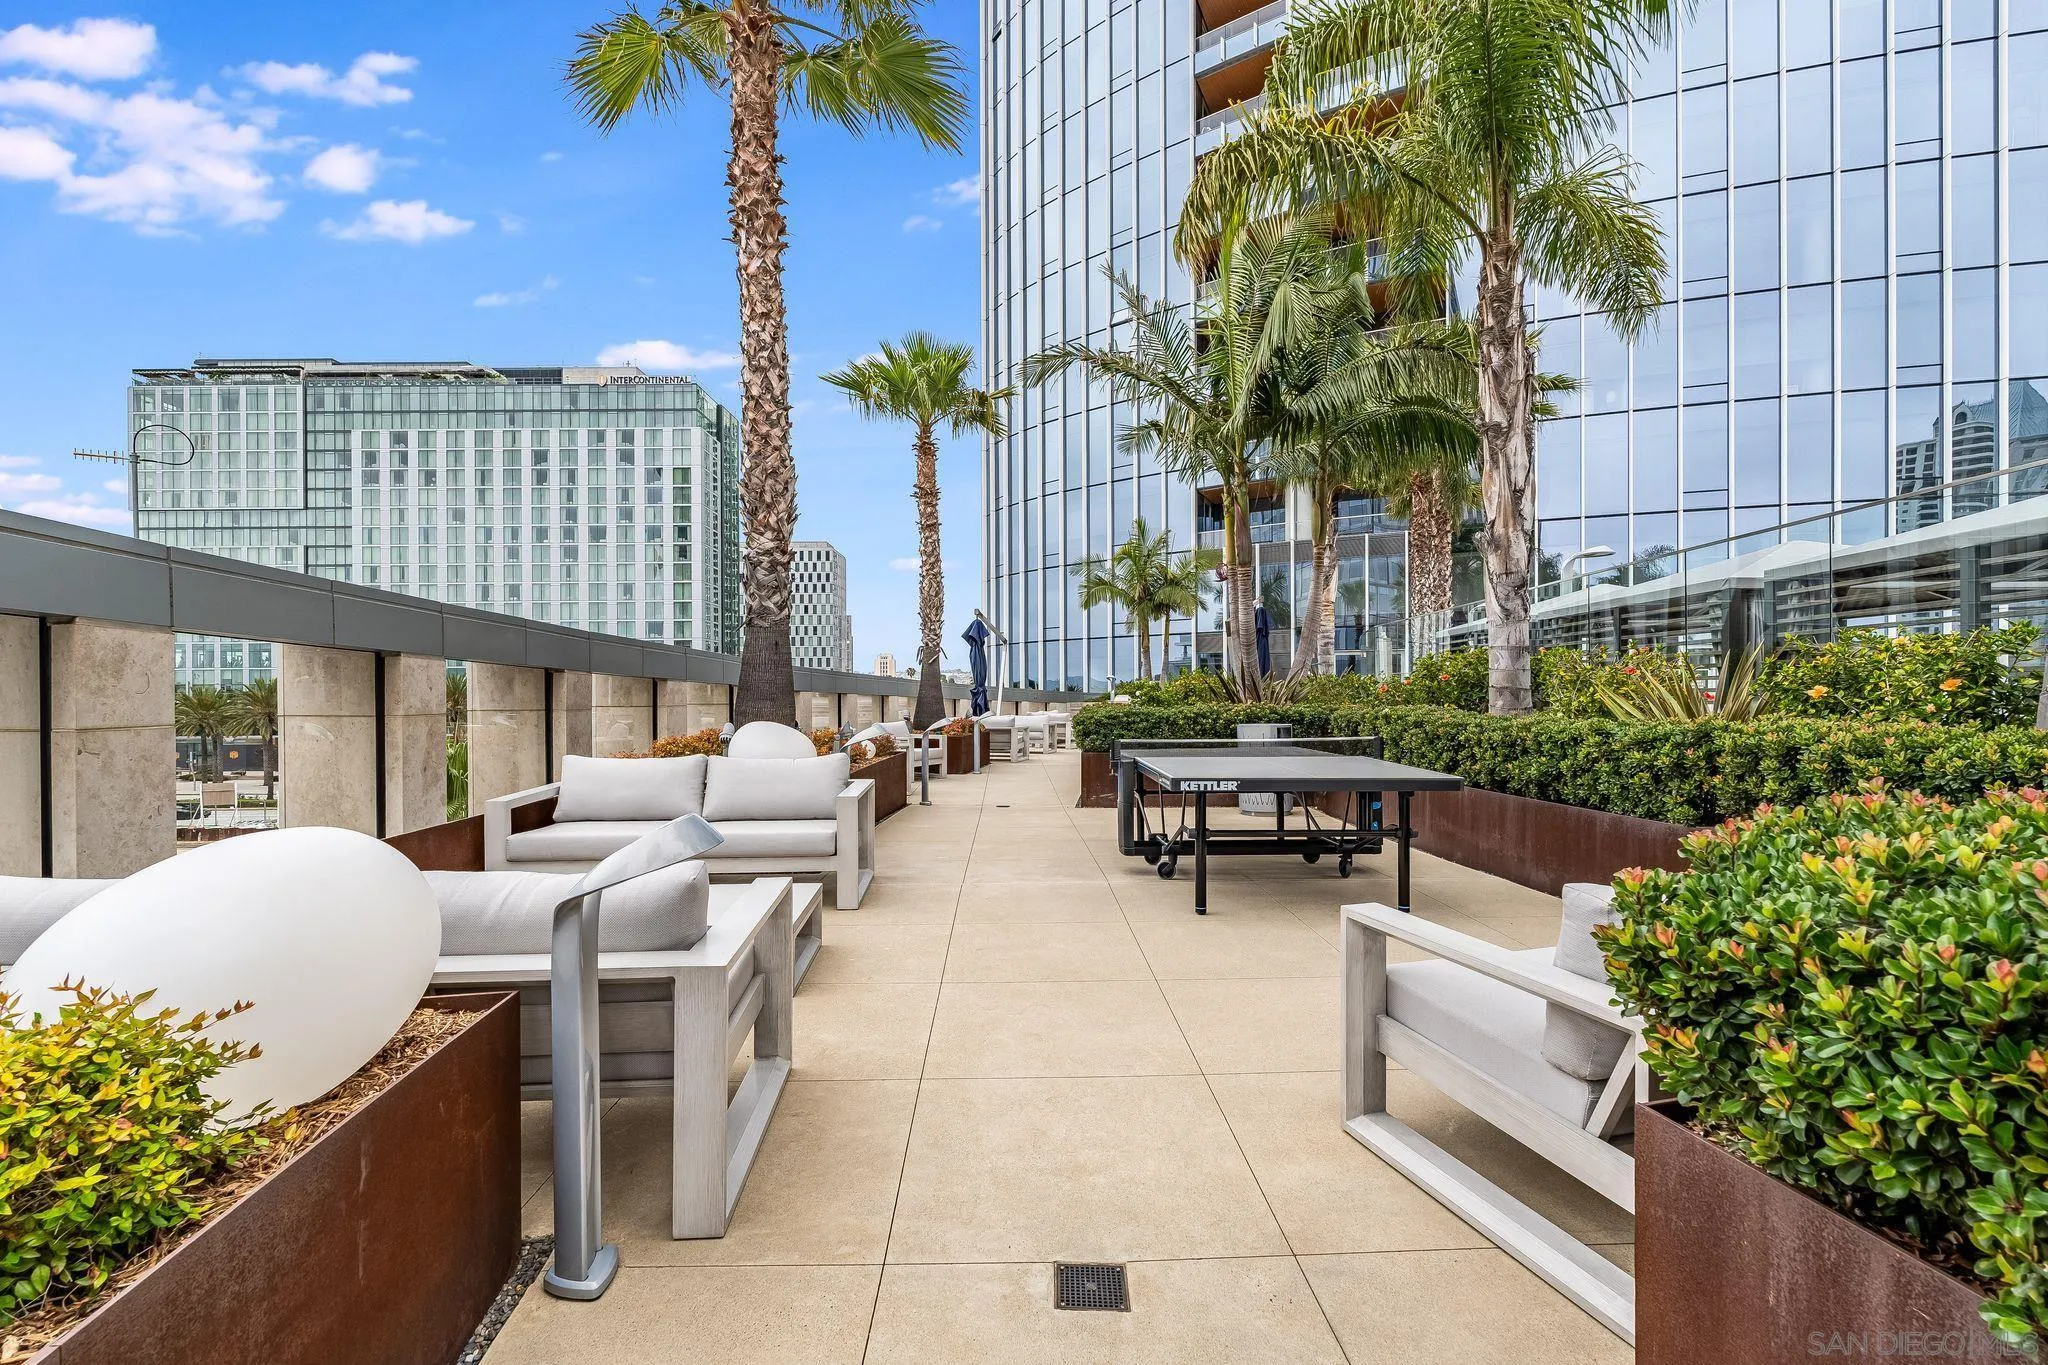
Condo terrace with lounge seating, palm trees, and a ping-pong table beside glass towers
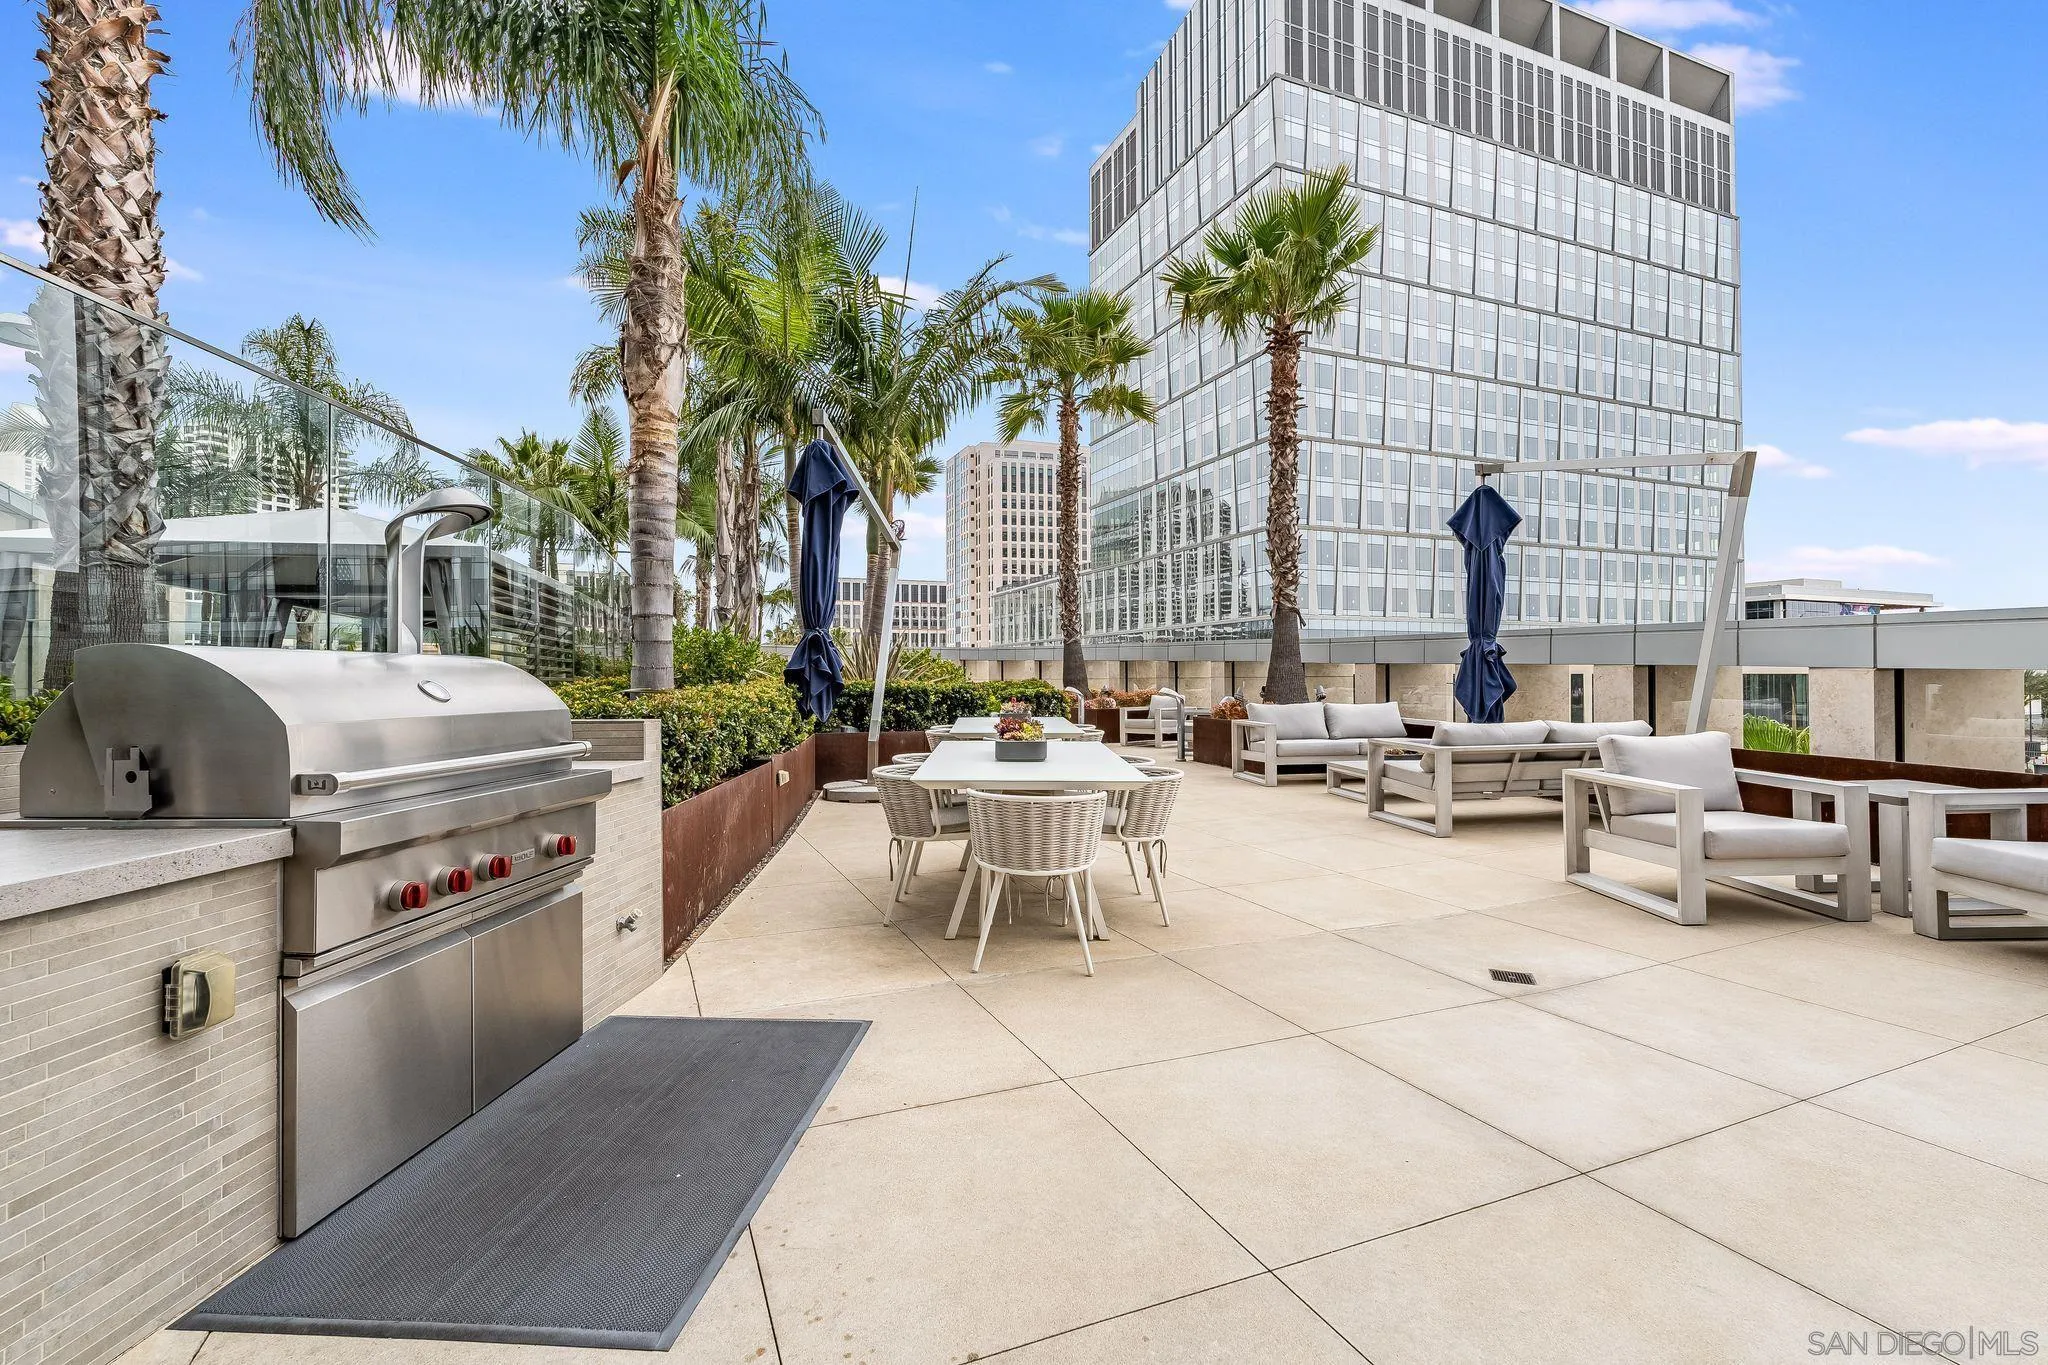
Rooftop terrace with an outdoor grill, dining table, lounge seating, and palm trees.
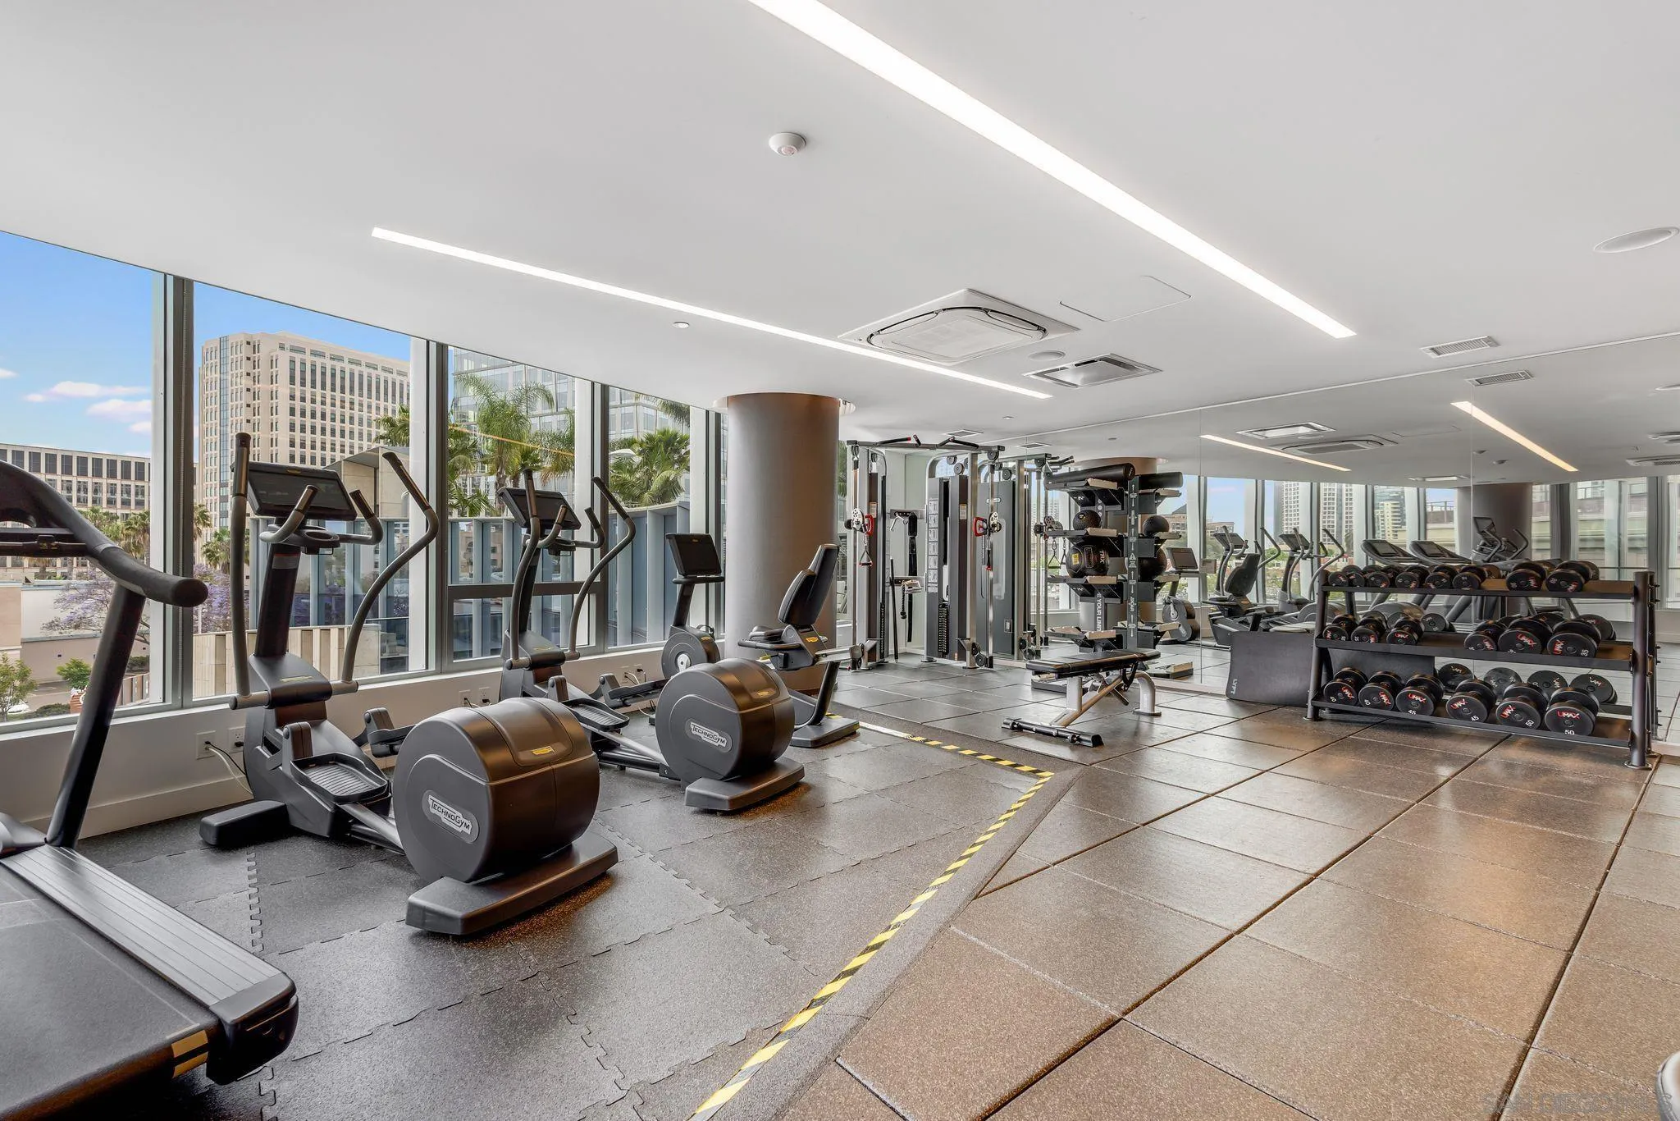
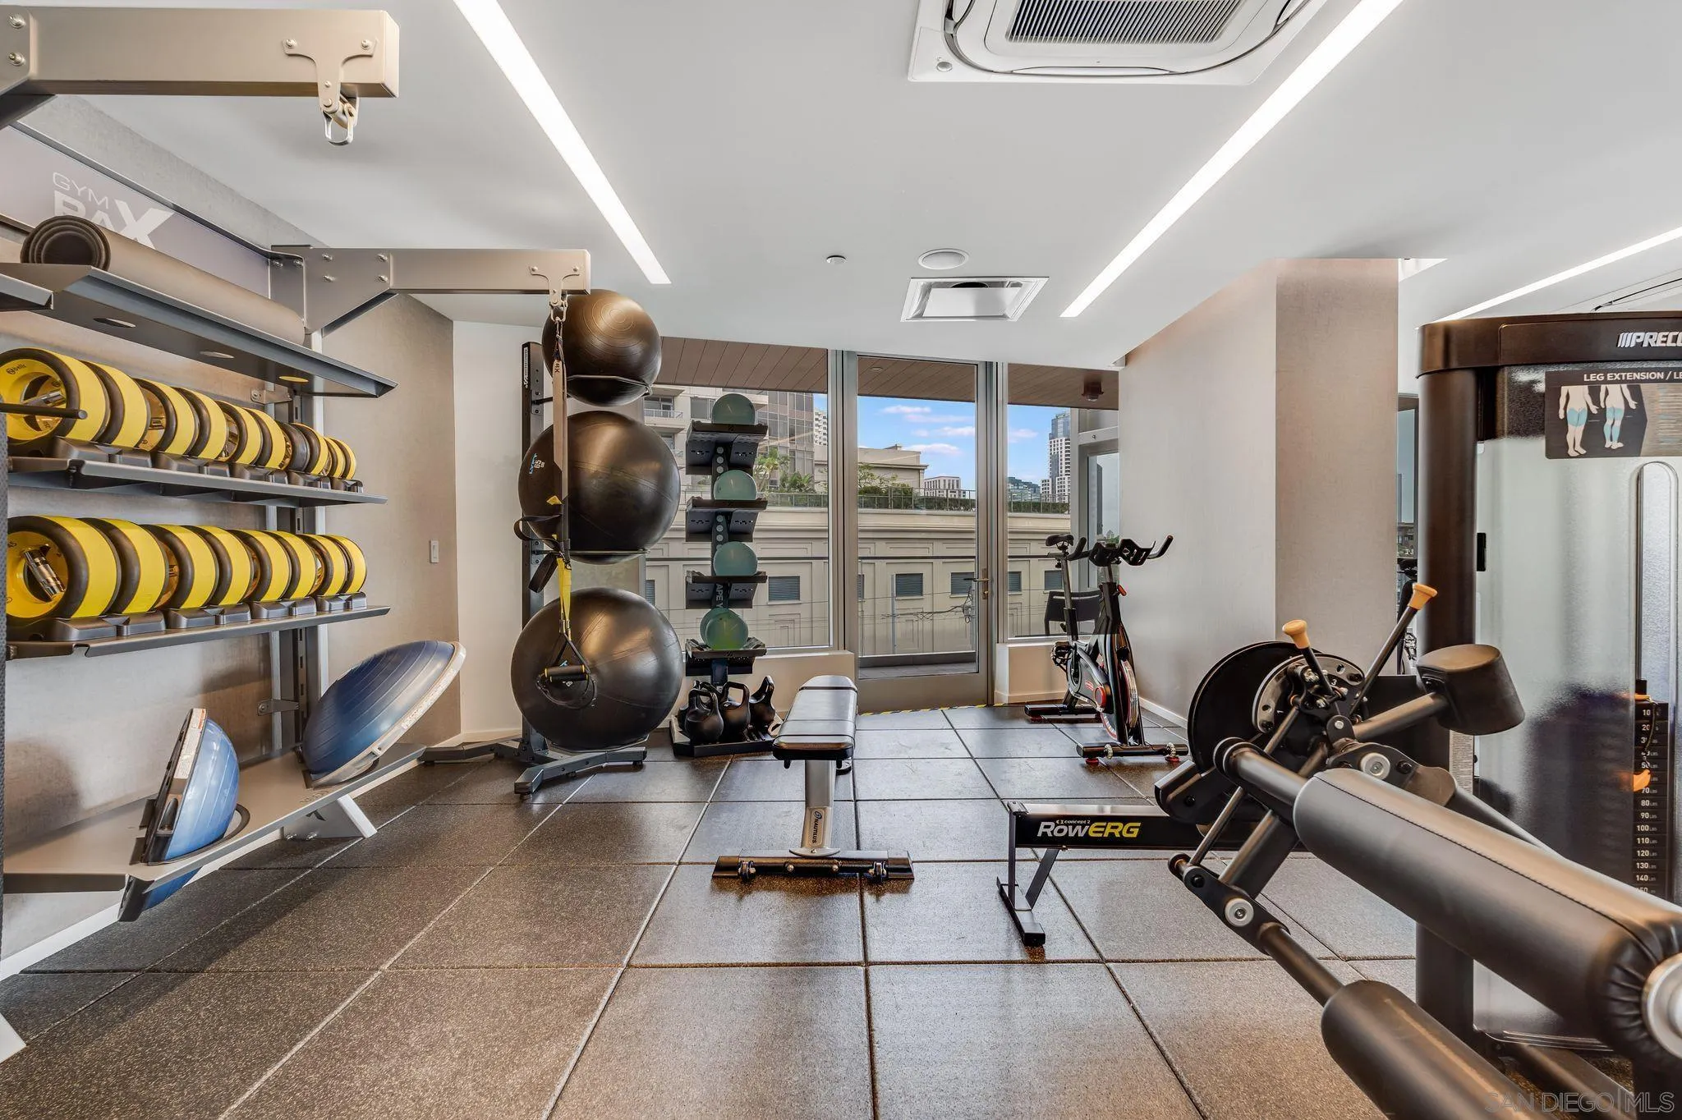
Fitness center with cardio machines, weight equipment, and floor-to-ceiling city-facing windows.
Condominium fitness center with weight racks, exercise machines, and windows overlooking downtown buildings.
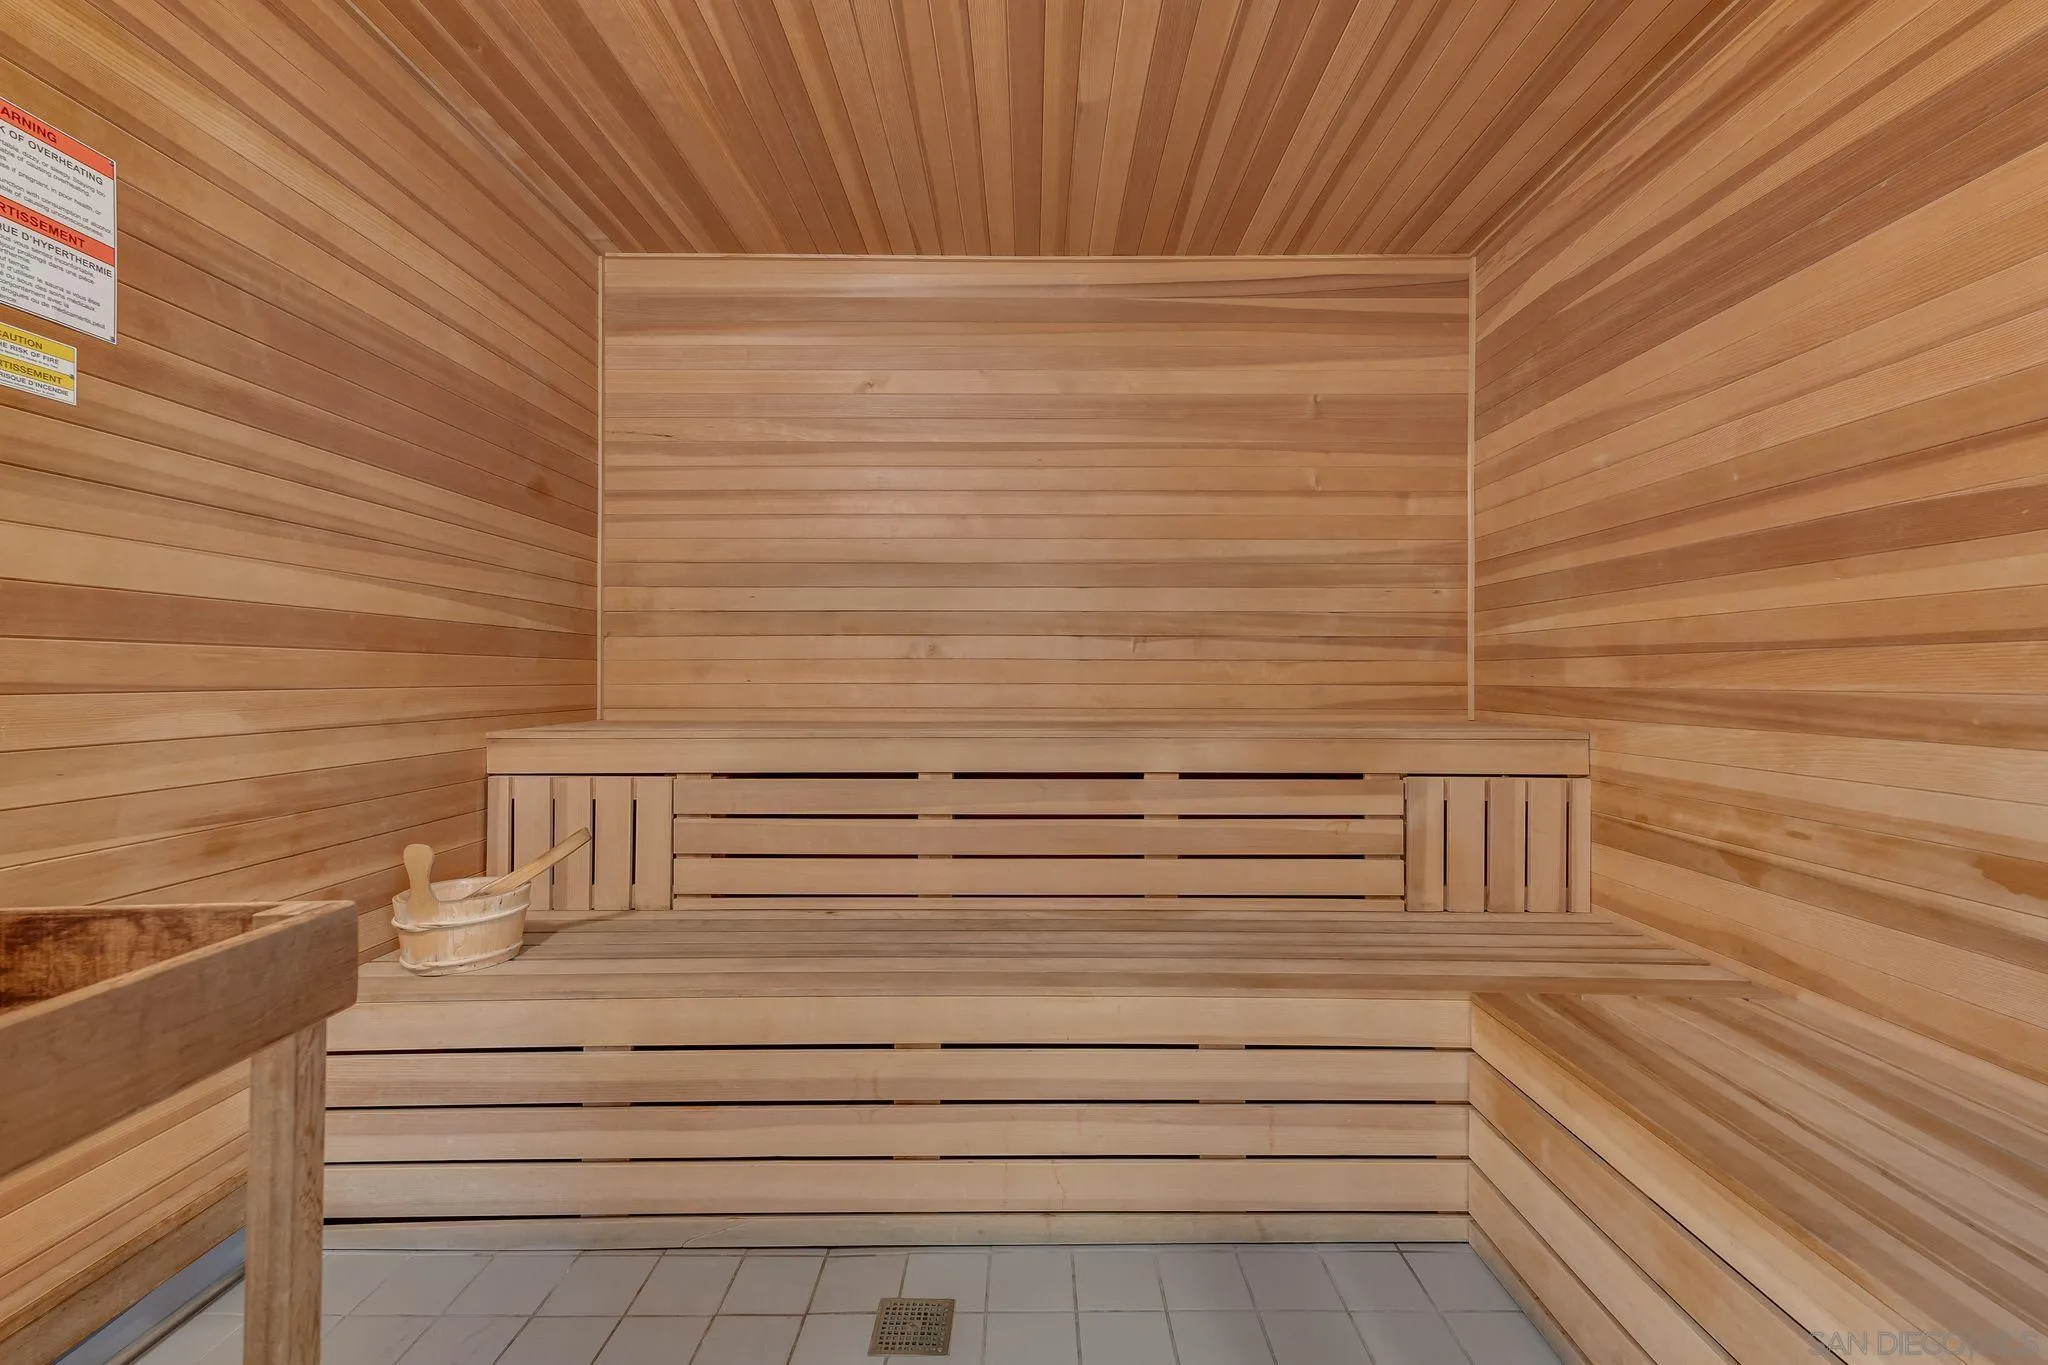
Wood-paneled sauna with tiered benches and a wooden bucket.
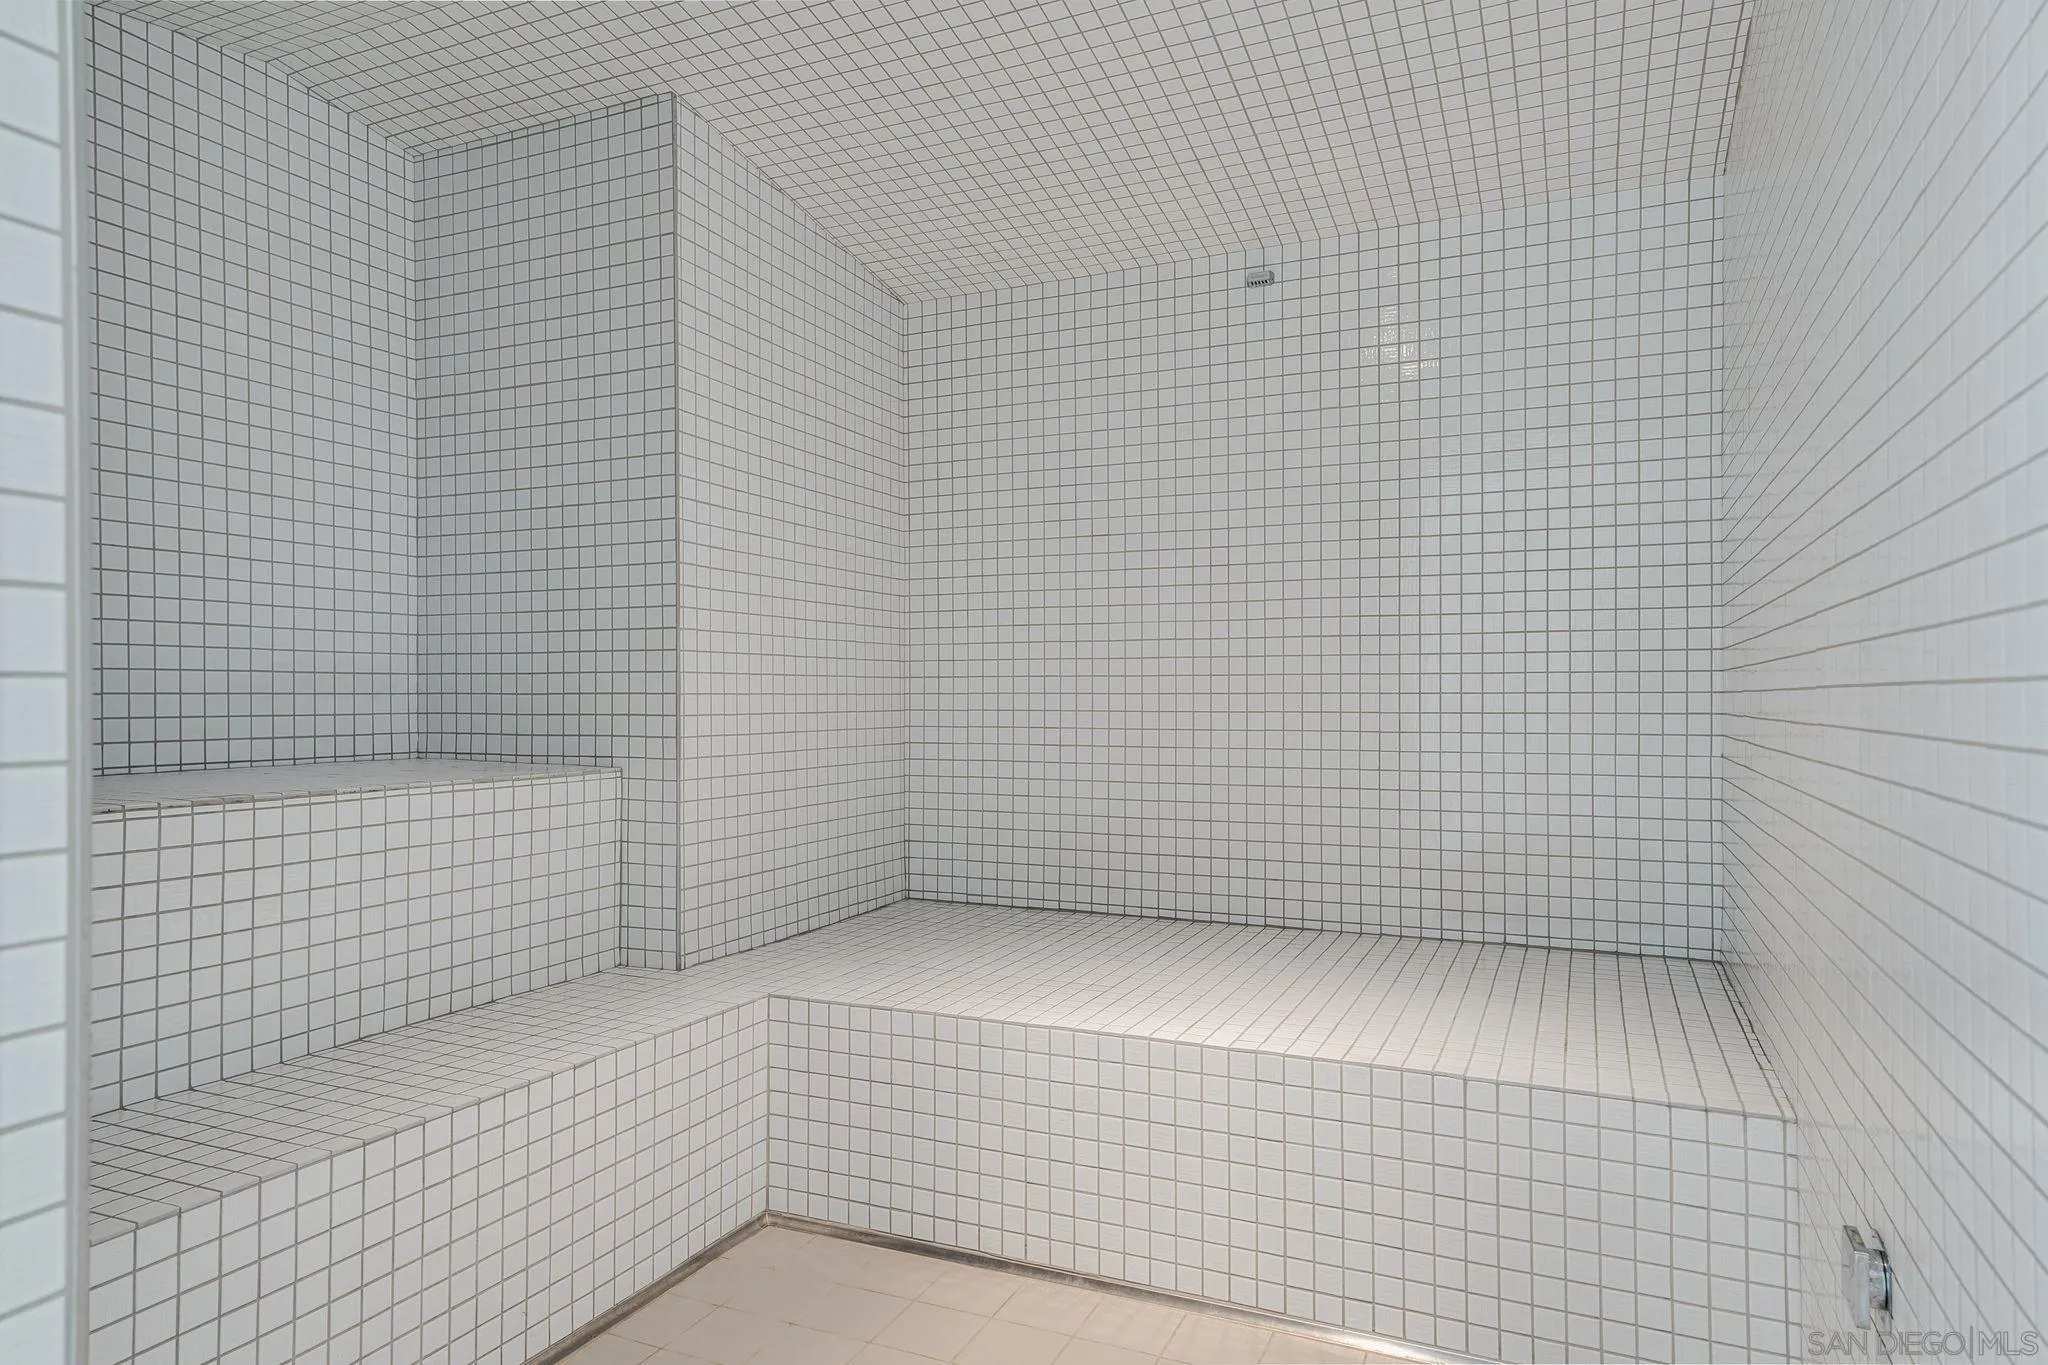
Tiled steam room with built-in tiered benches and a tiled ceiling.
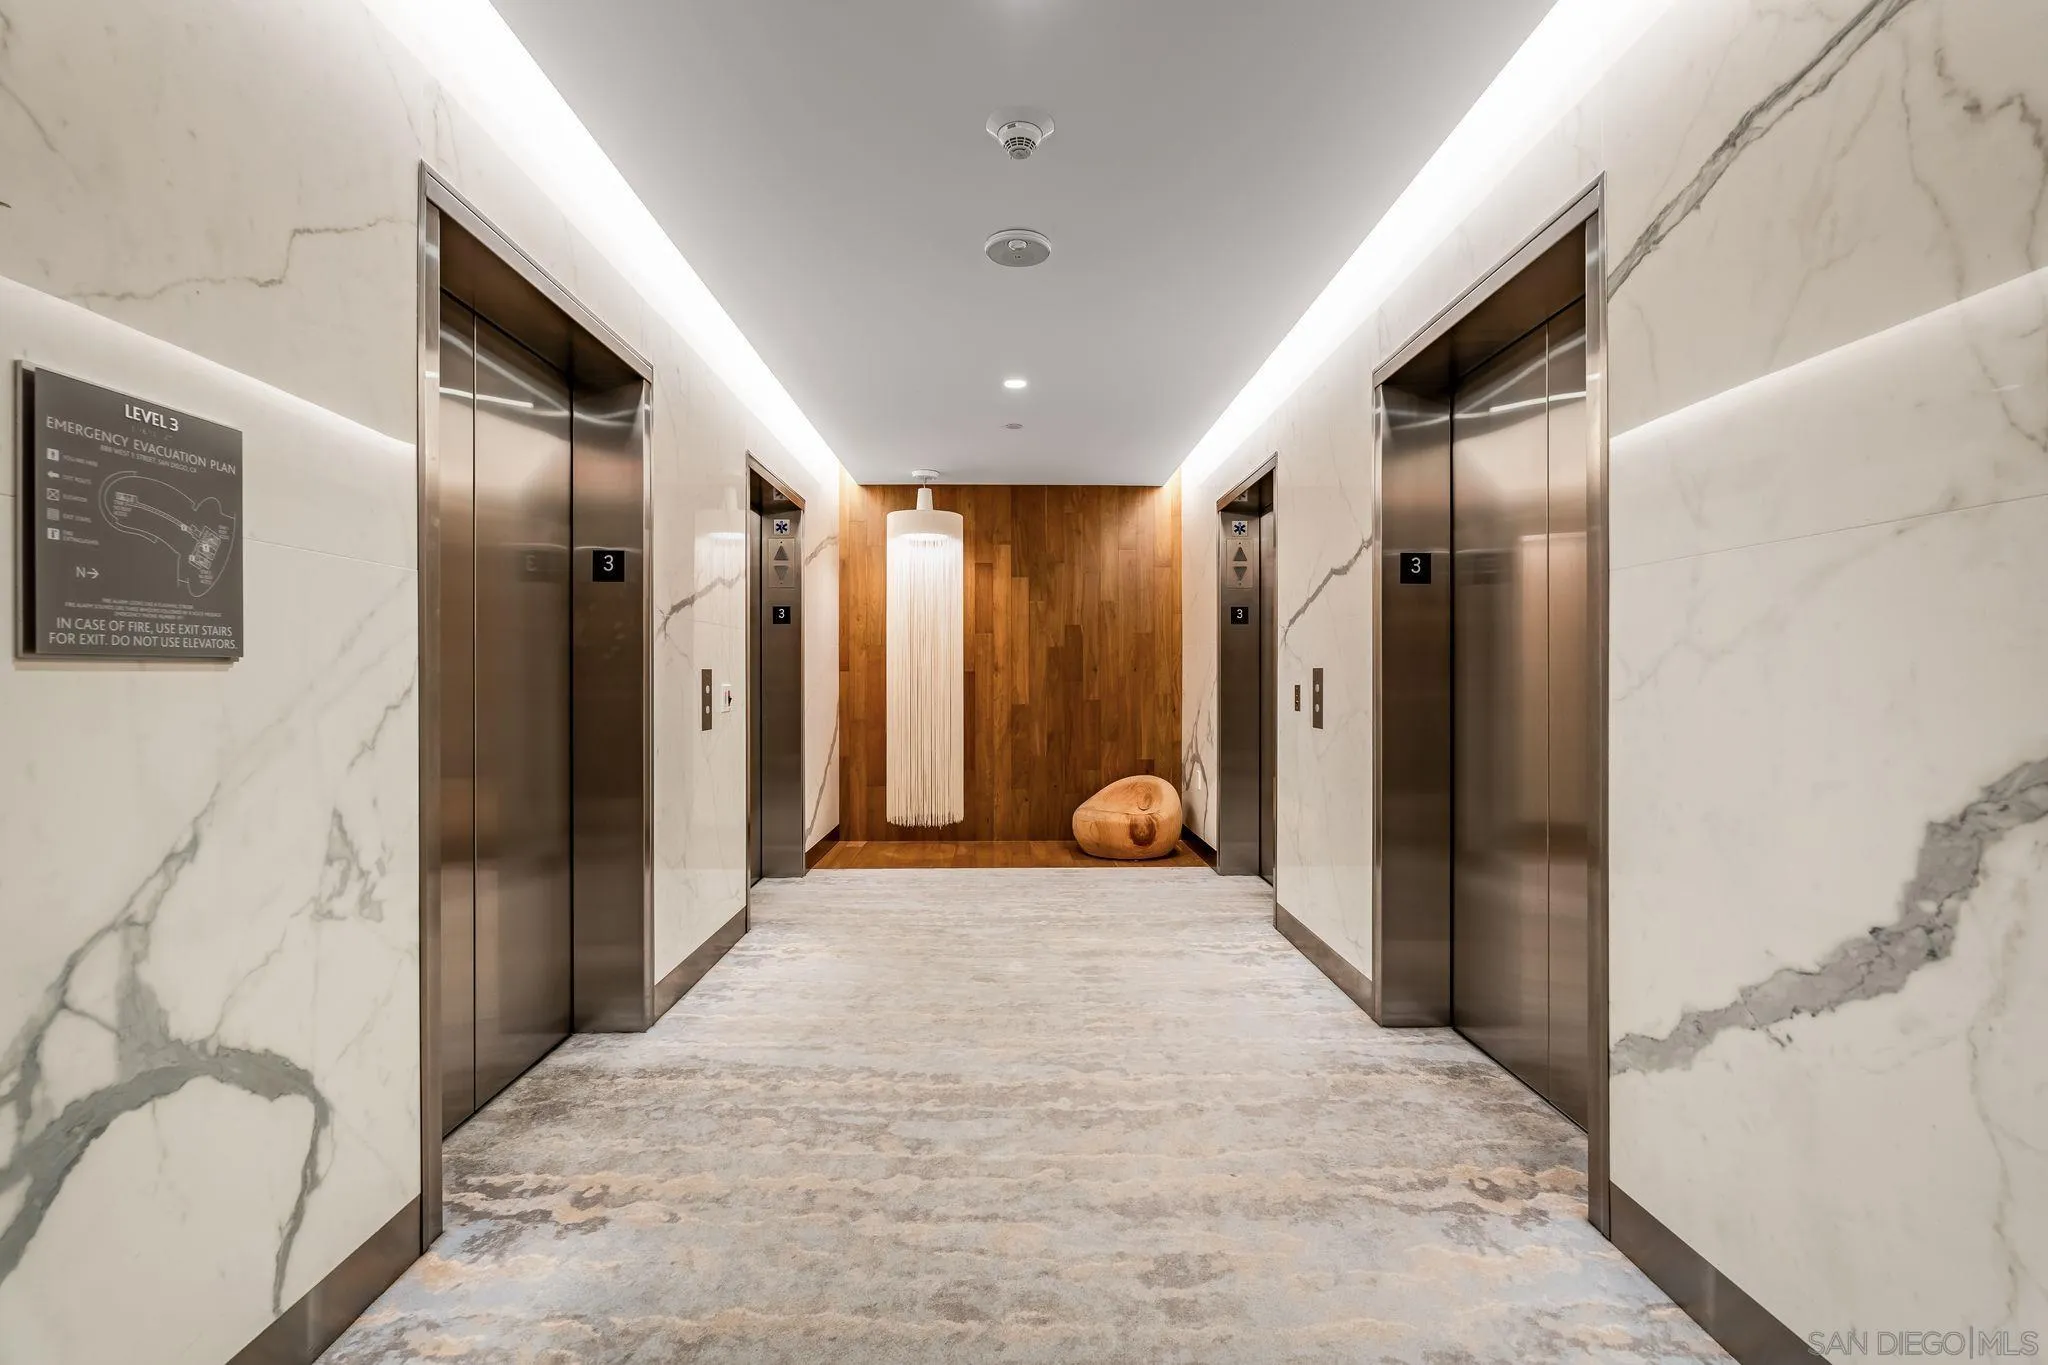
Elevator lobby with marble walls, multiple elevator doors, and a wood-paneled seating nook.
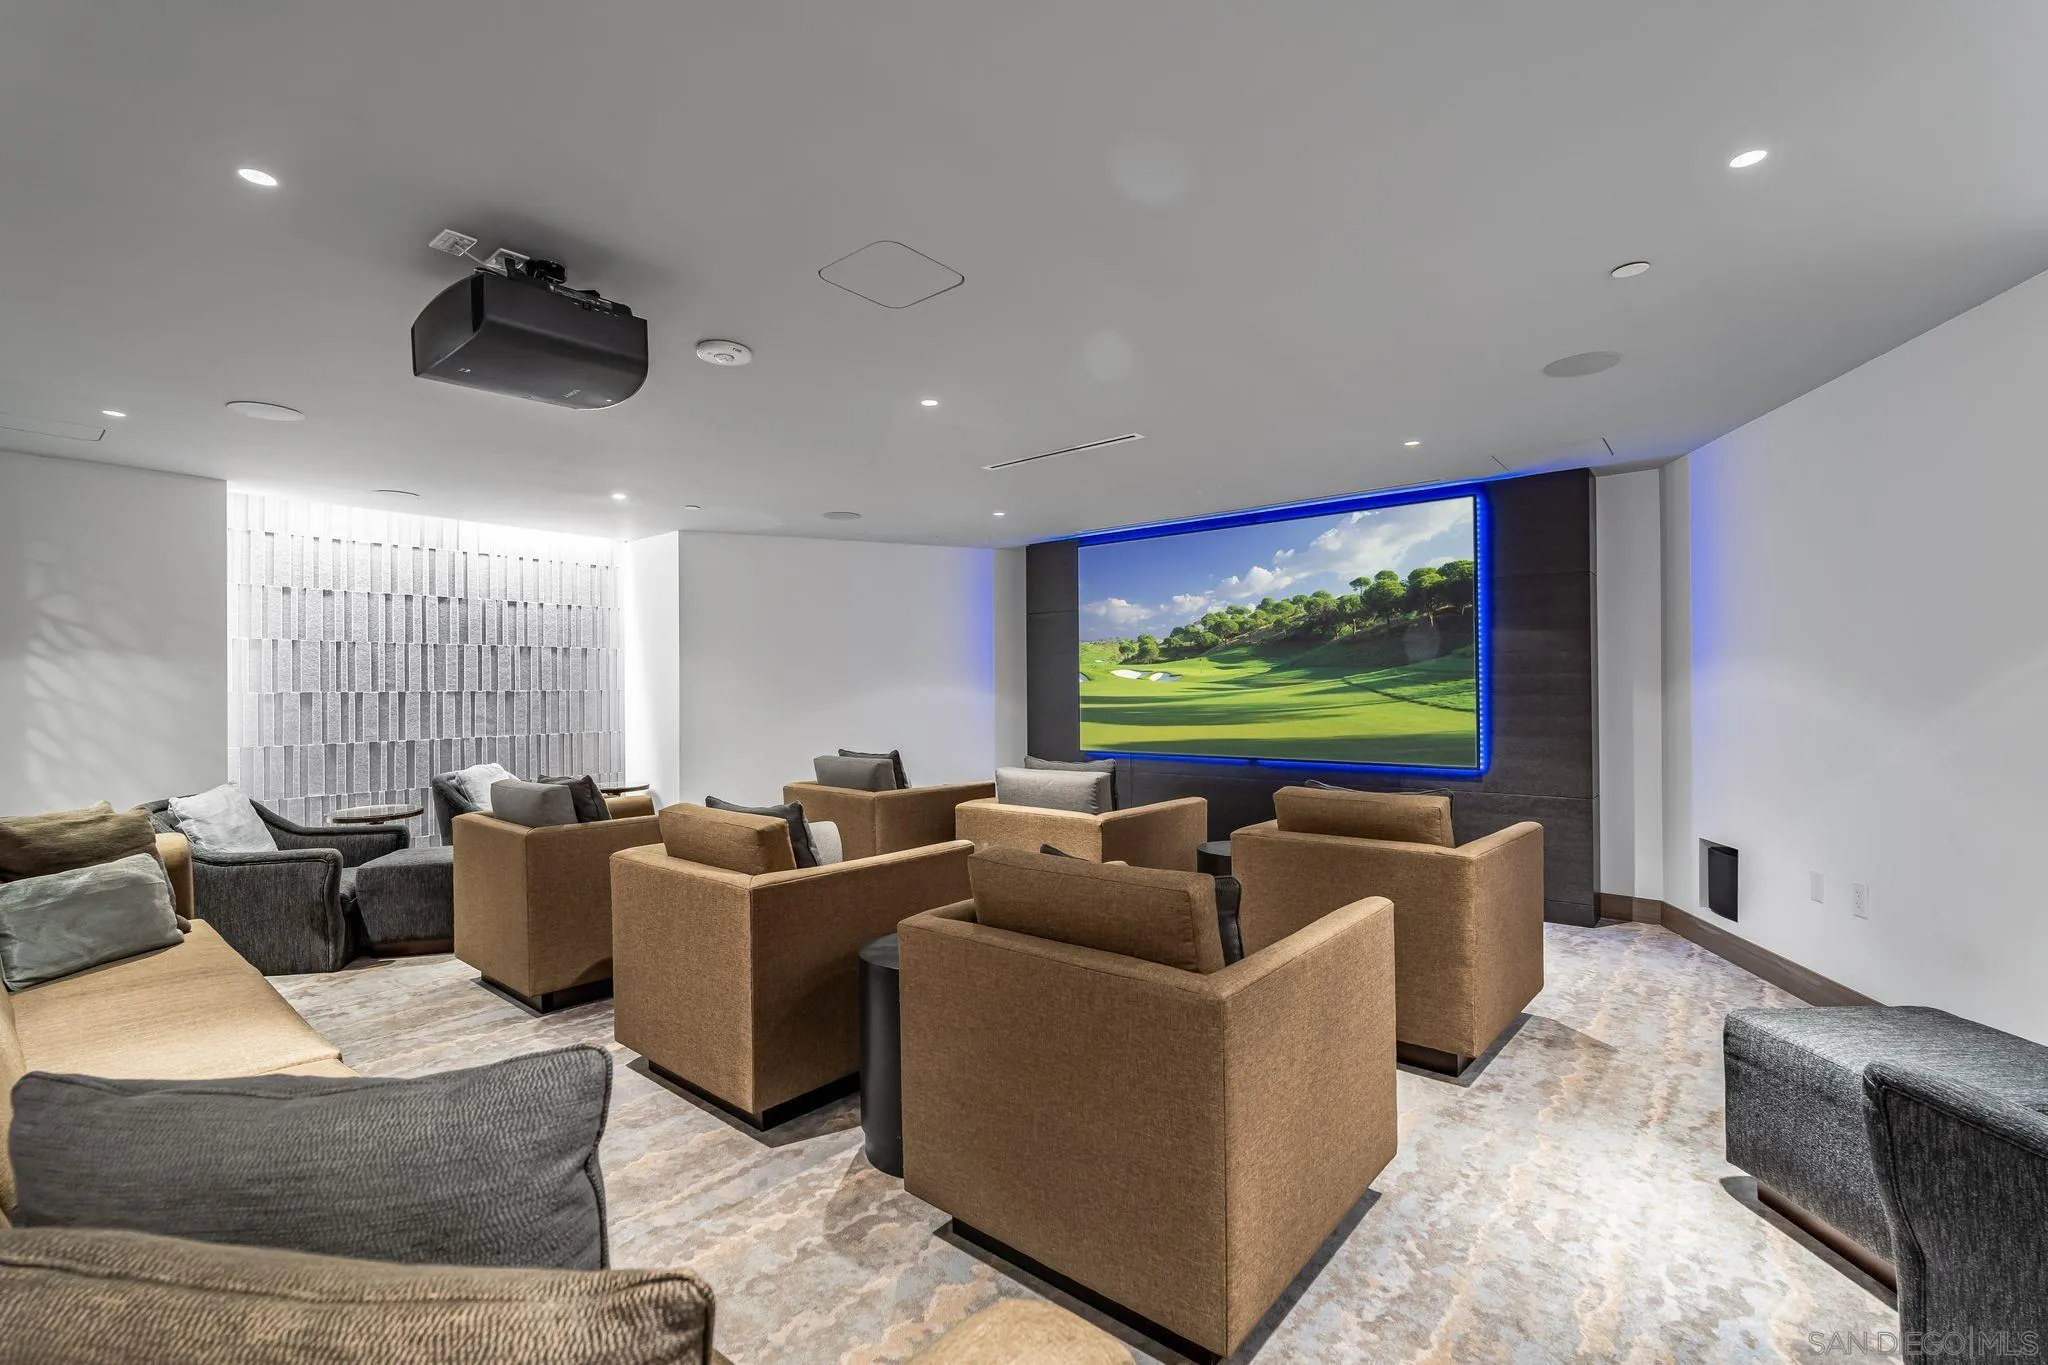
Furnished media room with rows of lounge chairs and a large golf-course screen.
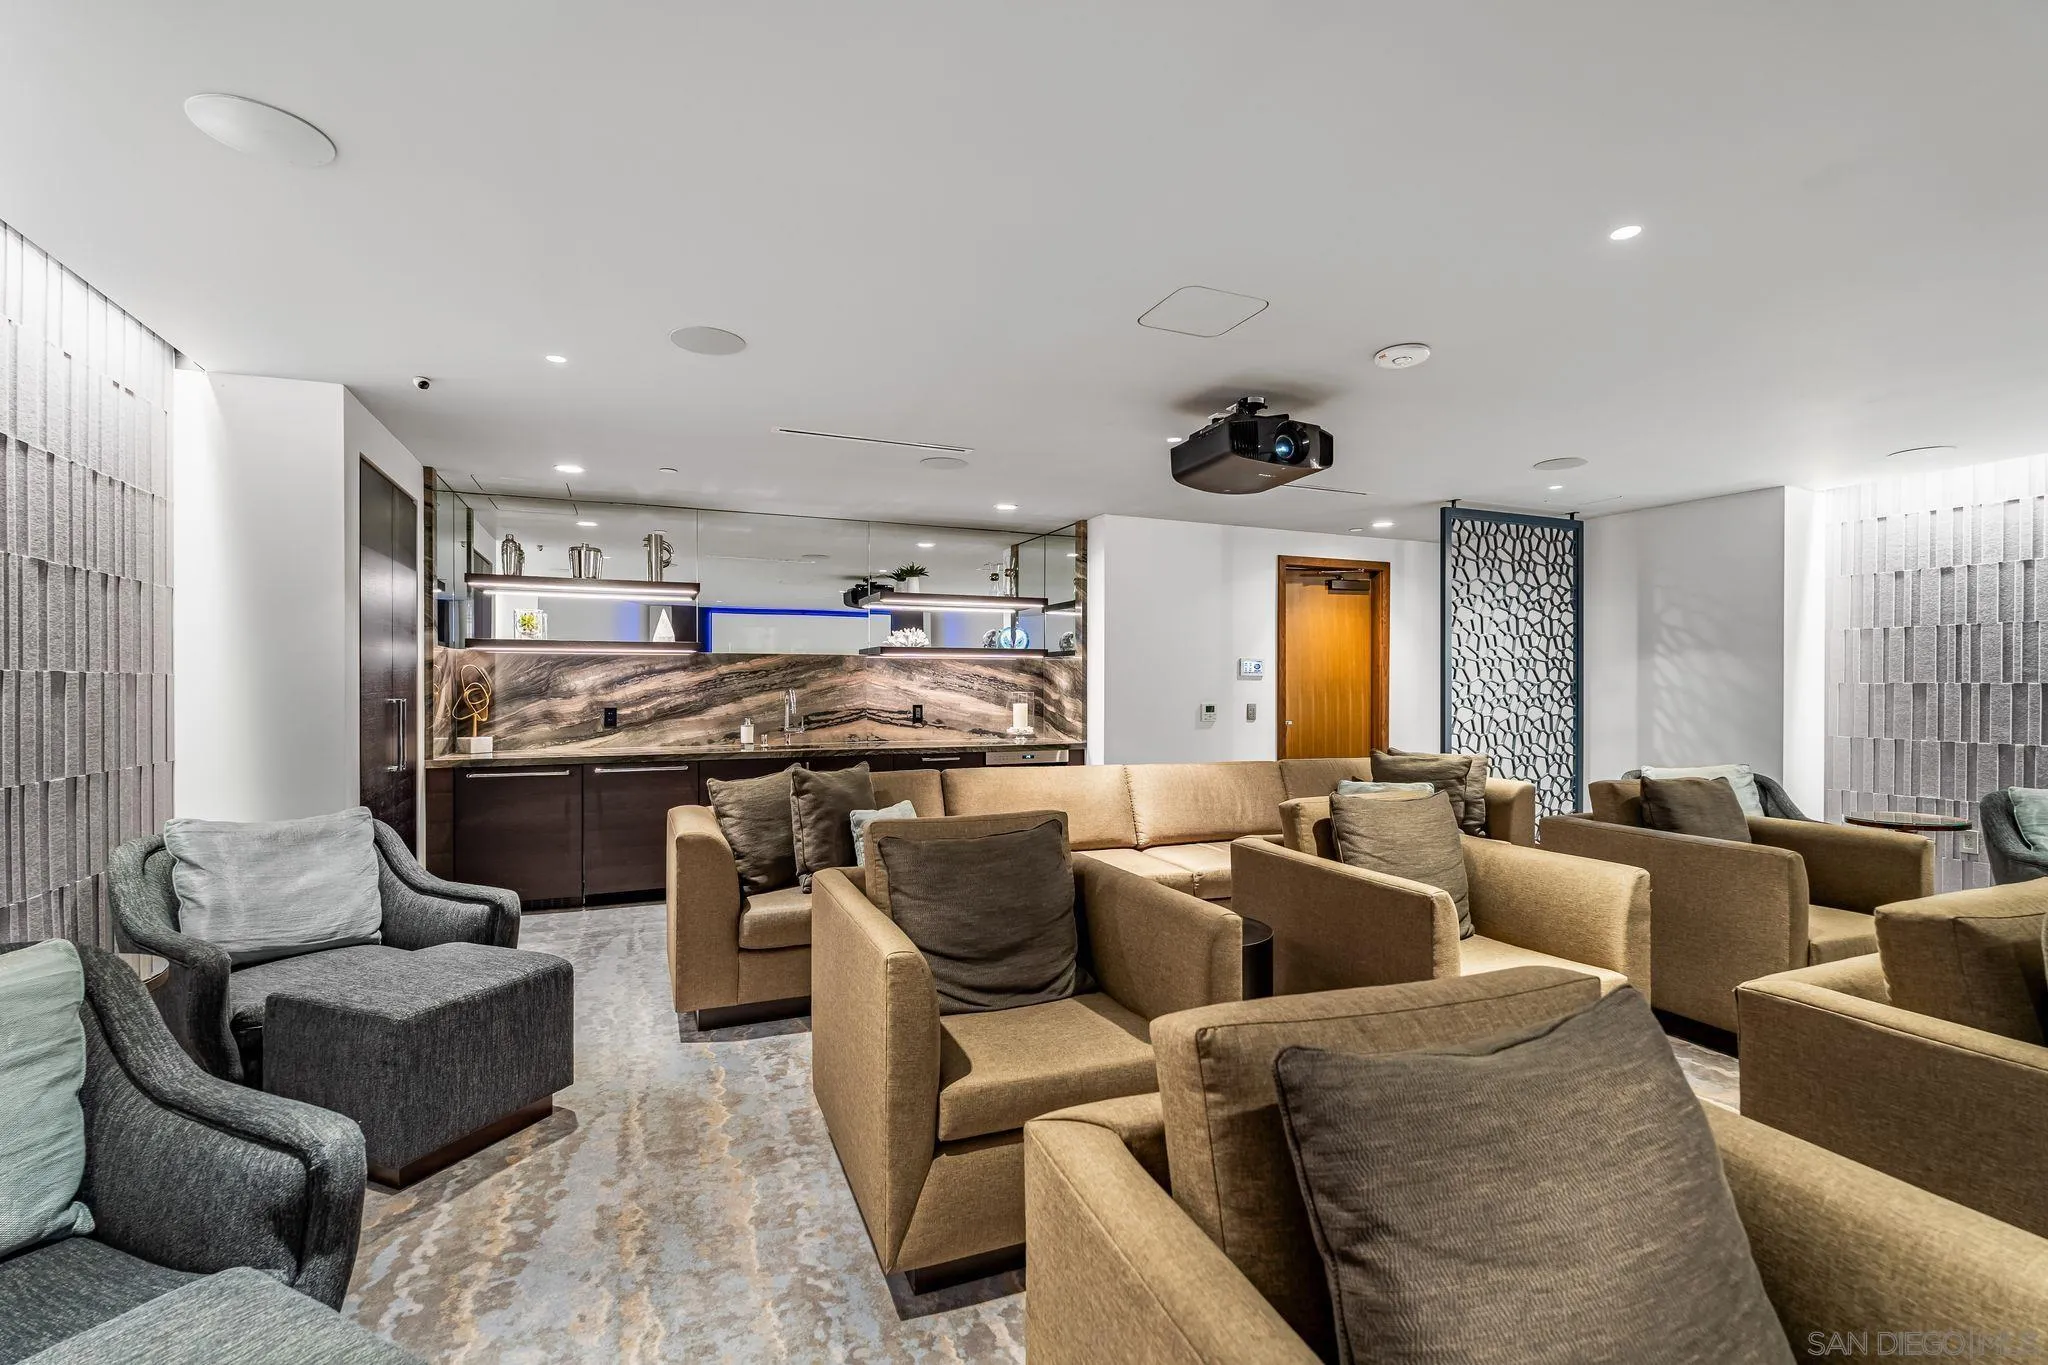
Furnished condo lounge with tan seating, a marble backsplash, and a ceiling-mounted projector.
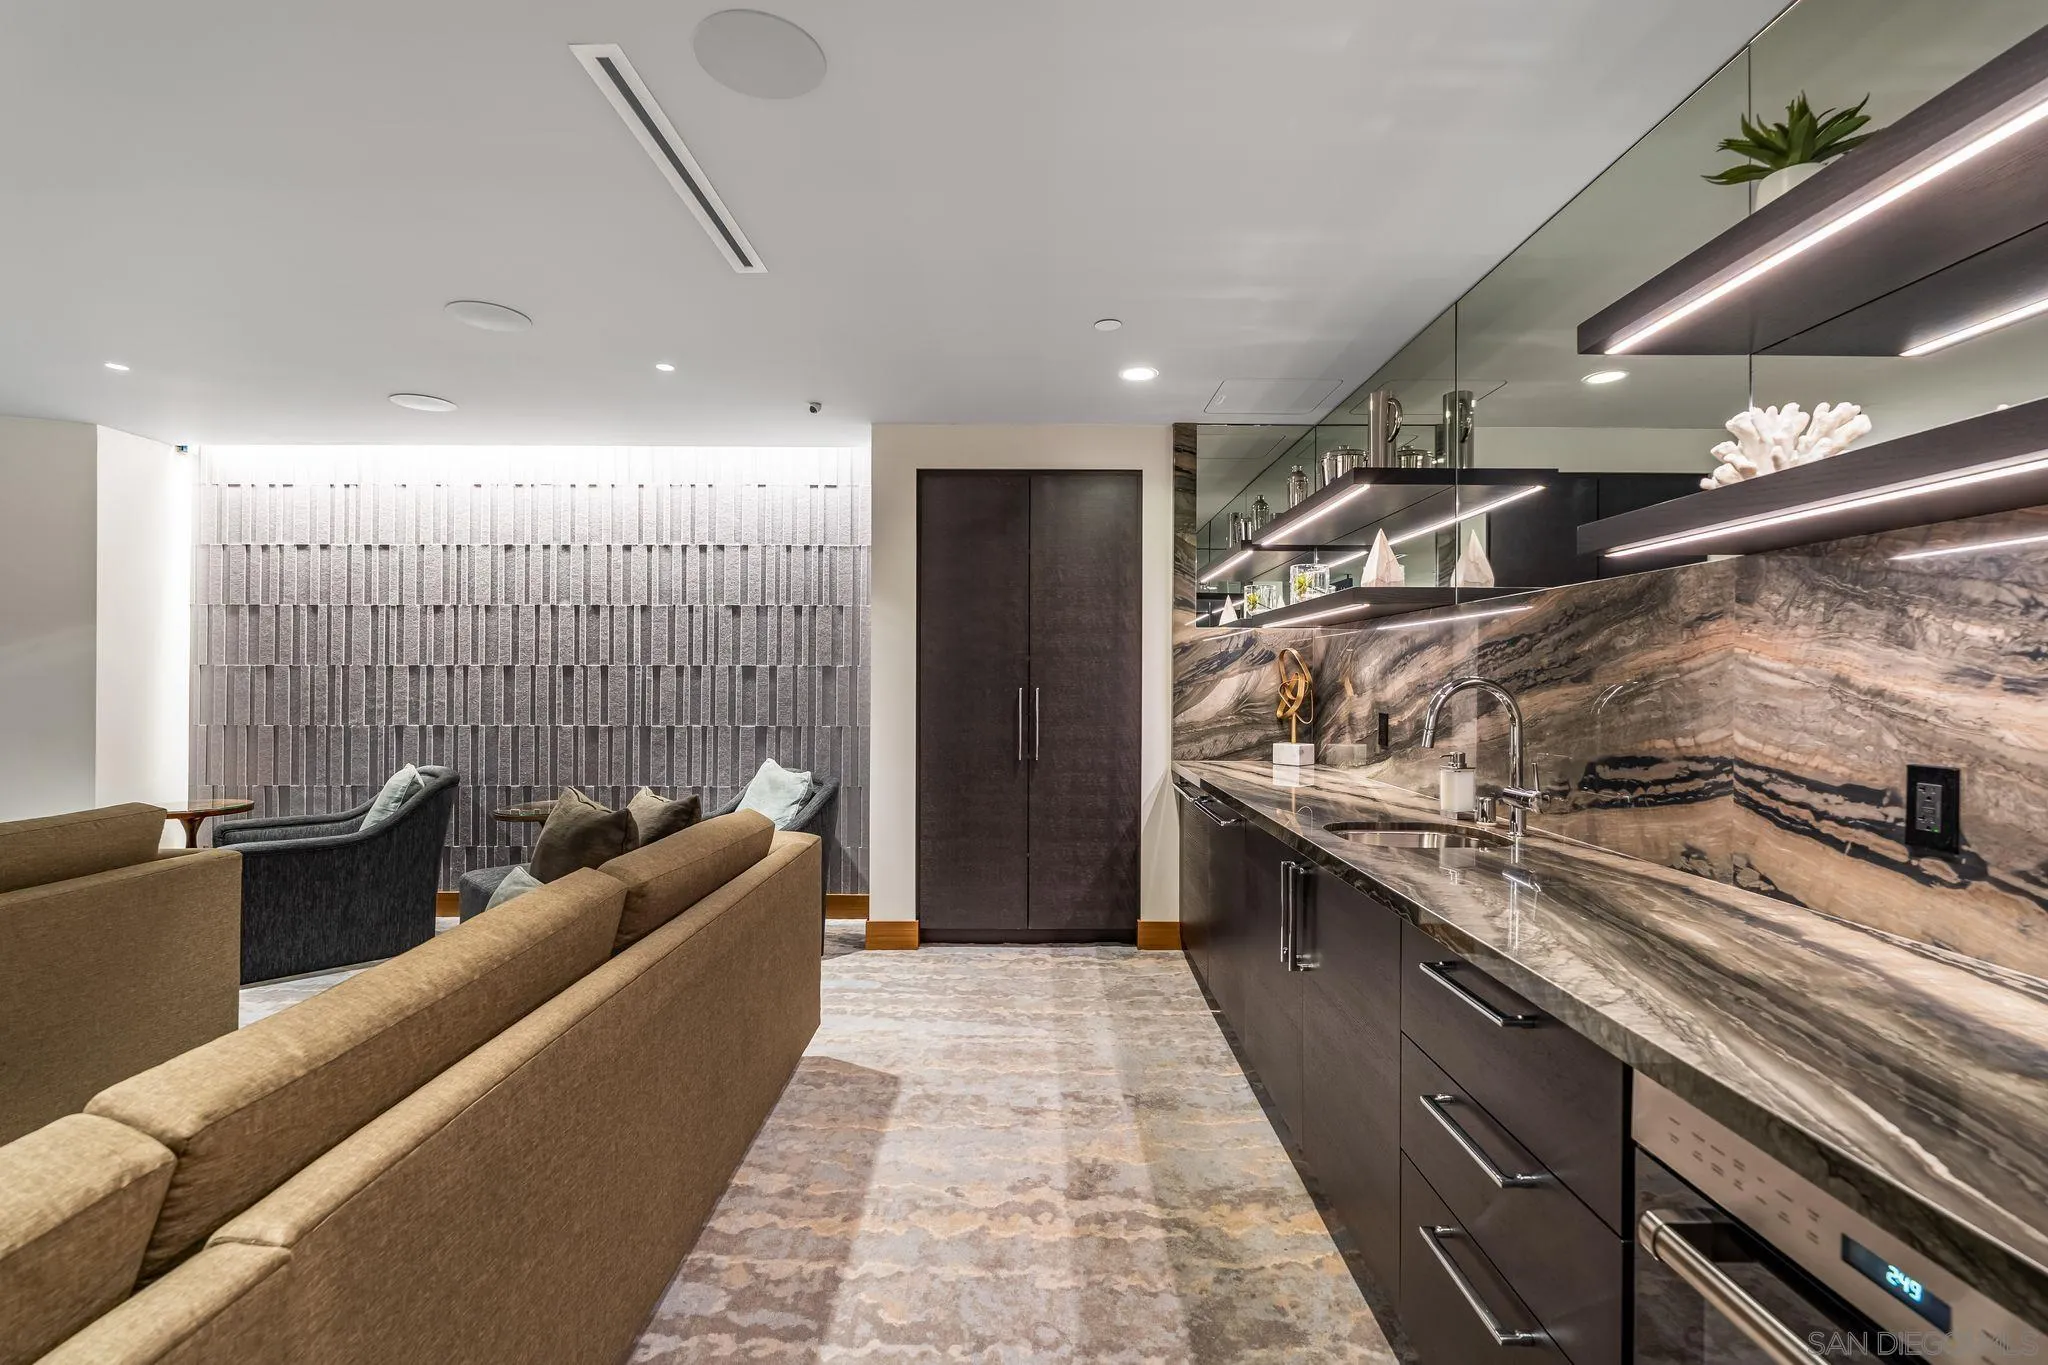
Open-plan kitchen and living area with dramatic veined stone counters and a tan sofa.
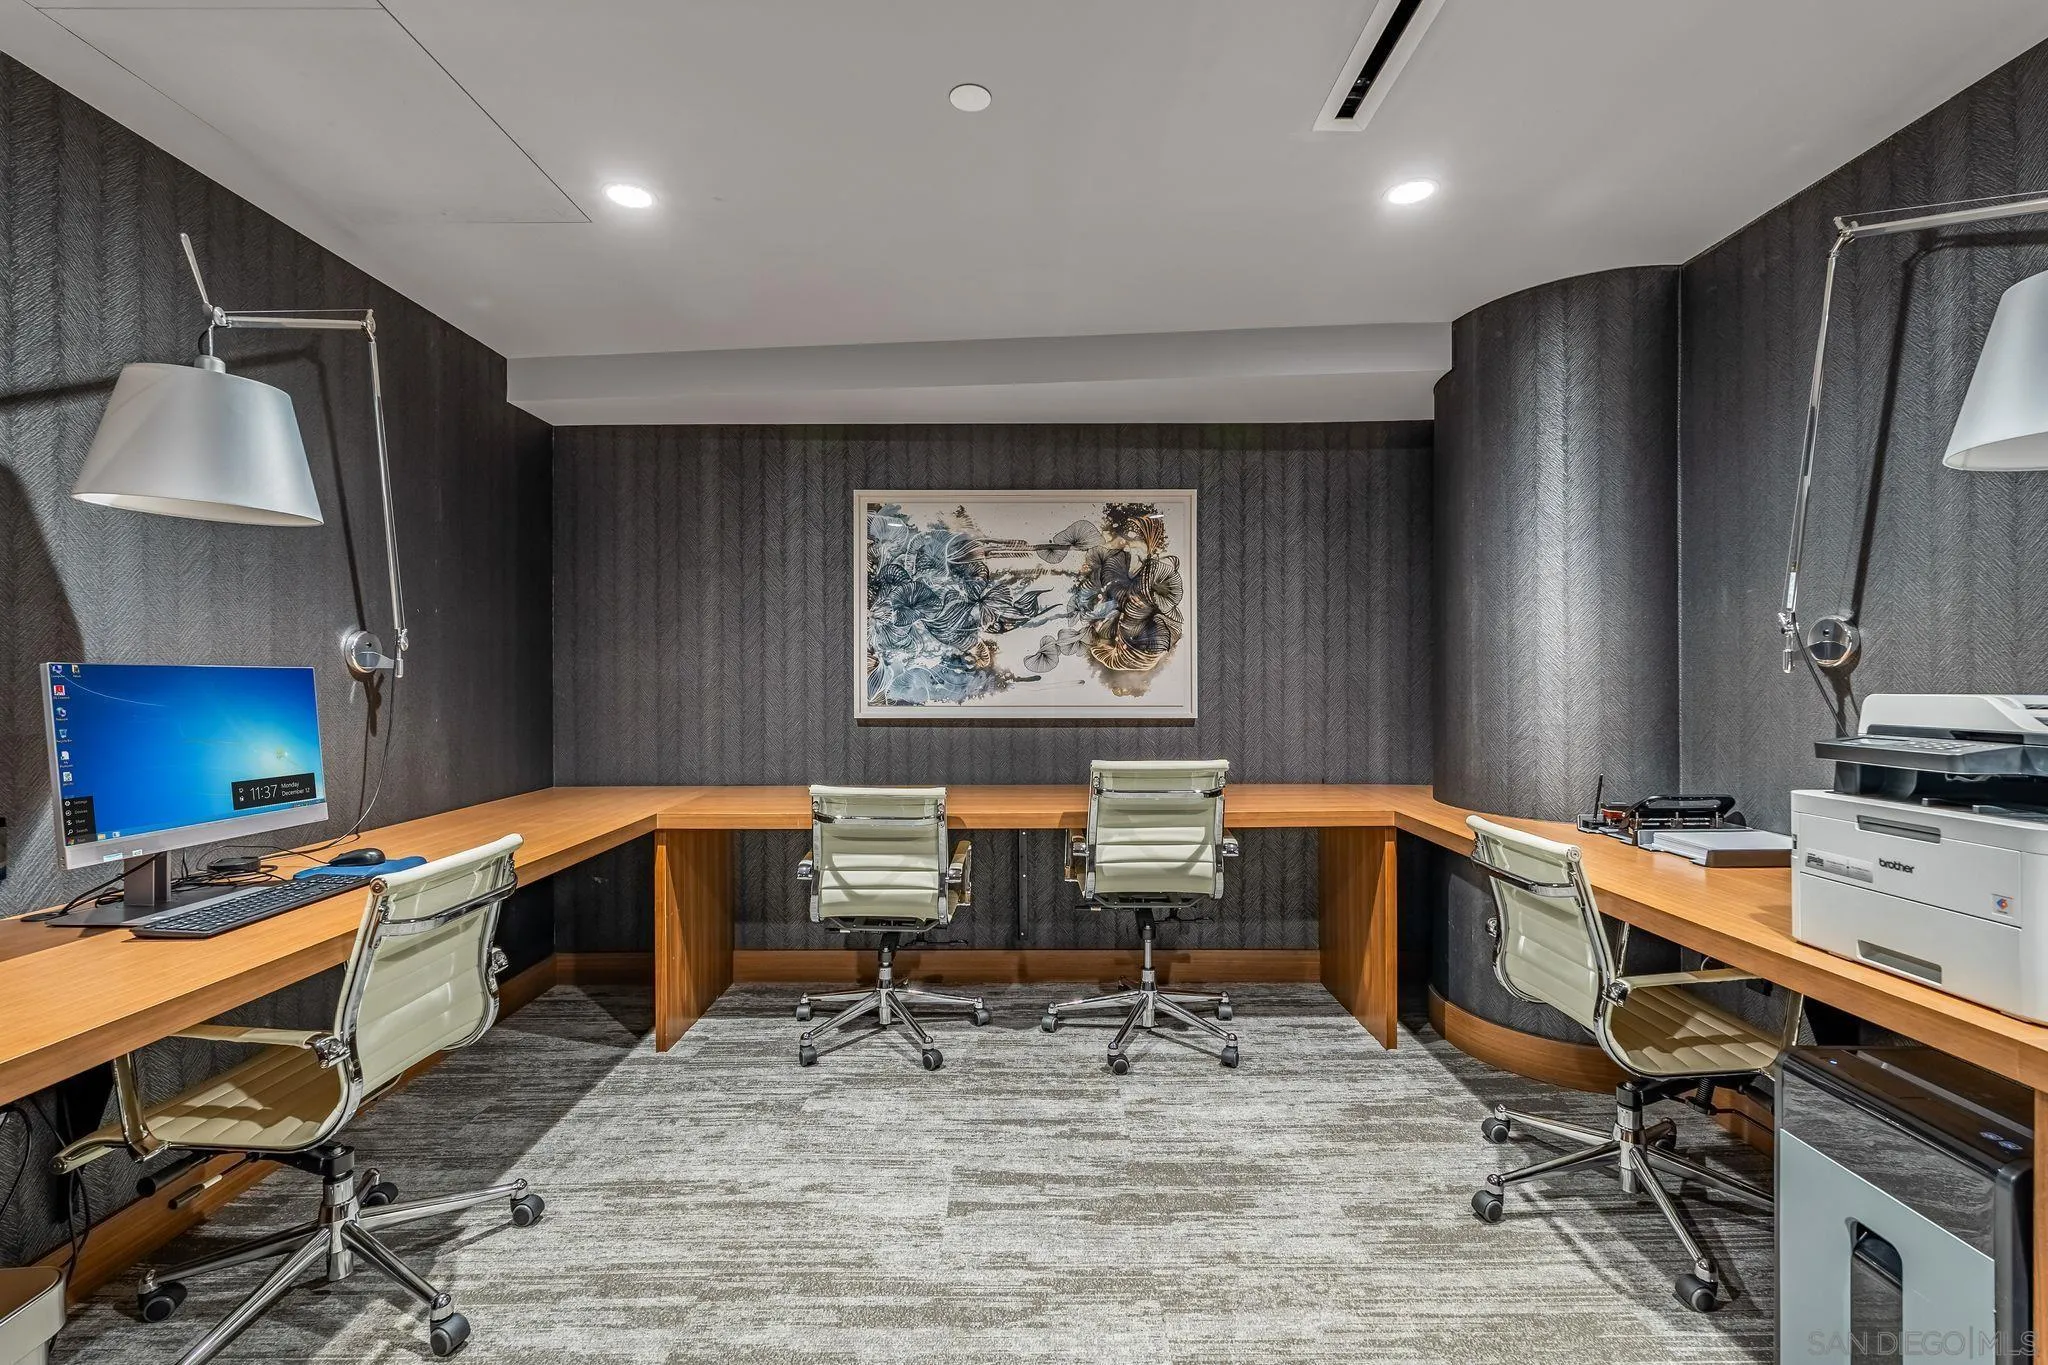
Furnished private office with wraparound wood desks, four chairs, and dark patterned walls.
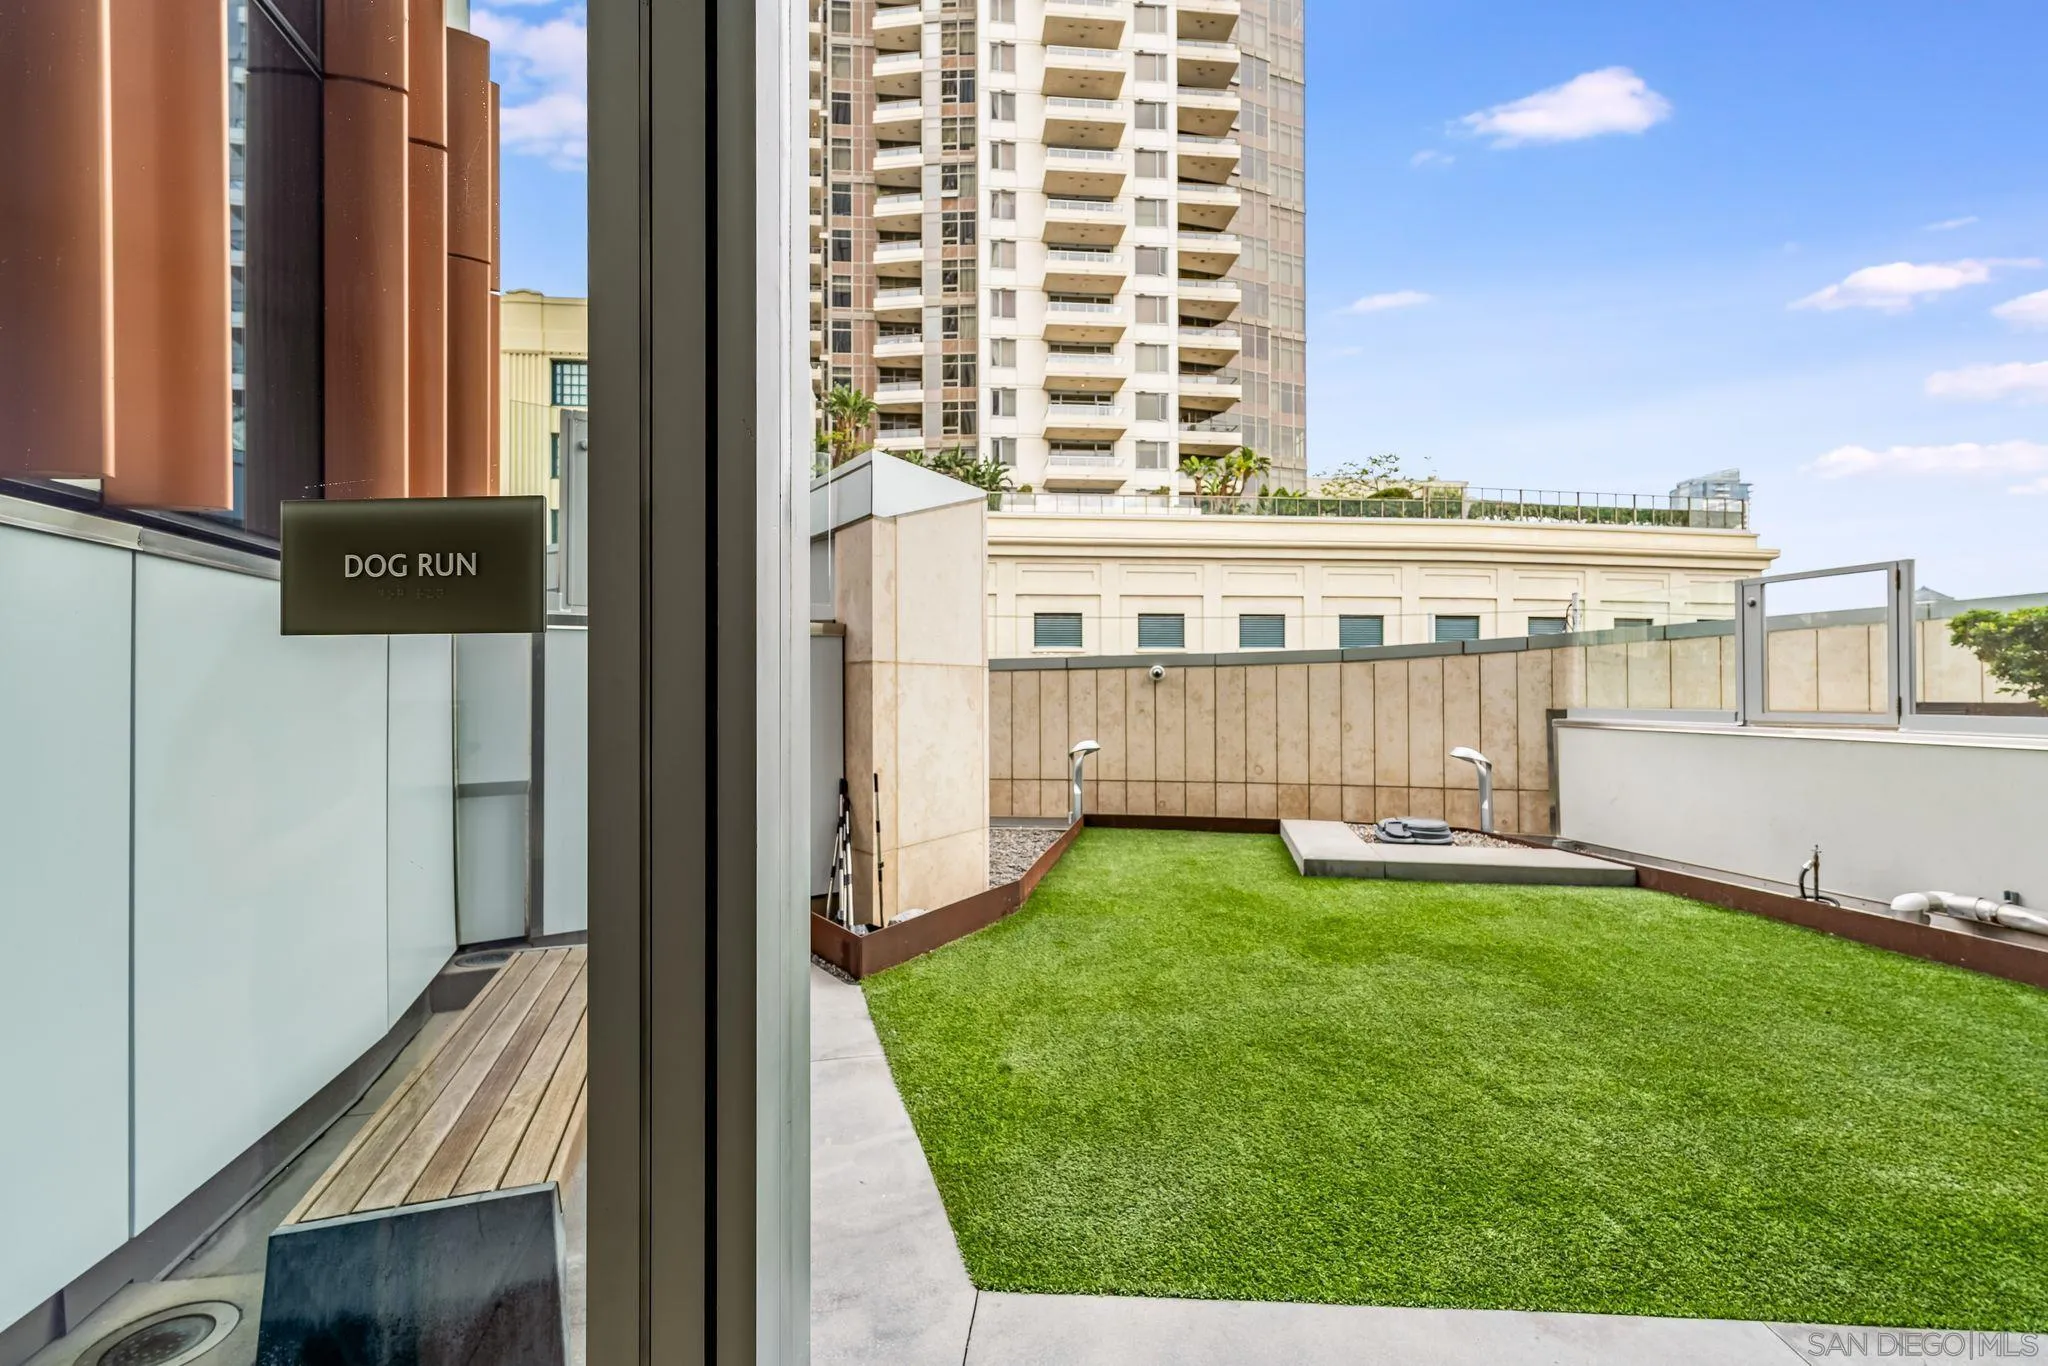
Rooftop dog run with artificial turf, enclosed by high-rise buildings.
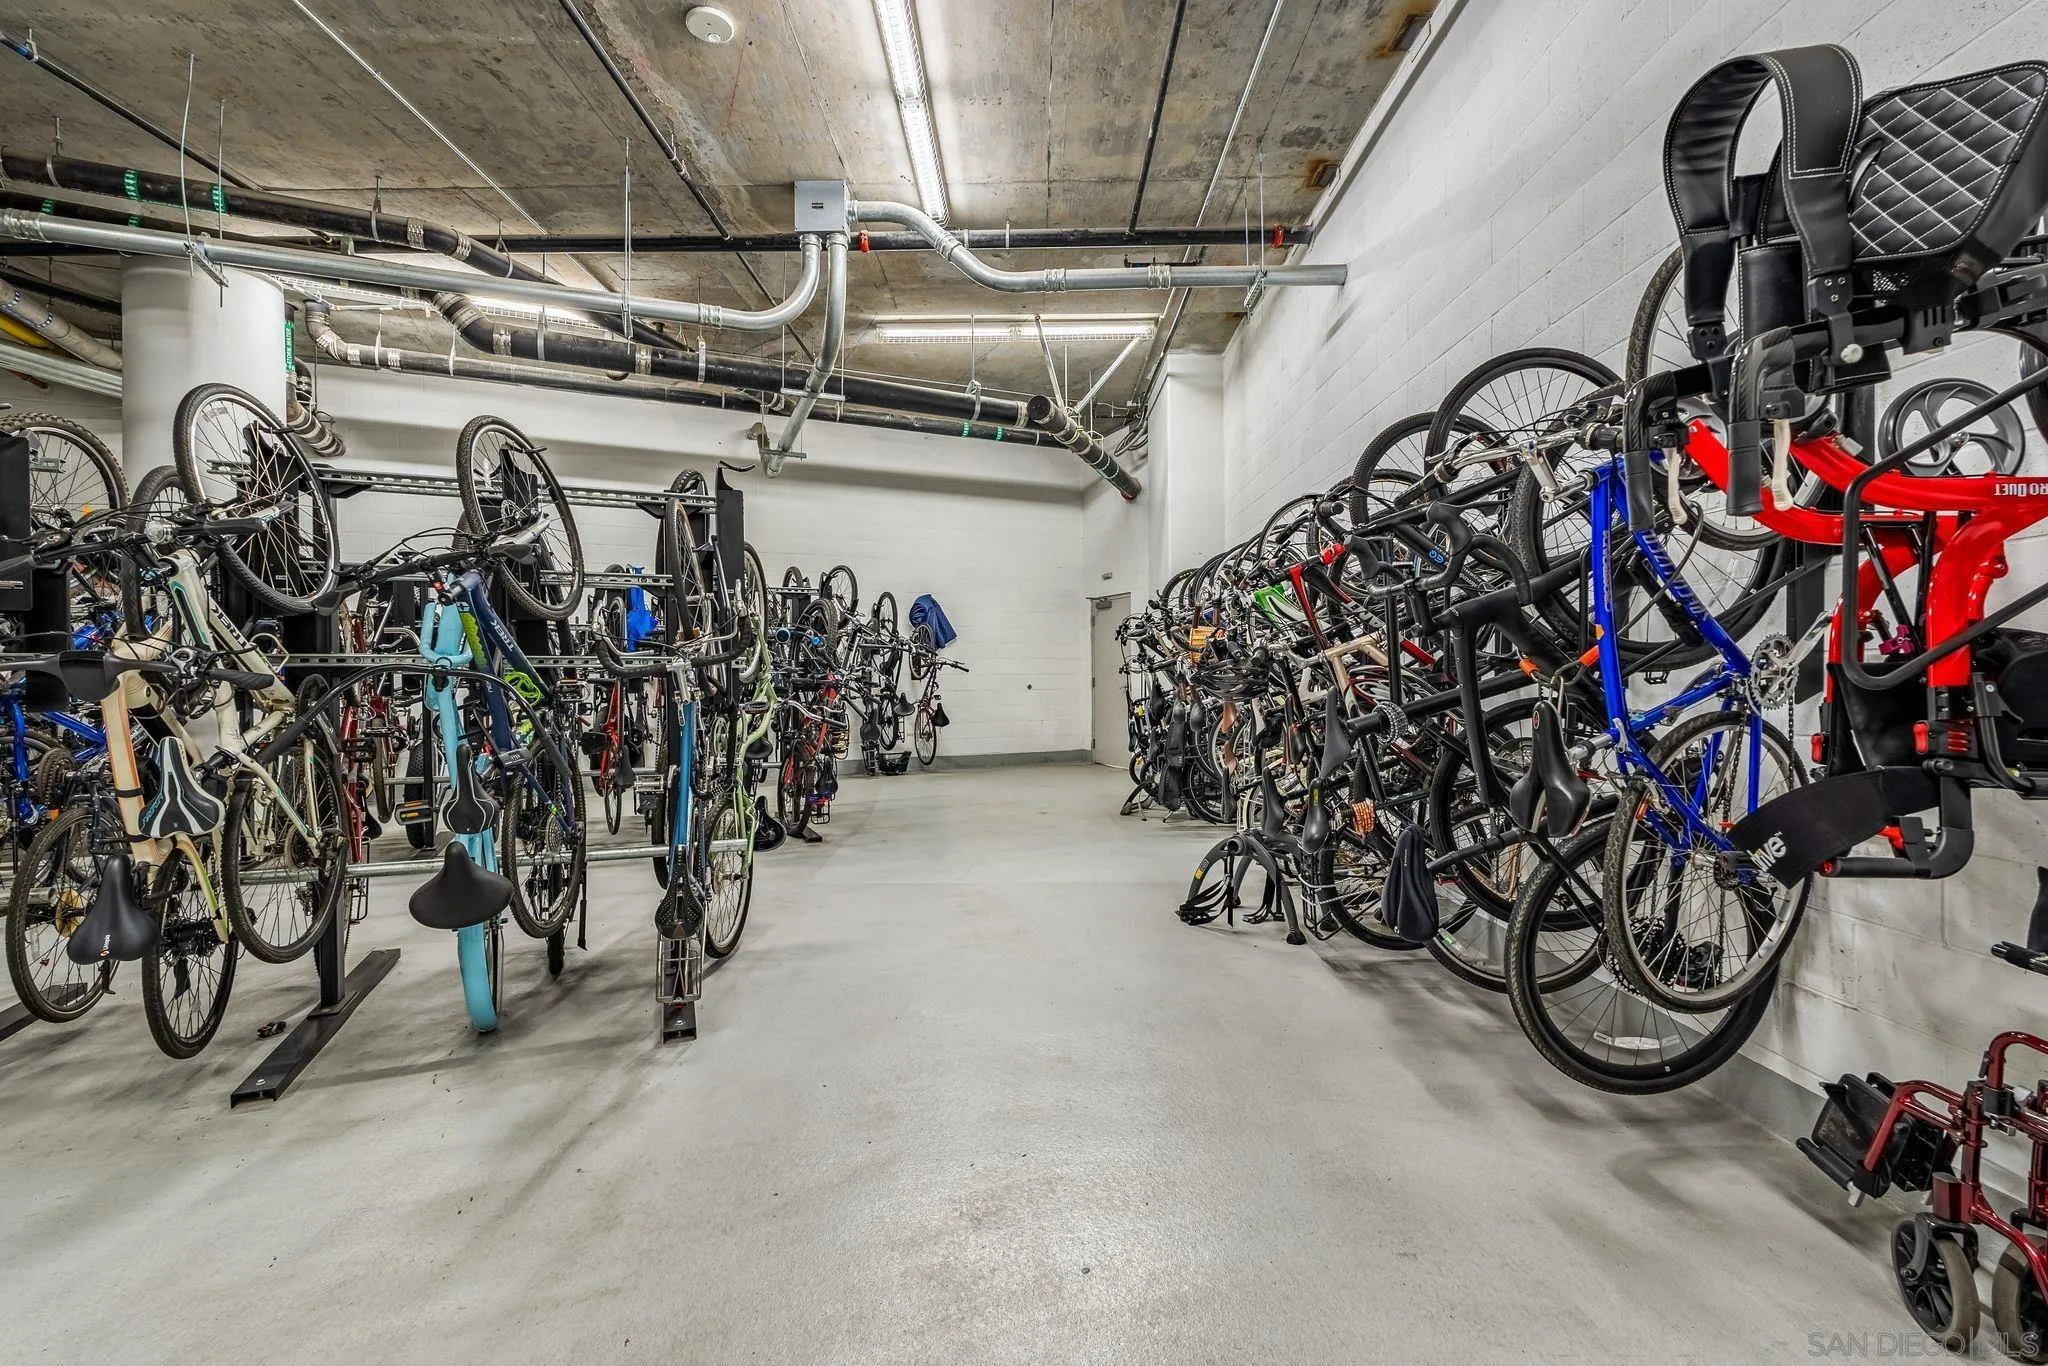
Shared bicycle storage room with rows of bicycles secured on racks.
White motor yacht with passengers on the water at sunset.
Downtown San Diego skyline and harbor, with cruise ships and high-rise buildings.
SEE ALL PHOTOS
Staged high-rise living room with curved sofa and downtown skyline at sunset.
Open-plan living room and kitchen with a large island, four stools, and dining area by sliding glass doors.
Modern kitchen with a dining nook, floor-to-ceiling windows, and a downtown skyline at sunset.
Staged bedroom with a white bed, rustic wooden bench, and floor-to-ceiling windows overlooking downtown towers.
Bedroom with a bed beside curved floor-to-ceiling windows overlooking downtown at sunset.
Bright marble bathroom with a glass-enclosed shower and long wood vanity.
Staged bedroom with a floor-to-ceiling window overlooking illuminated downtown buildings at night.
Staged living room with curved windows overlooking the illuminated downtown skyline.
Staged living room with curved sectional seating, floor-to-ceiling windows, and downtown skyline views.
Modern condo kitchen with wood cabinetry, a long white island, and city views through floor-to-ceiling windows.
Bright open-plan kitchen with a large island, dining area, and downtown skyline views.
Bright living room with curved white seating, a patterned rug, and city views through floor-to-ceiling windows.
Modern kitchen with a large white island, wood cabinetry, bar stools, and city views.
Open-plan living room and kitchen with a long island, four stools, and floor-to-ceiling windows.
Modern kitchen with a large white island, dark bar stools, and light wood cabinetry.
Modern kitchen with light wood cabinetry, a white island, and stainless steel appliances.
Bright condo dining area with a round table beside floor-to-ceiling windows overlooking the city.
Dining area with a round table, fur-covered chairs, and floor-to-ceiling windows overlooking downtown towers.
Open-plan condo dining area with a round table, living room, and kitchen island.
Staged high-rise living room with floor-to-ceiling windows overlooking downtown buildings.
Bright staged bedroom with a white bed and curved floor-to-ceiling windows overlooking downtown buildings.
Bright staged bedroom with a white bed, wood bench, and city views through floor-to-ceiling windows.
Bright bedroom with a white bed, floor-to-ceiling corner windows, and downtown skyline views.
San Diego skyline and bay viewed through a high-rise condo window.
Bathroom with a double-sink walnut vanity, illuminated mirror, and glass-enclosed shower.
Bright bathroom with a glass-enclosed shower, soaking tub, toilet, and wood vanity.
Staged bedroom with floor-to-ceiling windows overlooking downtown high-rises.
Laundry alcove with stacked washer and dryer beside a wooden console table and oval mirror.
Bathroom with a wood vanity, vessel sink, toilet, and glass-enclosed tiled shower.
High-rise condo balcony with a cushioned lounge chair and sweeping downtown view.
Downtown skyline and harbor seen from a high-rise condo window.
Modern condo kitchen with a large island, bar stools, and illuminated city views through floor-to-ceiling windows.
Modern condo kitchen with a large island and illuminated downtown skyline views through floor-to-ceiling windows.
Living room with curved windows overlooking the city at dusk, cream lounge seating, and a patterned rug.
Floor plan of Unit 2105 with two bedrooms, two bathrooms, an open living and dining area, and a balcony.
Downtown San Diego and the bay, with a glass tower and aircraft carrier.
Curved glass residential tower beside San Diego Bay and the cruise ship terminal.
Condo building lobby with sculptural circular lights, wood-paneled walls, and furnished seating areas.
Furnished lobby lounge with sculptural water feature, gray chairs, and curved wood ceiling
Furnished lobby seating area with modern chairs, oval glass table, and illuminated wood-paneled wall.
Lobby lounge with a navy sectional, sculptural chairs, and a dramatic curved wood-paneled wall.
Furnished condominium lounge with a dining area, glass doors, and a sculptural chandelier.
Open kitchen and dining area with wood cabinetry, a stone island, and a long dining table.
Modern kitchen with oak cabinetry, stainless steel appliances, and a long island with a double sink.
Furnished building lounge with dining table, stone fireplace, wood ceiling, and floor-to-ceiling windows.
Furnished building lounge with a linear fireplace, sculptural chandelier, and floor-to-ceiling windows.
Aerial view of a glass high-rise with a curved pool deck and circular entrance drive.
Rooftop swimming pool with cabanas, palm trees, and downtown high-rises.
Rooftop pool with palm trees, cushioned loungers, and shaded cabanas beside a high-rise.
Outdoor lounge with curved seating, a fire pit, palm trees, and surrounding high-rise buildings.
Condo terrace with lounge seating, palm trees, and a ping-pong table beside glass towers
Rooftop terrace with an outdoor grill, dining table, lounge seating, and palm trees.
Fitness center with cardio machines, weight equipment, and floor-to-ceiling city-facing windows.
Condominium fitness center with weight racks, exercise machines, and windows overlooking downtown buildings.
Wood-paneled sauna with tiered benches and a wooden bucket.
Tiled steam room with built-in tiered benches and a tiled ceiling.
Elevator lobby with marble walls, multiple elevator doors, and a wood-paneled seating nook.
Furnished media room with rows of lounge chairs and a large golf-course screen.
Furnished condo lounge with tan seating, a marble backsplash, and a ceiling-mounted projector.
Open-plan kitchen and living area with dramatic veined stone counters and a tan sofa.
Furnished private office with wraparound wood desks, four chairs, and dark patterned walls.
Rooftop dog run with artificial turf, enclosed by high-rise buildings.
Shared bicycle storage room with rows of bicycles secured on racks.
White motor yacht with passengers on the water at sunset.
Downtown San Diego skyline and harbor, with cruise ships and high-rise buildings.
Listed by The Agency, Cristi Chaquica, Listing Contact: 619-206-7000 
Pending

888 W E Street Unit 2105

888 W E Street Unit 2105, San Diego, CA 92101

$1,749,000
Experience a refined perspective on luxury living in this exceptional residence at Pacific Gate. Designed with a rare sense of arrival in a condo setting, this sought-after floor plan welcomes you through a true foyer entry, offering both privacy and a gracious transition into the home's light-filled interiors. The main living space is defined by Pacific Gate's signature curved glass wall, where sweeping city views and dazzling evening lights create a dynamic backdrop. A private, covered terrace extends seamlessly from the living room, creating an effortless indoor-outdoor experience above the vibrant downtown skyline. At the heart of the home, a sculptural Caesarstone waterfall-edge island anchors the chef's kitchen, complemented by a clean, modern palette and sleek contemporary cabinetry. Integrated smart home automation system enhances daily living, allowing you to control lighting, climate, and more in each room from an in-home tablet or your mobile device. The primary suite captures views of the bay, Coronado Bridge, and ocean, while the spa-inspired bath features a soaking tub, glass-enclosed shower, dual vanity with LED-lit anti-fog mirrors, and an integrated TV. Residents of Pacific Gate enjoy an unmatched suite of resort-caliber amenities, including a private yacht share, luxury car fleet, 24-hour concierge and security, resort-style pool terrace, state-of-the art fitness center, screening room, guest suite, and a celebrity chef-owned restaurant on site. Pacific Gate places you moments from the Marina District, Seaport Village, fine dinning and shopping.

2
beds

2
baths

1,602 Sq.Ft. LIVING AREA

Cristi Chaquica

Cristi Chaquica

Features & Amenities

Interior

  • total bedrooms2
  • Total bathrooms2
  • full bathrooms2
  • Laundry room Electric
  • Flooring Wood, Marble
  • APPLIANCES Dishwasher, Disposal, Dryer, Fire Sprinklers, Microwave, Range/Oven, Refrigerator, Washer, Water Filtration, Built In Range, Electric Oven, Energy Star Appliances, Freezer, Gas & Electric Range, Ice Maker, Range/Stove Hood, Recirculated Exhaust Fan, Self Cleaning Oven, Vented Exhaust Fan, Gas Range, Built-In, Counter Top, Gas Cooking
  • other interior Features Balcony, Bathtub, Built-Ins, Home Automation System, Kitchen Island, Living Room Balcony, Recessed Lighting, Shower

Area & Lot

  • Status Pending
  • Living Area1,602 Sq.Ft.
  • Total Area1,602 Sq.Ft.
  • MLS® ID260023768
  • TypeCondo
  • YEAR BUILT2018
  • NeighborhoodDowntown San Diego
  • Architecture StylesModern
  • View DescriptionBay, City, Evening Lights, Panoramic, Landmark, Neighborhood, Peek-A-Boo, City Lights
  • School DistrictSan Diego Unified School Distric

Exterior

  • STORIES41
  • Garage Space2.0
  • water SourceAvailable, Meter on Property
  • utilitiesCable Connected, Sewer Connected, Water Connected
  • PoolCommunity/Common, Heated
  • roofCommon Roof
  • parkingAssigned, Gated, Underground, Community Garage, Garage - Front Entry
  • HEAT TYPEForced Air Unit
  • AIR CONDITIONINGCentral Forced Air, High Efficiency
  • sewerSewer Connected
  • HOA AmenitiesCall for Rules, Club House, Controlled Access, Guard, Gym/Ex Room, Hot Water, Meeting Room, Outdoor Cooking Area, Pet Rules, Spa, Storage Area, Barbecue, Fire Pit, Pool, Security, Onsite Property Mgmt
  • security FeaturesFire Sprinklers, Smoke Detector, Carbon Monoxide Detectors, Fire/Smoke Detection Sys

Financial

  • Sales Price$1,749,000
  • HOA $2,309/mo
Open-plan living room and kitchen with a large island, four stools, and dining area by sliding glass doors.

Schedule a Showing

We would love to show you our beautiful property. Please select your preferred date and time below. An agent will be in touch shortly to confirm your appointment.

Schedule a Showing

We would love to show you our beautiful property. Please select your preferred date and time below. An agent will be in touch shortly to confirm your appointment.

Thank you for your interest in 888 W E Street Unit 2105, San Diego, CA 92101. We are reviewing your request and will be in touch shortly!

Mortgage Calculator

Estimate your monthly mortgage payment, including the principal and interest, property taxes, and HOA. Adjust the values to generate a more accurate rate.

All estimates are provided for informational purposes only. Actual amounts may vary.
$0,000 Your Payment 20 15 65
$0,000 Your Payment

Downtown San Diego

32.7167° N, 117.1661° W

Explore

Work With Us

At Fine Properties San Diego, we consider it a privilege to collaborate with clients and guide them through one of life’s most meaningful journeys – buying or selling a home. Our commitment to service excellence and unparalleled local expertise set us apart. The opportunity to turn dreams into keys is our passion – let’s connect!

Follow Me on Instagram