Open-plan living and dining room with a marble table, floor-to-ceiling windows, and harbor views.
Open-plan condo kitchen and living area with wood cabinetry, a waterfall island, and expansive city-view windows.
Open-plan kitchen and living area with wood cabinetry, a white island, and built-in media wall.
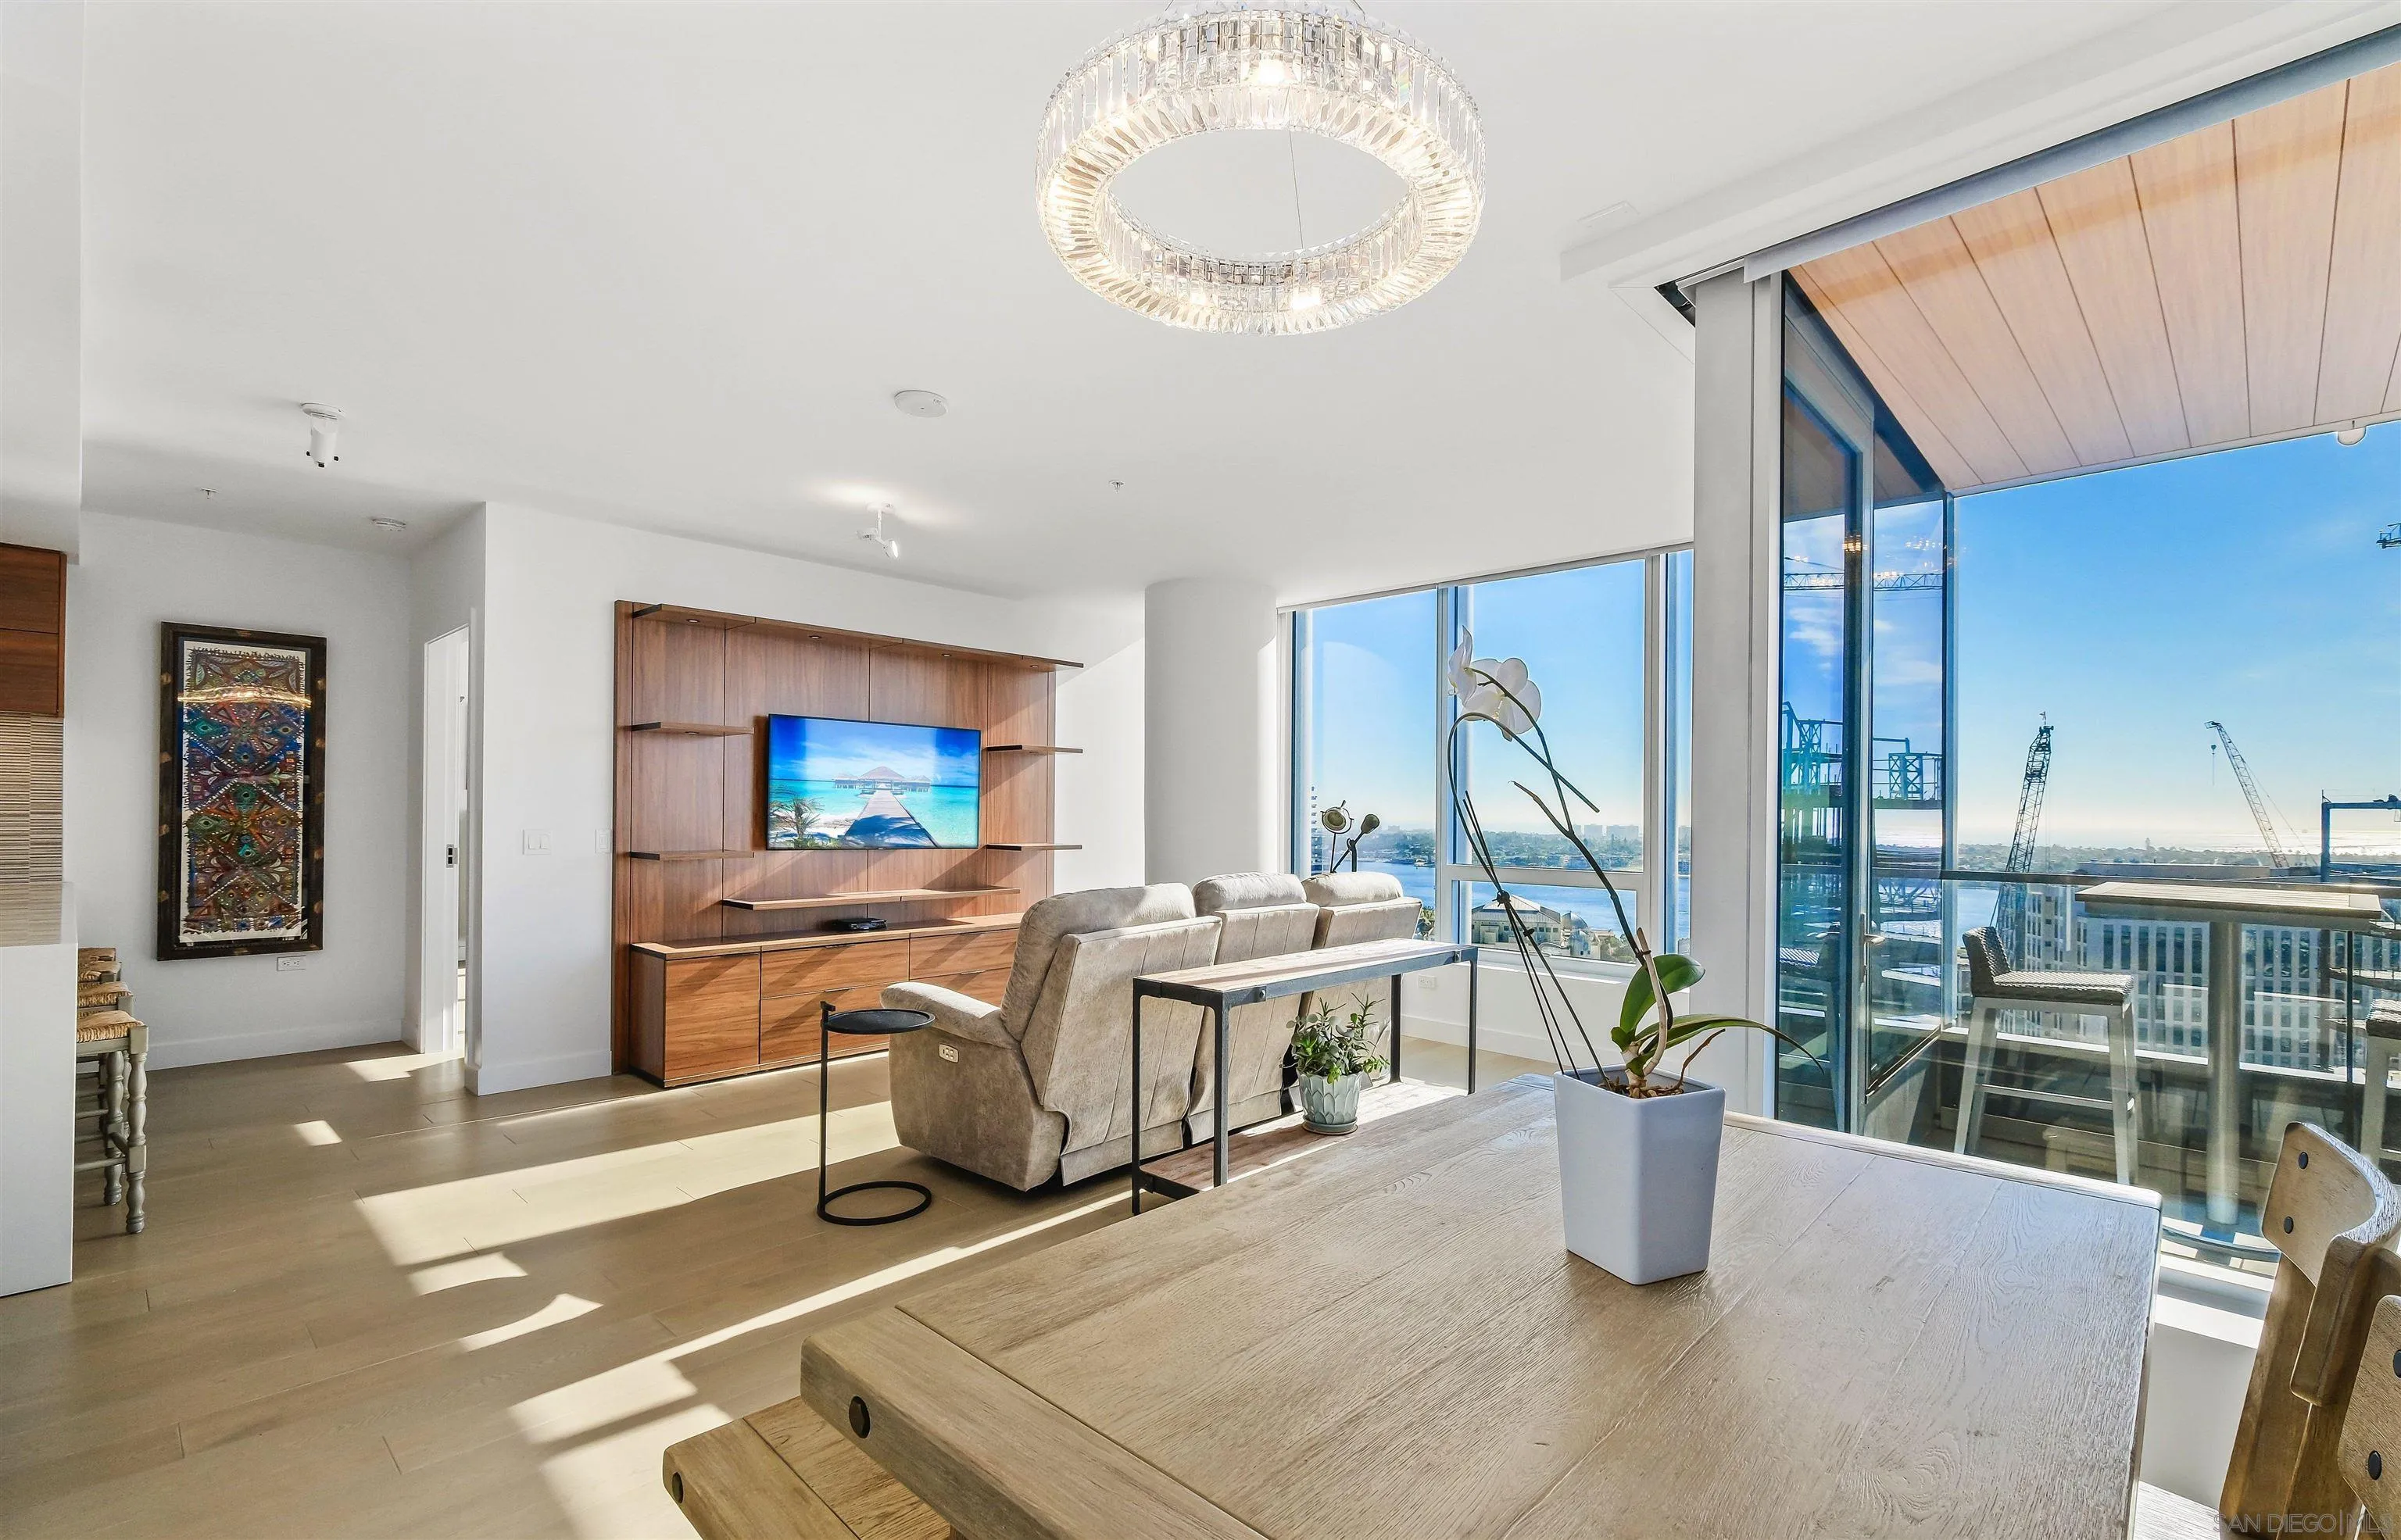
Furnished condo living and dining area with floor-to-ceiling windows overlooking the water and downtown cranes.
Open-plan condo kitchen and living room with a white island and built-in wood media shelving.
Bright condo kitchen with a large white island, warm wood cabinets, and a dining area.
Modern kitchen with warm wood cabinets, pale stone counters, mosaic backsplash, and stainless-steel appliances.
Open-plan condo living area and kitchen with wood cabinetry, a white island, and a built-in media wall.
Furnished balcony with wicker seating and a downtown San Diego and bay view.
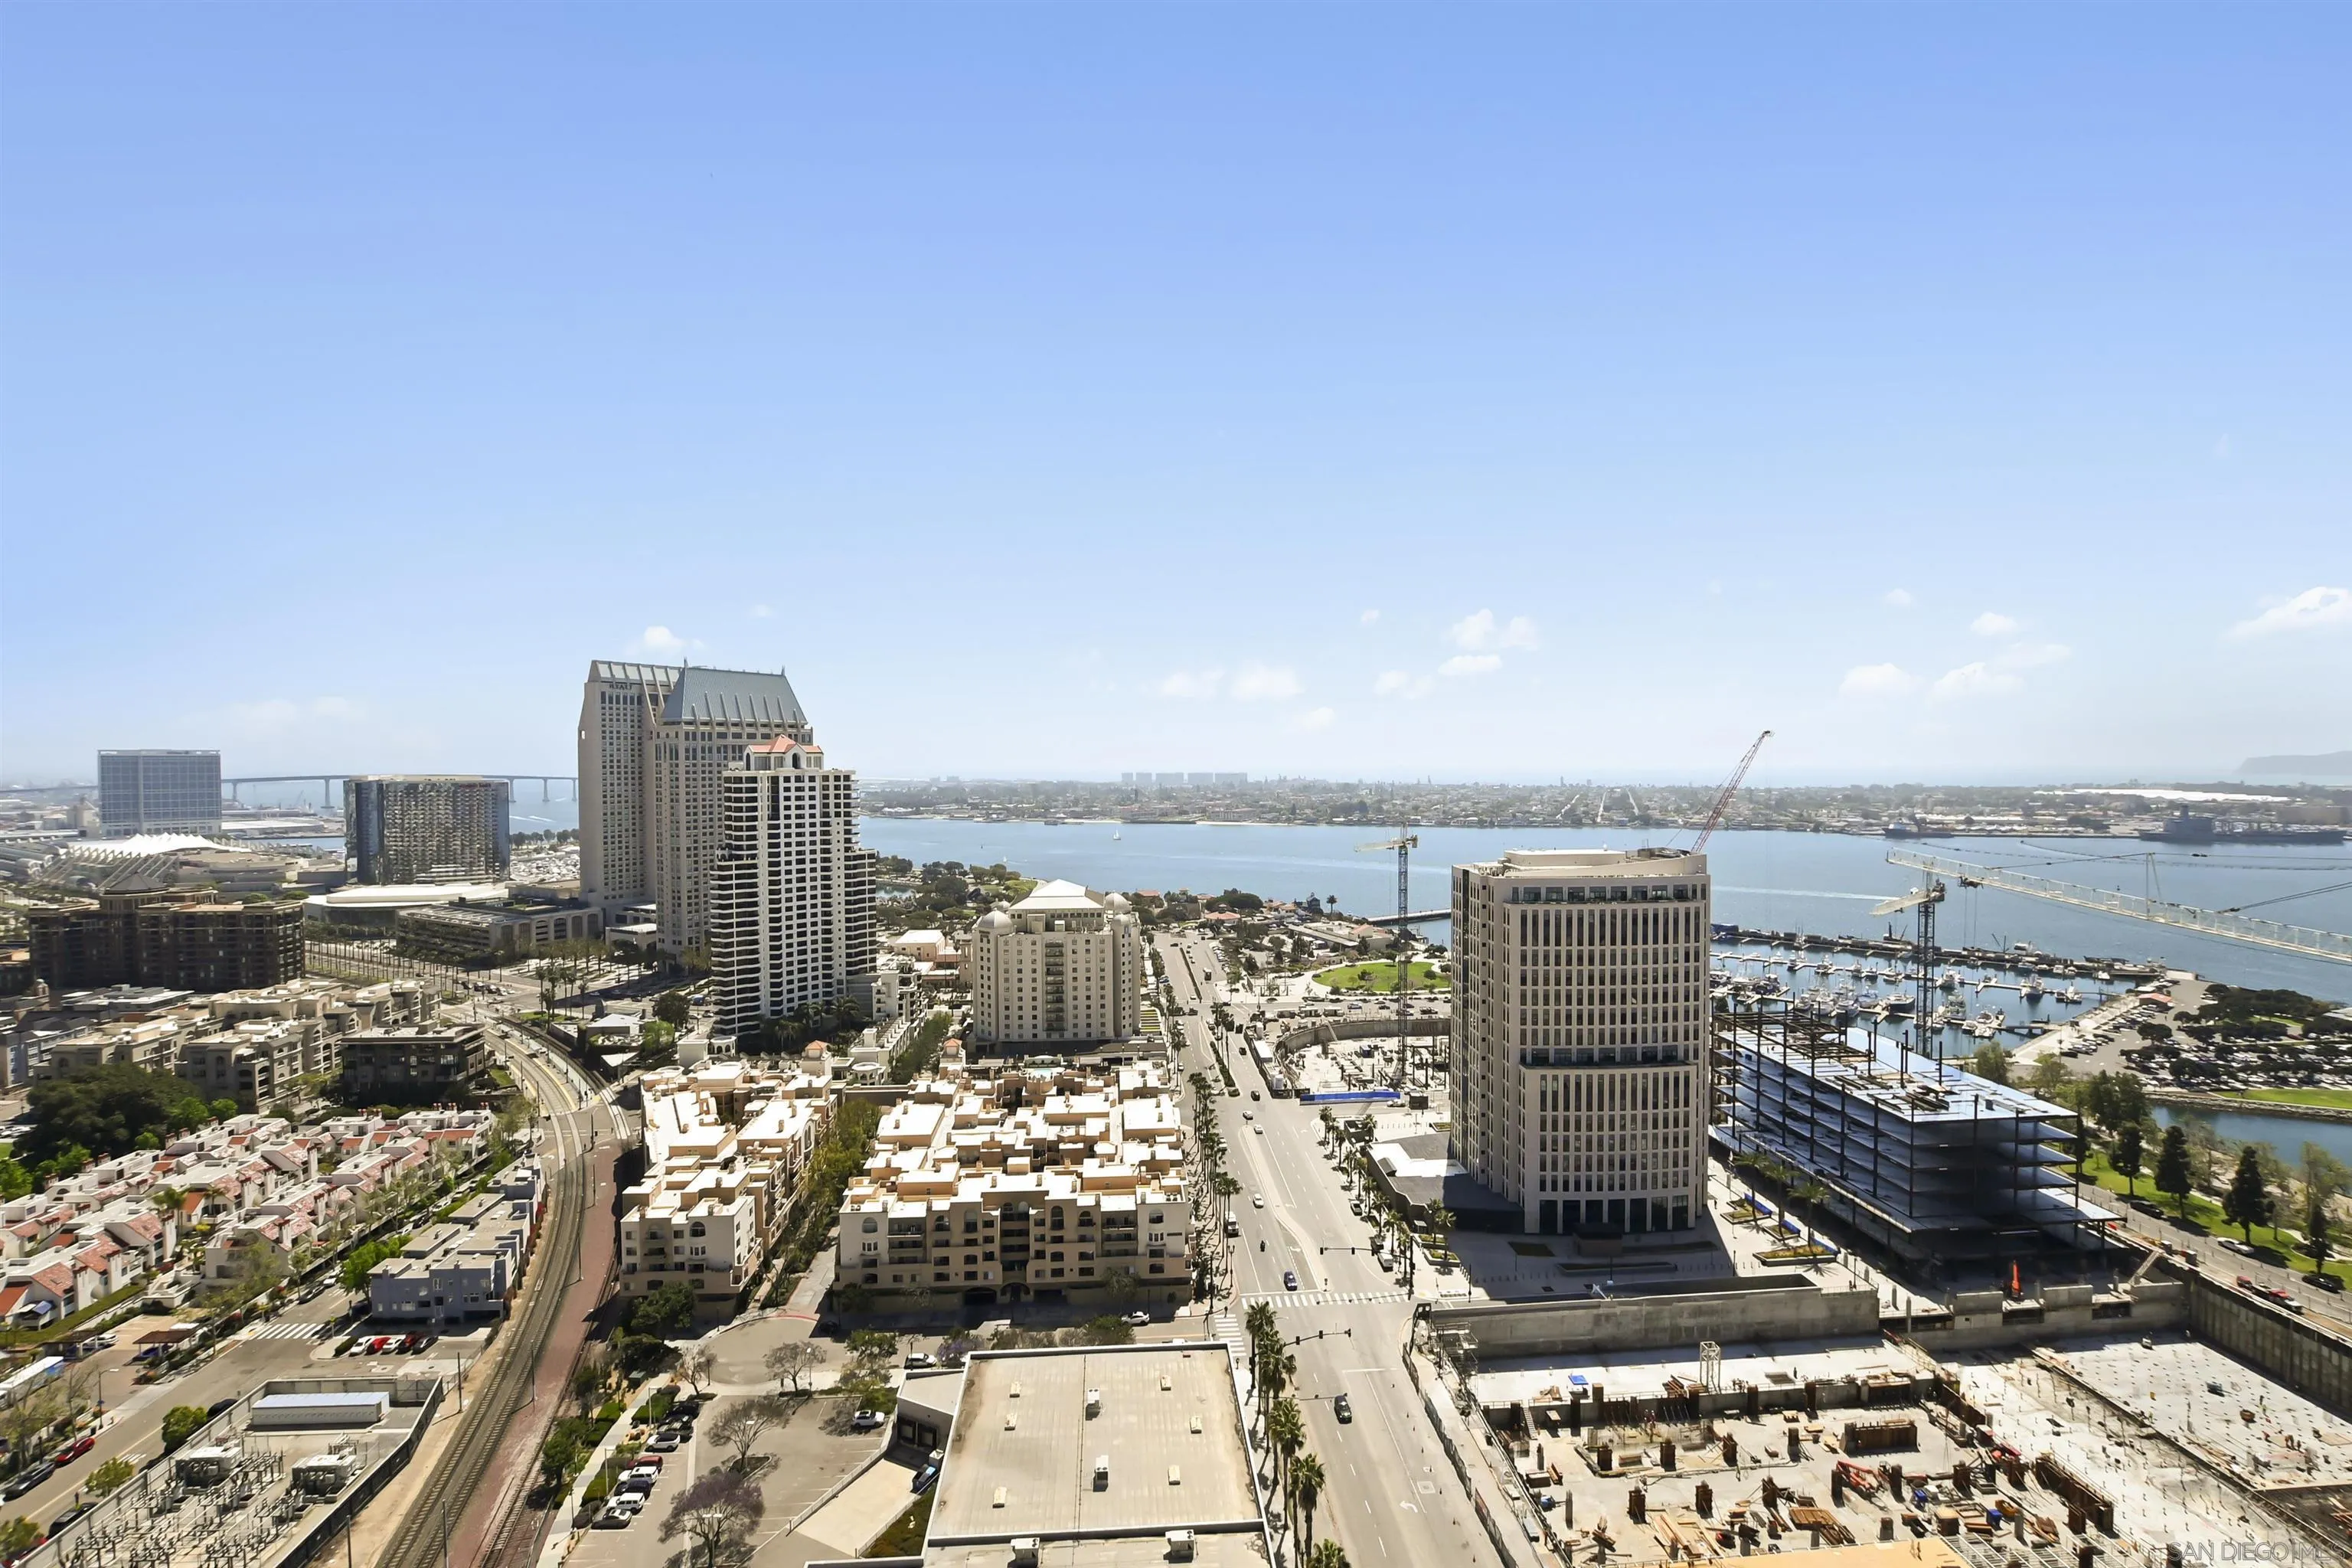
Downtown San Diego skyline and harbor seen from above, with a marina and waterfront construction sites.
Furnished high-rise bedroom with floor-to-ceiling windows overlooking the water and San Diego skyline.
High-rise bedroom with a blue bedspread and broad windows overlooking San Diego Bay.
Bright bedroom with a blue-covered bed, tufted headboard, and open doorway to an en-suite bathroom.
Modern bathroom with a glass shower and long wood vanity with double sinks.
Modern bathroom with a glass shower, white marble tile, built-in soaking tub, and wood slatted mat.
Modern bathroom with a double wood vanity, illuminated mirror, and glass-enclosed tub and shower.
Dining area with a wooden table, colorful artwork, and large windows overlooking the water.
Furnished bedroom with blue patterned bedding and floor-to-ceiling windows overlooking the bay.
Modern bathroom with a wood vanity, large mirror, and framed artwork above the toilet.
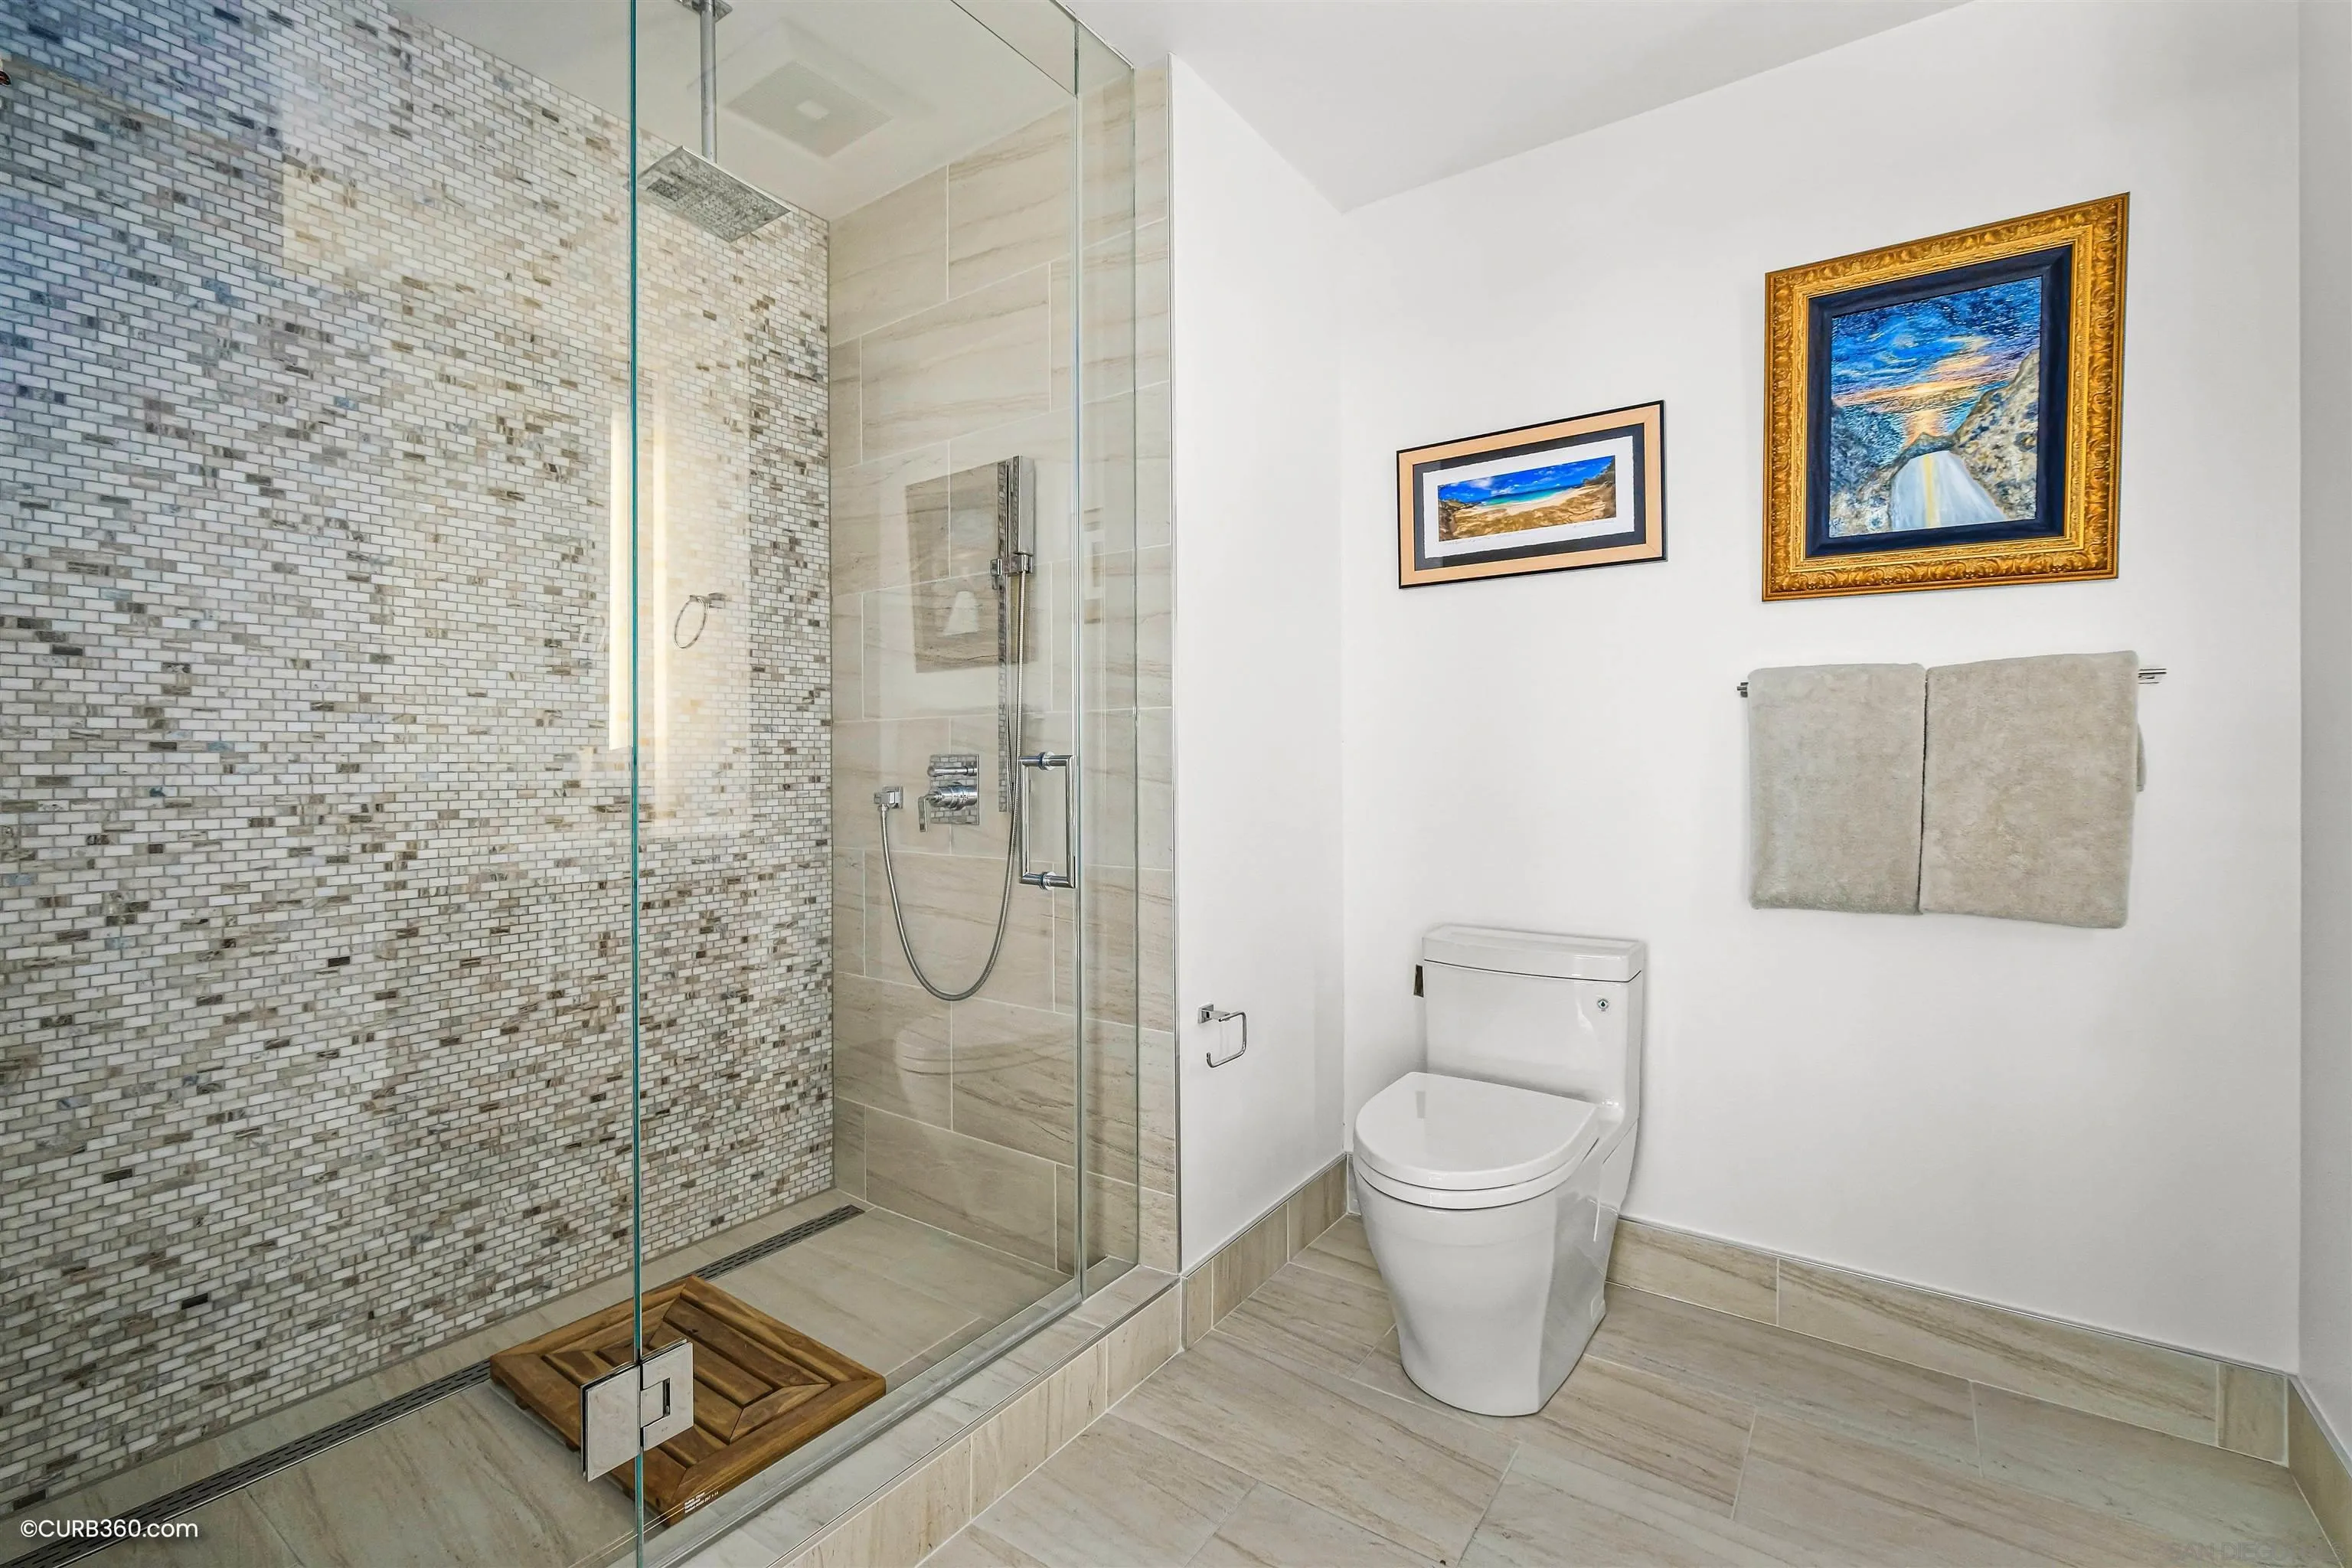
Bathroom with a glass-enclosed walk-in shower, mosaic tile wall, and toilet.
Furnished high-rise living and dining room with floor-to-ceiling windows, paired with a glass tower exterior.
Pacific Gate tower at dusk, with a curved glass facade and illuminated balconies above downtown palms.
Pacific Gate tower entrance with blue glass facade, landscaped courtyard, and curved stone sign.
Modern lobby with a curved marble reception desk and floral arrangement.
Furnished condominium lobby with sculptural ring lights, wood paneling, and curved floor inlays.
Rooftop pool terrace with palm trees, lounge seating, and a circular plaza beside a glass high-rise.
Condominium pool with cabanas, palm trees, and a glass high-rise building.
Rooftop pool beside shaded cabanas and lounge seating, surrounded by downtown high-rises.
High-rise terrace with wicker lounge seating, tropical palms, and downtown towers.
Rooftop terrace with palm trees, dining tables, lounge seating, and built-in grills overlooking downtown.
Furnished living and dining room with a stone fireplace wall, sculptural chandeliers, and terrace-facing windows.
Fitness room with treadmills beside large windows and weights and machines at the far end.
Condominium gym with mirrored walls, dumbbell racks, cable machines, and large windows.
Wood-lined sauna with tiered benches, a heater, and tiled floor.
Tiled steam room with tiered built-in benches and warm light.
High-rise terrace with artificial turf, palm trees, glass railings, and a small seating area.
Furnished media room with rows of beige sofas facing a large projection screen.
Modern kitchen with veined marble counters, dark cabinetry, mirrored cabinets, and illuminated glass shelves.
Furnished office workspace with wraparound wood desks, white chairs, a printer, and abstract wall art.
Conference room with a long white table, white chairs, sculptural wall panels, and a chandelier.
Curved glass high-rise condominium tower against a pink sunset sky, with palms and downtown buildings below.
Motor yacht cruising on calm water at sunset, with several people aboard.
Floor plan R layout for a two-bedroom, two-bathroom Pacific Gate residence with a private balcony.
SEE ALL PHOTOS
Open-plan living and dining room with a marble table, floor-to-ceiling windows, and harbor views.
Open-plan condo kitchen and living area with wood cabinetry, a waterfall island, and expansive city-view windows.
Open-plan kitchen and living area with wood cabinetry, a white island, and built-in media wall.
Furnished condo living and dining area with floor-to-ceiling windows overlooking the water and downtown cranes.
Open-plan condo kitchen and living room with a white island and built-in wood media shelving.
Bright condo kitchen with a large white island, warm wood cabinets, and a dining area.
Modern kitchen with warm wood cabinets, pale stone counters, mosaic backsplash, and stainless-steel appliances.
Open-plan condo living area and kitchen with wood cabinetry, a white island, and a built-in media wall.
Furnished balcony with wicker seating and a downtown San Diego and bay view.
Downtown San Diego skyline and harbor seen from above, with a marina and waterfront construction sites.
Furnished high-rise bedroom with floor-to-ceiling windows overlooking the water and San Diego skyline.
High-rise bedroom with a blue bedspread and broad windows overlooking San Diego Bay.
Bright bedroom with a blue-covered bed, tufted headboard, and open doorway to an en-suite bathroom.
Modern bathroom with a glass shower and long wood vanity with double sinks.
Modern bathroom with a glass shower, white marble tile, built-in soaking tub, and wood slatted mat.
Modern bathroom with a double wood vanity, illuminated mirror, and glass-enclosed tub and shower.
Dining area with a wooden table, colorful artwork, and large windows overlooking the water.
Furnished bedroom with blue patterned bedding and floor-to-ceiling windows overlooking the bay.
Modern bathroom with a wood vanity, large mirror, and framed artwork above the toilet.
Bathroom with a glass-enclosed walk-in shower, mosaic tile wall, and toilet.
Furnished high-rise living and dining room with floor-to-ceiling windows, paired with a glass tower exterior.
Pacific Gate tower at dusk, with a curved glass facade and illuminated balconies above downtown palms.
Pacific Gate tower entrance with blue glass facade, landscaped courtyard, and curved stone sign.
Modern lobby with a curved marble reception desk and floral arrangement.
Furnished condominium lobby with sculptural ring lights, wood paneling, and curved floor inlays.
Rooftop pool terrace with palm trees, lounge seating, and a circular plaza beside a glass high-rise.
Condominium pool with cabanas, palm trees, and a glass high-rise building.
Rooftop pool beside shaded cabanas and lounge seating, surrounded by downtown high-rises.
High-rise terrace with wicker lounge seating, tropical palms, and downtown towers.
Rooftop terrace with palm trees, dining tables, lounge seating, and built-in grills overlooking downtown.
Furnished living and dining room with a stone fireplace wall, sculptural chandeliers, and terrace-facing windows.
Fitness room with treadmills beside large windows and weights and machines at the far end.
Condominium gym with mirrored walls, dumbbell racks, cable machines, and large windows.
Wood-lined sauna with tiered benches, a heater, and tiled floor.
Tiled steam room with tiered built-in benches and warm light.
High-rise terrace with artificial turf, palm trees, glass railings, and a small seating area.
Furnished media room with rows of beige sofas facing a large projection screen.
Modern kitchen with veined marble counters, dark cabinetry, mirrored cabinets, and illuminated glass shelves.
Furnished office workspace with wraparound wood desks, white chairs, a printer, and abstract wall art.
Conference room with a long white table, white chairs, sculptural wall panels, and a chandelier.
Curved glass high-rise condominium tower against a pink sunset sky, with palms and downtown buildings below.
Motor yacht cruising on calm water at sunset, with several people aboard.
Floor plan R layout for a two-bedroom, two-bathroom Pacific Gate residence with a private balcony.
Listed by Compass, Cristi Chaquica, Listing Contact: 619-206-7000 
Sold

888 W E St Unit: 2703

888 W E St Unit 2703, San Diego, CA 92101

$1,725,000
Welcome home, to luxurious 888 West E St, Residence 2703, an architectural masterpiece nestled on the waterfront in downtown San Diego. This stunning luxury high-rise residence offers breathtaking panoramic views of the city skyline and the sparkling waters of the San Diego Bay. This spacious residence boasts a sleek and modern design, with high-end finishes and top-of-the-line appliances. The open-concept living space includes a gourmet kitchen with touch-opening cabinetry, Everpure water filtration, and Caesarstone countertops, as well as a dining area and a cozy living room with expansive windows. The primary suite features bay views and a spa-like bathroom with a soaking tub, dual vanities, heated floors, and a separate shower. The second bedroom offers privacy and a walk-in closet by California Closets. Additional features of residence 2703 include beautiful hardwood flooring throughout, custom built-ins, smart home technology, motorized window treatments, a laundry closet with a full-sized washer and dryer, and a private balcony that offers stunning views of the city and bay. Residents of Pacific Gate enjoy resort-style services and amenities, including a luxury private yacht share, a pool terrace with cabanas and spa, a state-of-the-art fitness center, barbecue area, fire pit lounge, a guest suite, screening room, and chef concierge services. Pacific Gate is located just steps from some of San Diego's best dining, shopping, and entertainment options, making it the perfect place to call home for those who want to enjoy the best of California luxury living.

2
beds

2
baths

1,276 Sq.Ft. LIVING AREA

Cristi Chaquica

Cristi Chaquica

Features & Amenities

Interior

  • total bedrooms2
  • Total bathrooms2
  • full bathrooms2
  • Laundry room Gas, Electric Dryer HU
  • Flooring Stone, Wood, Marble
  • APPLIANCES Dishwasher, Disposal, Dryer, Microwave, Range/Oven, Refrigerator, Washer, Water Filtration, Electric Oven, Gas Stove, Range/Stove Hood, Gas Cooking
  • other interior Features Built-Ins, Living Room Balcony, Recessed Lighting, Stone Counters

Area & Lot

  • Status Sold
  • Date Sold May 22, 2023
  • Living Area1,276 Sq.Ft.
  • MLS® ID230006296
  • TypeCondo
  • YEAR BUILT2018
  • NeighborhoodDowntown San Diego
  • Architecture StylesModern
  • View DescriptionBay, City, Evening Lights, Ocean, Panoramic, Pool, Harbor, Landmark
  • School DistrictSan Diego Unified School Distric

Exterior

  • STORIES41
  • Garage Space2.0
  • water SourceAvailable, Meter on Property
  • PoolCommunity/Common
  • roofConcrete
  • parkingAssigned, Tandem, Underground
  • HEAT TYPEForced Air Unit
  • AIR CONDITIONINGCentral Forced Air
  • sewerSewer Connected
  • HOA AmenitiesControlled Access, Gym/Ex Room, Outdoor Cooking Area, Pet Rules, Pets Permitted, Spa, Storage Area, Barbecue, Fire Pit, Pool, Security, Onsite Property Mgmt
  • security FeaturesFire Sprinklers, Smoke Detector, Carbon Monoxide Detectors, Fire/Smoke Detection Sys

Financial

  • Sales Price$1,725,000
  • HOA $1,767/mo
View Virtual Tour

Downtown San Diego

32.7167° N, 117.1661° W

Explore

Work With Us

At Fine Properties San Diego, we consider it a privilege to collaborate with clients and guide them through one of life’s most meaningful journeys – buying or selling a home. Our commitment to service excellence and unparalleled local expertise set us apart. The opportunity to turn dreams into keys is our passion – let’s connect!

Follow Me on Instagram