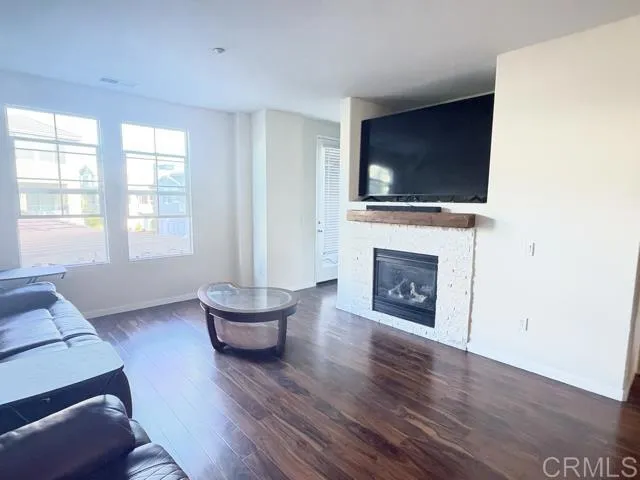
Property photo 1
Listed by Keller Williams SD Metro, Mark Pimentel, Listing Contact: 619-791-9164 
4 Beds
4 Baths
1,851 sqft

$719,000

2709 White Pine Ct, Chula Vista CA, 91915

Price per sqft$388.44
Built in2005
Property size1,851 sqft
Property typeCondominium

Overview

Active

Listed Nov 15, 2026

Updated 3 days ago

WELCOME TO EASTLAKE VISTAS SPACIOUS 4-BEDROOM TOWNHOME IN A HIGHLY DESIRABLE COMMUNITY! Discover this rare and spacious 4-bedroom, 4-full-bathroom townhome offering 1,851 sq. ft. of thoughtfully designed living space in the desirable Greystone community of Eastlake Vistas! This exceptional home features a versatile floor plan with a convenient first-floor bedroom and full bathroom, ideal for guests, extended family, or a private home office. Featuring a generous primary suite, two junior suites with private en-suite bathrooms, and a fourth bedroom with access to a full bathroom, this home offers comfort, privacy, and flexibility. The heart of the home is the expansive second-floor living area, featuring a bright, open-concept kitchen, dining area, and spacious great room with a cozy fireplace. Step onto your private balcony to enjoy your morning coffee, unwind after a long day, or simply relax in the beautiful Southern California weather. An attached two-car garage adds everyday convenience. RESORT-STYLE AMENITIES & AN UNBEATABLE LOCATION! Enjoy access to the wonderful amenities of Greystone and Eastlake Vistas, including the Eastlake Woods and Eastlake Creekside clubhouses, sparkling swimming pools, and scenic community surroundings. Outdoor enthusiasts will appreciate the nearby Chula Vista Elite Athlete Training Center (formerly the U.S. Olympic Training Center), Otay Lakes for fishing and boating, scenic walking and biking trails, Mountain Hawk Park overlooking Otay Lakes, and Enagic Golf Club at Eastlake. Conveniently located near Otay Ranch Town Center, shopping, din

$4,784/mo

Est. mortgage payment based on a $719,000 home price.

All estimates are provided by Luxury Presence for informational purposes only. Actual amounts may vary.

Additional information

MLS® ID
PTP2608435

Interior Features

Bedrooms
4
Bathrooms
4
Fireplace
Yes
Cooling
Yes
Basement
No

Other Property Details

Association Fee Frequency
Monthly
Garage
Yes
View
Yes

This information is deemed reliable but not guaranteed. You should rely on this information only to decide whether or not to further investigate a particular property. BEFORE MAKING ANY OTHER DECISION, YOU SHOULD PERSONALLY INVESTIGATE THE FACTS (e.g. square footage and lot size) with the assistance of an appropriate professional. You may use this information only to identify properties you may be interested in investigating further. All uses except for personal, non-commercial use in accordance with the foregoing purpose are prohibited. Redistribution or copying of this information, any photographs or video tours is strictly prohibited. This information is derived from the Internet Data Exchange (IDX) service provided by San Diego Multiple Listing Service. Displayed property listings may be held by a brokerage firm other than the broker and/or agent responsible for this display. The information and any photographs and video tours and the compilation from which they are derived is protected by copyright. 

© 2026 San Diego Multiple Listing Service. All rights reserved. 

Data last updated 4:15 AM UTC, 11/17/2026



Website advertised by Cristi Chaquica | CA DRE# 01259769 , DRE 343858847

Powered by Luxury Presence
