Property photo 1
Property photo 2
Property photo 3
Property photo 4
Property photo 5
Listed by Elevate Real Estate Agency, Pedro Padilla, Listing Contact: 714-501-6262 
3 Beds
2 Baths
1,463 sqft

$464,900

36351 Elizabeth Lane Unit 8103, Wildomar CA, 92595

Price per sqft$317.77
Built in2023
Property size1,463 sqft
Property typeCondominium

Overview

Active

Listed Oct 15, 2026

Updated 12h ago

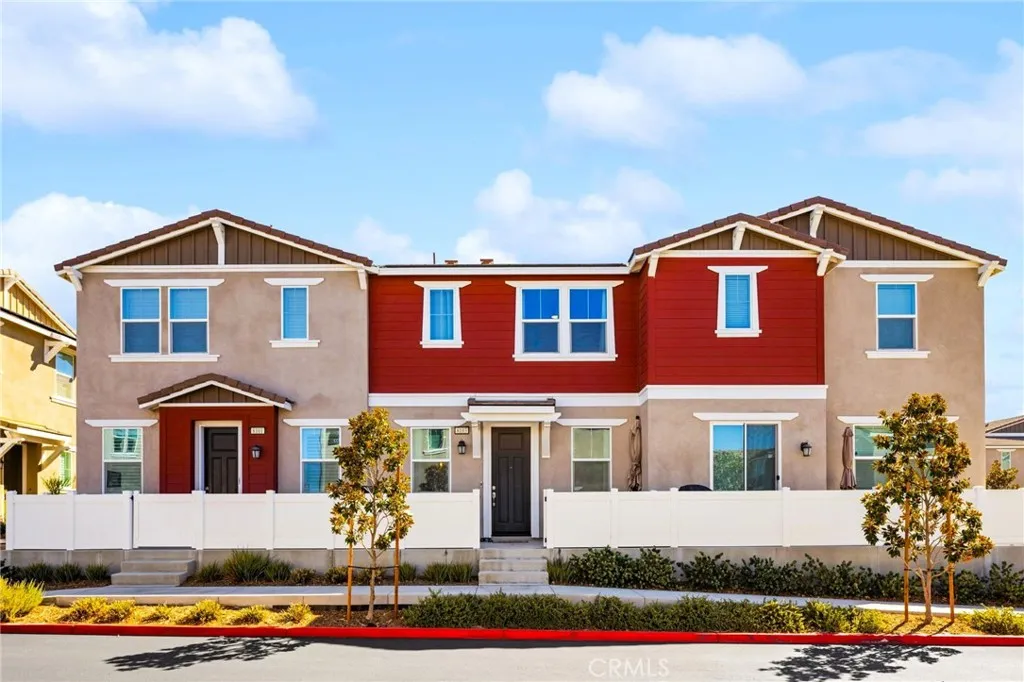
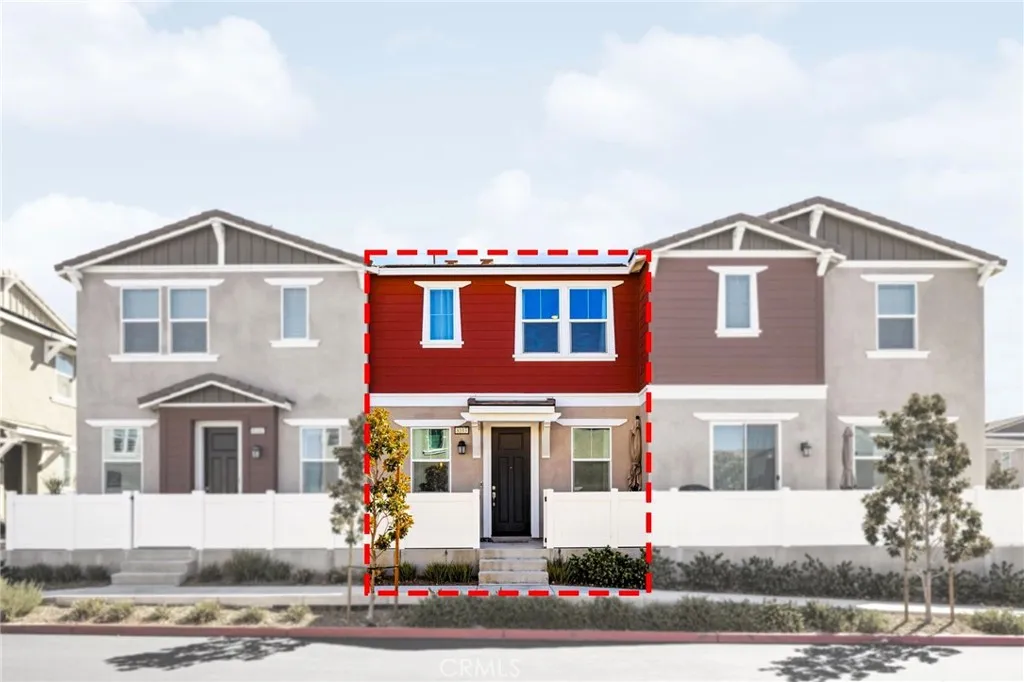
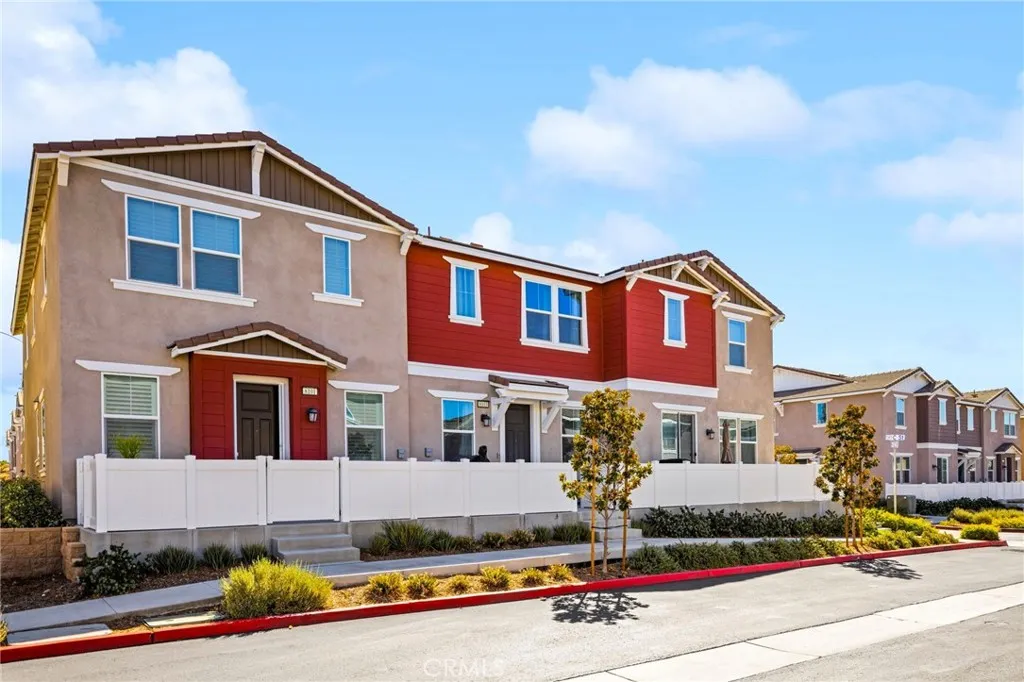
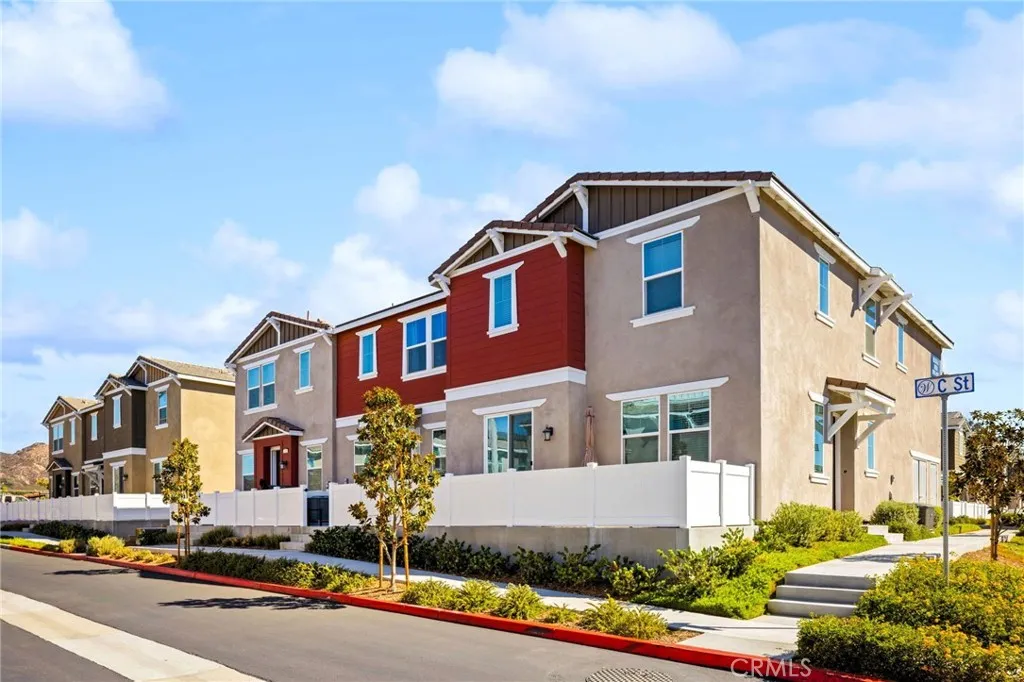
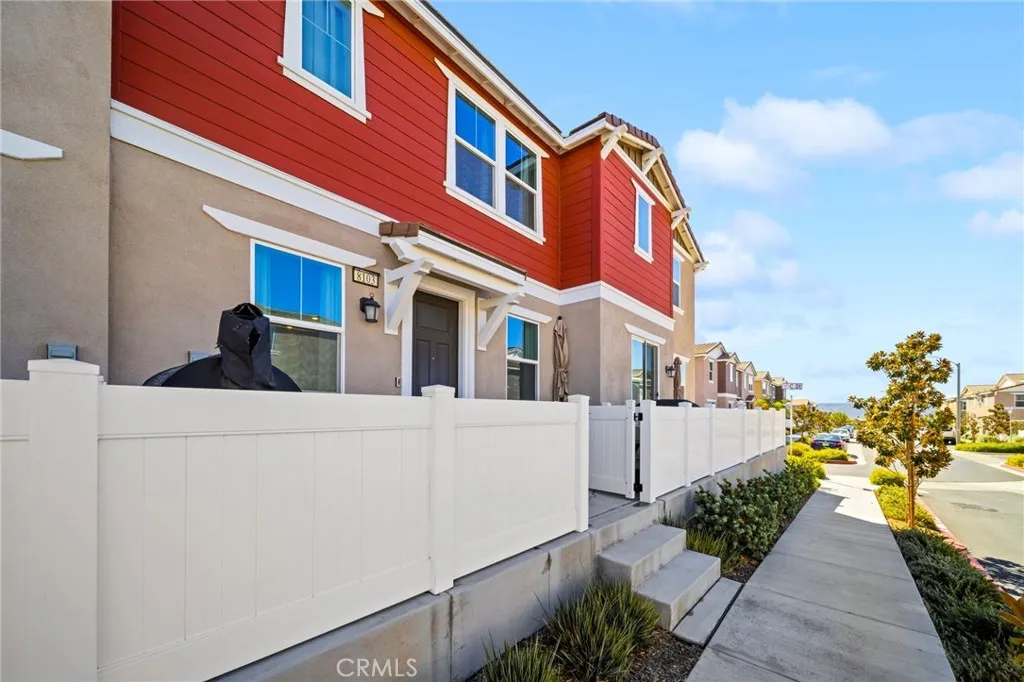
Welcome to this beautifully maintained, Turnkey-Home in the desirable Horizon Place community of Wildomar! Offering 3 spacious bedrooms, 2.5 bathrooms, and an attached 2-car garage, this stunning condominium combines Modern Style, Comfort, and Functionality. Step inside to a bright, Open Floor Plan featuring newly installed flooring and inviting living spaces. The gorgeously appointed kitchen boasts a large center Island with Granite Countertops, Stainless Steel Appliances, Ample Cabinetry, Recessed Lighting, and a Walk-in Pantry. The kitchen flows seamlessly into the dining and family room, with direct access to a private outdoor space perfect for Relaxing or Entertaining. Upstairs, the spacious primary suite features Dual Vanities, an enclosed shower, and a Generous Walk-in Closet. Two additional well-sized bedrooms and a full hallway bathroom provide plenty of space and convenience. Additional highlights include energy-efficient dual-pane windows, solar panels, and an attached 2-car garage. ENJOY RESORT-STYLE LIVING AT HORIZON PLACE! Community amenities include a sparkling pool, relaxing spa, playground, picnic areas, and beautifully maintained common spaces. Conveniently located near shopping, dining, entertainment, and major transportation routes, with easy access to surrounding Riverside County communities. BEAUTIFULLY MAINTAINED, MOVE-IN READY, AND PACKED WITH DESIRABLE FEATURES! Don't miss this incredible opportunity to own a beautiful home in one of Wildomar's welcoming communities. A MUST SEE!

$3,093/mo

Est. mortgage payment based on a $464,900 home price.

All estimates are provided by Luxury Presence for informational purposes only. Actual amounts may vary.

Additional information

MLS® ID
PW26222746

Interior Features

Bedrooms
3
Bathrooms
2
Fireplace
Yes
Cooling
Yes
Heating
Yes
Basement
No

Other Property Details

Association Fee Frequency
Monthly
Garage
Yes
View
Yes

This information is deemed reliable but not guaranteed. You should rely on this information only to decide whether or not to further investigate a particular property. BEFORE MAKING ANY OTHER DECISION, YOU SHOULD PERSONALLY INVESTIGATE THE FACTS (e.g. square footage and lot size) with the assistance of an appropriate professional. You may use this information only to identify properties you may be interested in investigating further. All uses except for personal, non-commercial use in accordance with the foregoing purpose are prohibited. Redistribution or copying of this information, any photographs or video tours is strictly prohibited. This information is derived from the Internet Data Exchange (IDX) service provided by San Diego Multiple Listing Service. Displayed property listings may be held by a brokerage firm other than the broker and/or agent responsible for this display. The information and any photographs and video tours and the compilation from which they are derived is protected by copyright. 

© 2026 San Diego Multiple Listing Service. All rights reserved. 

Data last updated 3:35 PM UTC, 10/15/2026



Website advertised by Cristi Chaquica | CA DRE# 01259769 , DRE 343858847

Powered by Luxury Presence
