Property photo 1
Property photo 2
Property photo 3
Property photo 4
Property photo 5
Listed by Remax One, Michelle Williams, Listing Contact: 714-423-6666 
4 Beds
2 Baths
1,420 sqft

$875,000

181 Yorktown Lane, Costa Mesa CA, 92626

Price per sqft$616.20
Built in1964
Property size1,420 sqft
Property typeTownhomes

Overview

Active

Listed Sep 4, 2026

Updated 20h ago

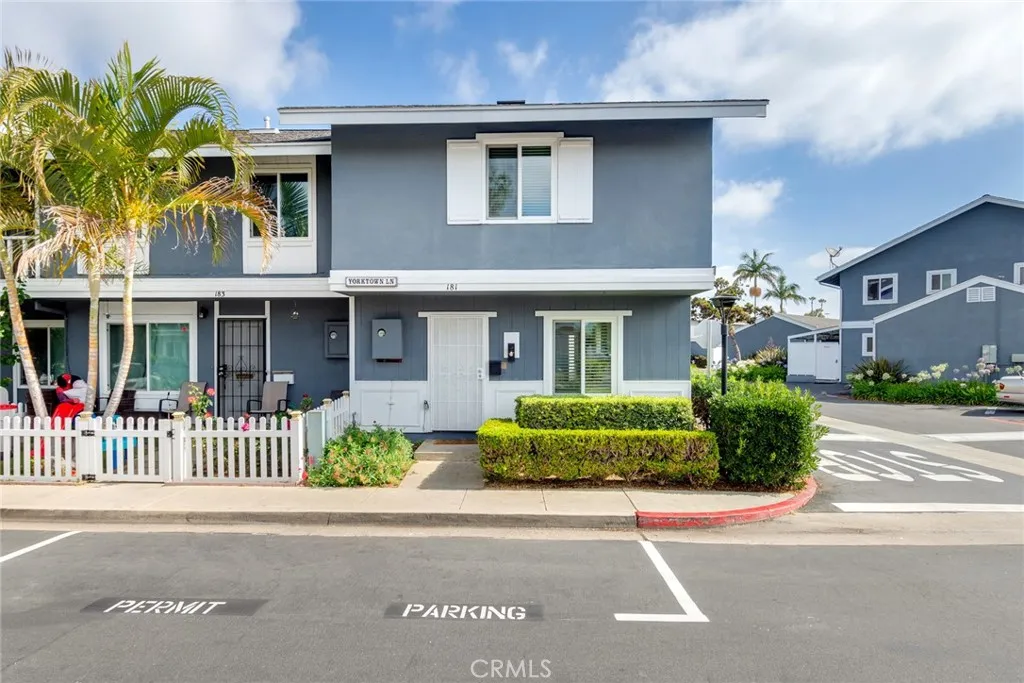
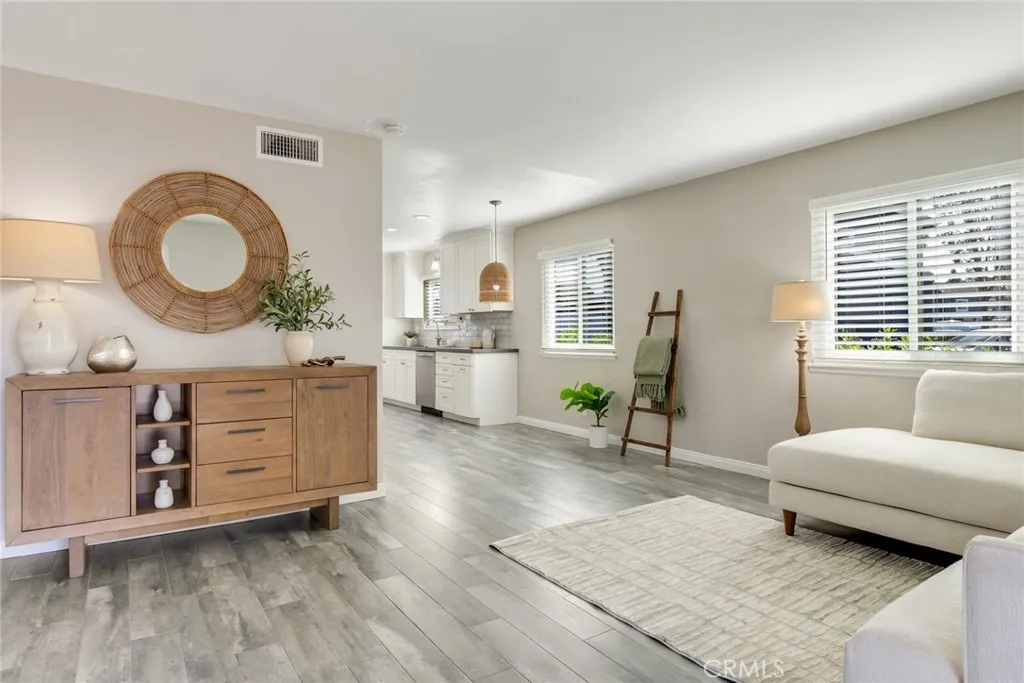
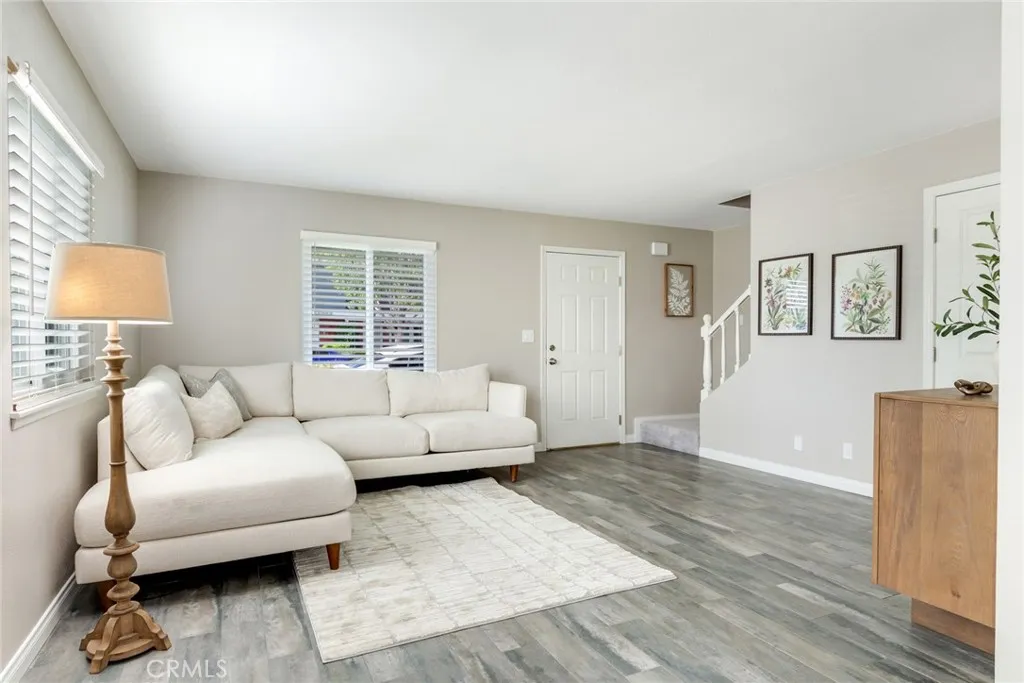
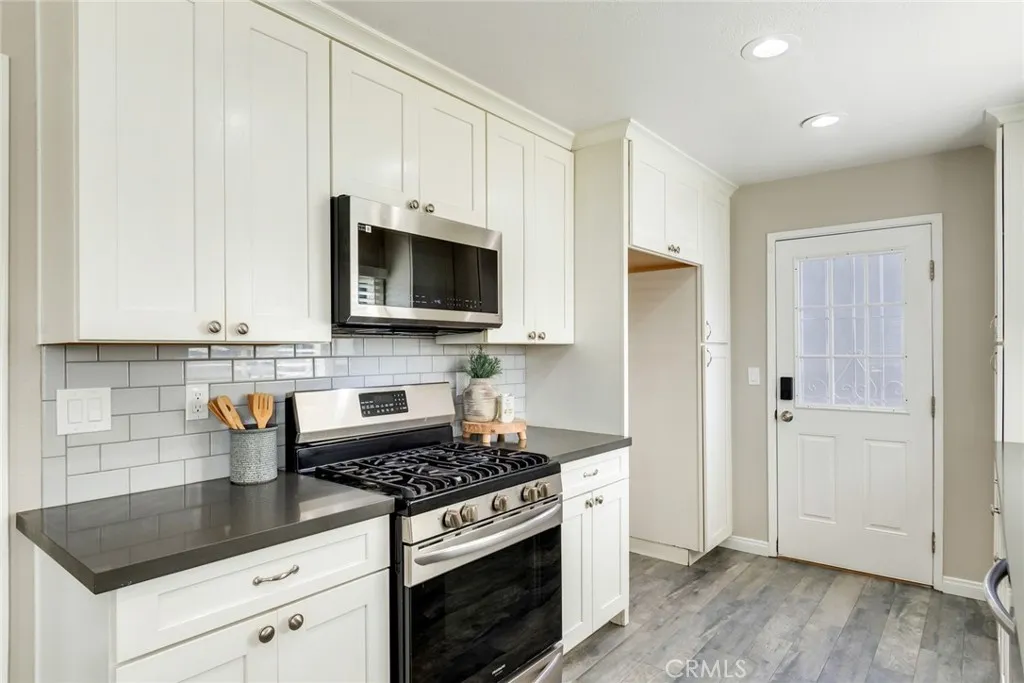
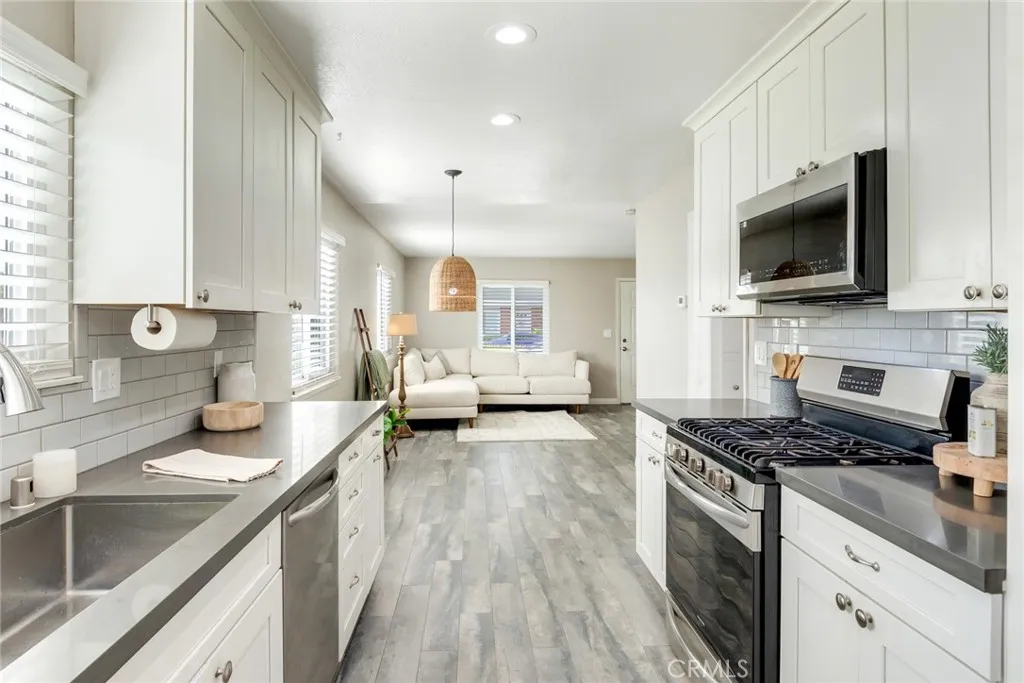
Discover the space, flexibility, and convenience of this beautifully refreshed 4-bedroom, 2-bathroom end-unit home in Costa Mesa's desirable Monticello community. Featuring a main-level bedroom and full bathroom, a private patio with direct access to a two-car garage, and windows on three sides, this light-filled residence offers an inviting layout designed for comfortable Southern California living. With only one shared wall, the home enjoys an abundance of natural light and a welcoming sense of openness. Recent improvements include fresh interior paint, new upstairs carpeting, updated lighting, refreshed bathrooms, and durable wood-look plank tile flooring throughout the main level. The bright, functional kitchen features freshly painted cabinetry, updated hardware, generous counter space, and a window above the sink that brings in natural light. An adjacent dining area with a stylish new pendant light provides a comfortable setting for everyday meals and entertaining. Built-in cabinetry on both levels offers valuable additional storage and organization. A standout feature is the versatile main-level bedroom and full bathroom, providing flexibility for guests, a home office, or additional living space. Upstairs, the spacious primary bedroom features a generously sized closet, while new carpeting adds warmth and comfort throughout the upper level. Step outside to your private patio, an inviting extension of the living space that's perfect for morning coffee, outdoor dining, or relaxing in the Southern California sunshine. The patio provides direct access to the two-car gar

$5,821/mo

Est. mortgage payment based on a $875,000 home price.

All estimates are provided by Luxury Presence for informational purposes only. Actual amounts may vary.

Additional information

MLS® ID
IG26193298

Interior Features

Bedrooms
4
Bathrooms
2
Fireplace
Yes
Cooling
Yes
Heating
Yes
Basement
No

Exterior Features

Lot Size
0.03 Acres

Other Property Details

Association Fee Frequency
Monthly
Garage
Yes
View
Yes

This information is deemed reliable but not guaranteed. You should rely on this information only to decide whether or not to further investigate a particular property. BEFORE MAKING ANY OTHER DECISION, YOU SHOULD PERSONALLY INVESTIGATE THE FACTS (e.g. square footage and lot size) with the assistance of an appropriate professional. You may use this information only to identify properties you may be interested in investigating further. All uses except for personal, non-commercial use in accordance with the foregoing purpose are prohibited. Redistribution or copying of this information, any photographs or video tours is strictly prohibited. This information is derived from the Internet Data Exchange (IDX) service provided by San Diego Multiple Listing Service. Displayed property listings may be held by a brokerage firm other than the broker and/or agent responsible for this display. The information and any photographs and video tours and the compilation from which they are derived is protected by copyright. 

© 2026 San Diego Multiple Listing Service. All rights reserved. 

Data last updated 5:43 AM UTC, 10/15/2026



Website advertised by Cristi Chaquica | CA DRE# 01259769 , DRE 343858847

Powered by Luxury Presence
