Property photo 1
Property photo 2
Property photo 3
Property photo 4
Property photo 5
Listed by Coldwell Banker West, Martin Barros, Listing Contact: 619-254-4007 
5 Beds
5 Baths
3,489 sqft

$1,250,000

1286 Wheatland Street, Chula Vista CA, 91913

Price per sqft$358.27
Built in2001
Property size3,489 sqft
Property typeResidential

Overview

Pending

Listed Sep 12, 2026

Updated 3 days ago

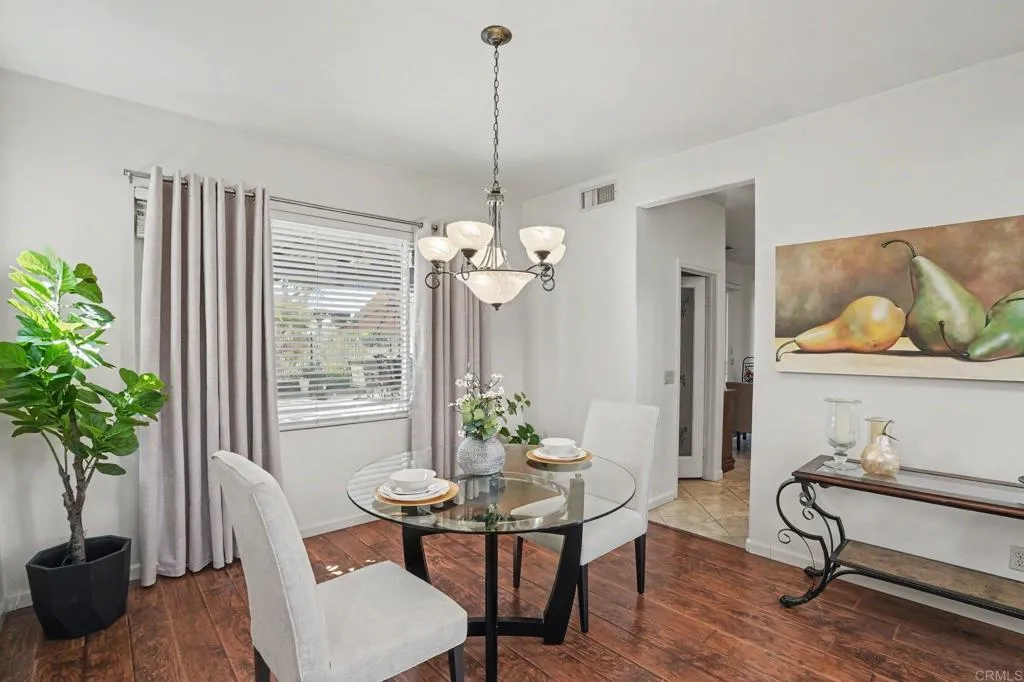
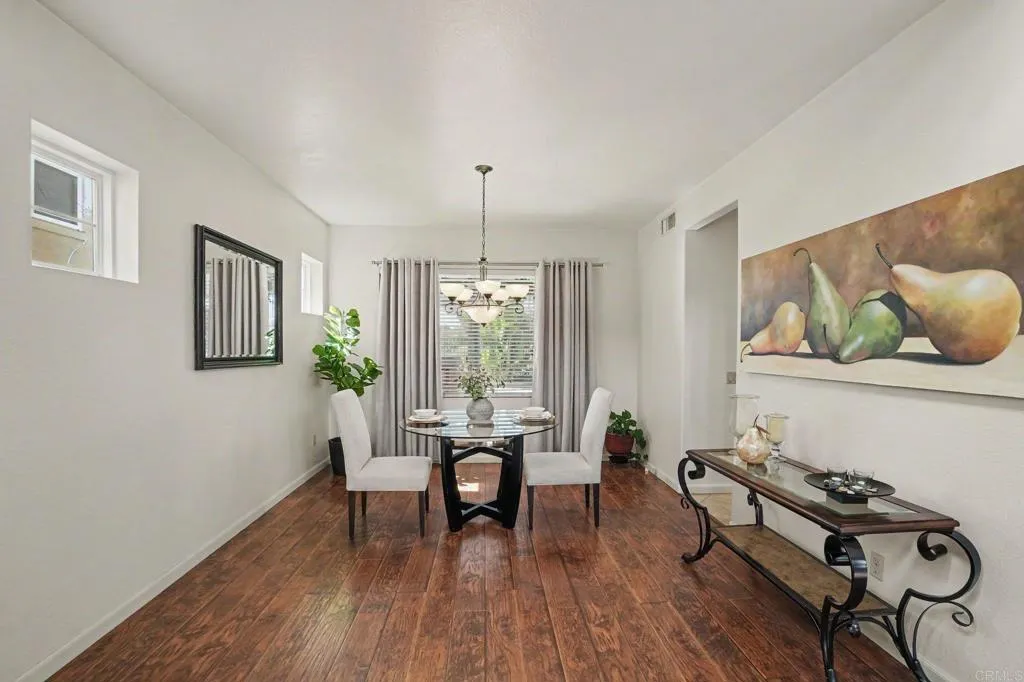
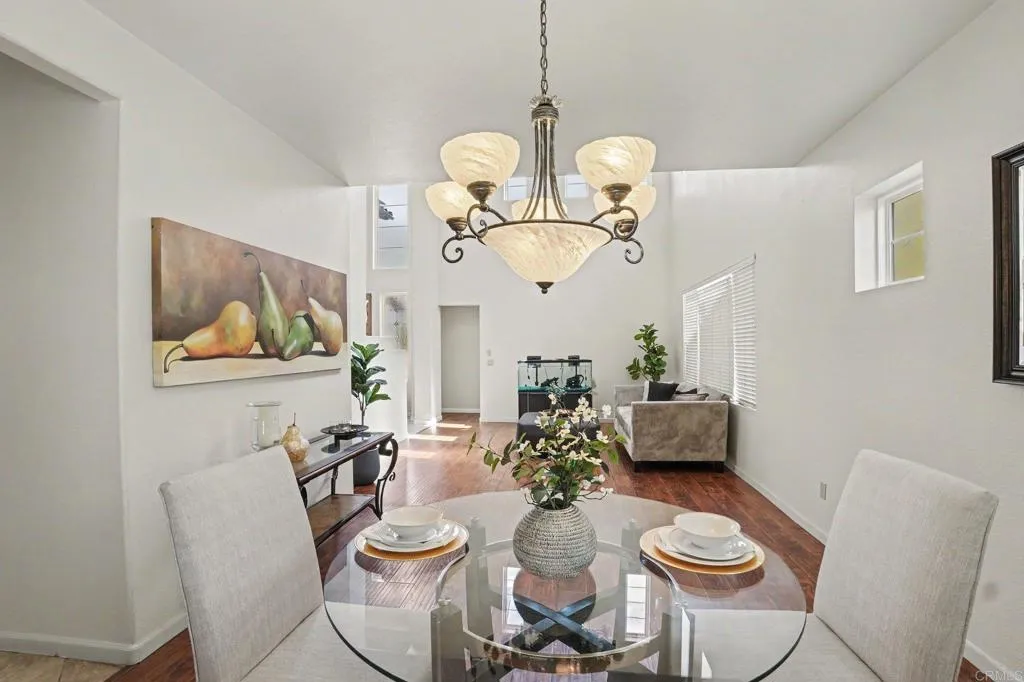
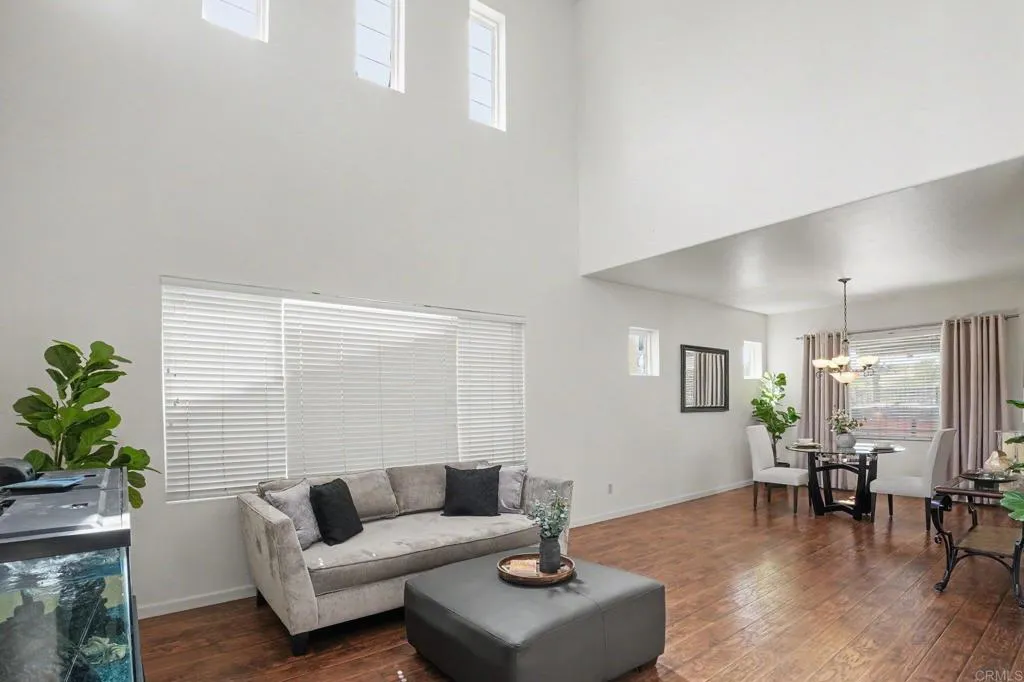
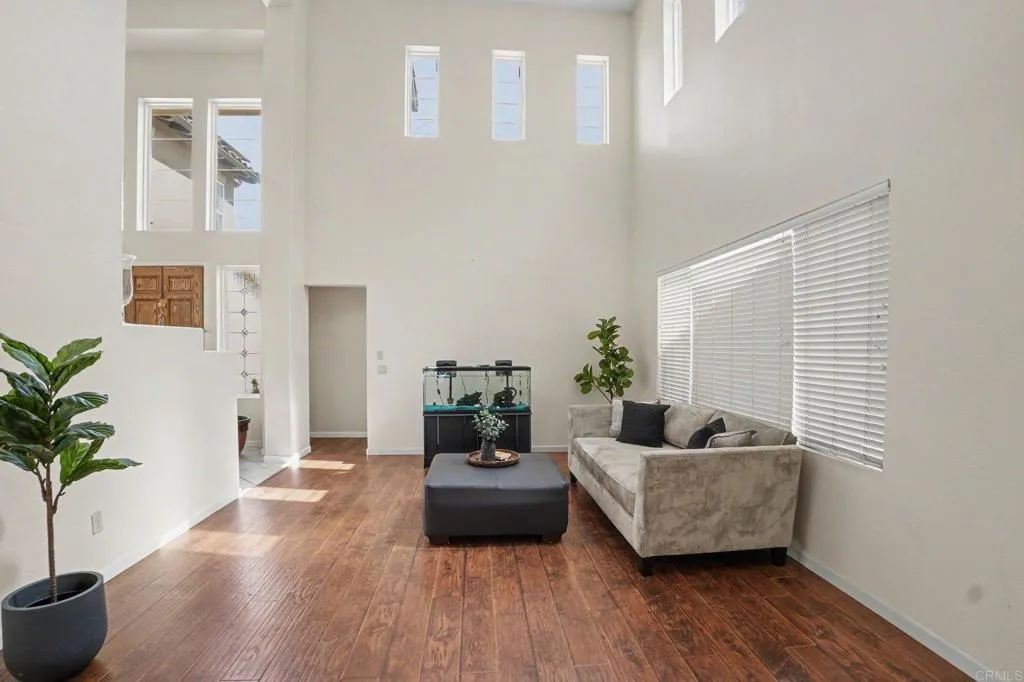
Welcome to 1286 Wheatland Street, an exceptional home in the heart of Chula Vista's Otay Ranch that seamlessly blends refined design with elevated indoor-outdoor living. A charming front courtyard with a cozy sitting area welcomes you home, setting a warm tone before you even step inside. Once inside, an inviting open concept layout is highlighted by laminate flooring throughout the lower level, delivering both elegance and durability. The expansive living and dining areas flow effortlessly into a beautifully appointed kitchen with a large center island, gas cooktop, double wall ovens, and a walk-in pantry, creating an ideal setting for everyday living as well as upscale entertaining. Two bedrooms downstairs offer added flexibility, perfect for guests, a home office, or multi-generational living. The true showpiece of this home awaits outdoors. The custom built backyard entertainment space is designed for luxury living, featuring a built-in bar complete with a barbecue grill, dual stove burners, built-in ice chest, and sink, perfect for hosting unforgettable gatherings, all under a covered patio with mounted TVs and string lighting. A beautifully designed fire pit lounge area with a mounted TV enhances the ambiance, creating a private, resort style retreat ideal for enjoying San Diego's year round climate and the sweeping hillside sunset views beyond. Upstairs, generously sized bedrooms provide comfort and privacy, while the primary suite offers a serene escape to unwind at the end of the day, complete with its own fireplace, private deck, and spa like ensuite bath. Adding

$8,316/mo

Est. mortgage payment based on a $1,250,000 home price.

All estimates are provided by Luxury Presence for informational purposes only. Actual amounts may vary.

Additional information

MLS® ID
PTP2606921

Interior Features

Bedrooms
5
Bathrooms
5
Fireplace
Yes
Cooling
Yes
Basement
No

Exterior Features

Lot Size
0.16 Acres

Other Property Details

Association Fee Frequency
Monthly
Garage
Yes
View
Yes

This information is deemed reliable but not guaranteed. You should rely on this information only to decide whether or not to further investigate a particular property. BEFORE MAKING ANY OTHER DECISION, YOU SHOULD PERSONALLY INVESTIGATE THE FACTS (e.g. square footage and lot size) with the assistance of an appropriate professional. You may use this information only to identify properties you may be interested in investigating further. All uses except for personal, non-commercial use in accordance with the foregoing purpose are prohibited. Redistribution or copying of this information, any photographs or video tours is strictly prohibited. This information is derived from the Internet Data Exchange (IDX) service provided by San Diego Multiple Listing Service. Displayed property listings may be held by a brokerage firm other than the broker and/or agent responsible for this display. The information and any photographs and video tours and the compilation from which they are derived is protected by copyright. 

© 2026 San Diego Multiple Listing Service. All rights reserved. 

Data last updated 4:03 AM UTC, 9/18/2026



Website advertised by Cristi Chaquica | CA DRE# 01259769 , DRE 343858847

Powered by Luxury Presence
